- Overview
- Description
- Property Details
- Location
- Facts & Features
- Getting Around
- Nearby Homes

Street View
$339,000
Monthly Est:$1,687
 3 Beds
 3 Baths
2 full baths + 1 half bath
 1,572sqft
2132 Killarney Pl, Charlotte, NC 28262
$339,000
$1,687/moEst:
Get Pre-Approved
Single Family Residence
Built in 1986
$-- HOA
0.26 acre lot
$216/sq.ft
Description
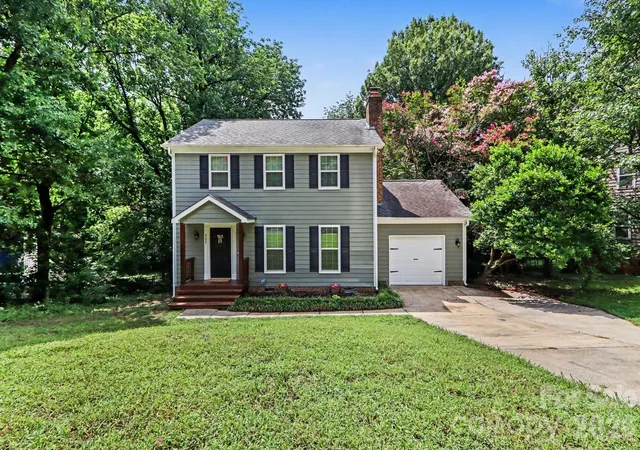
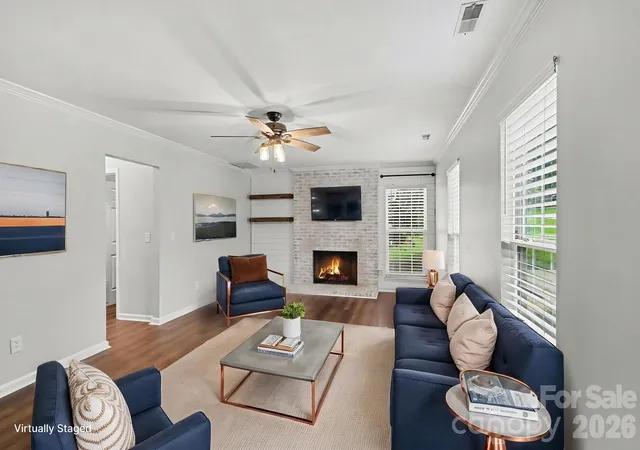
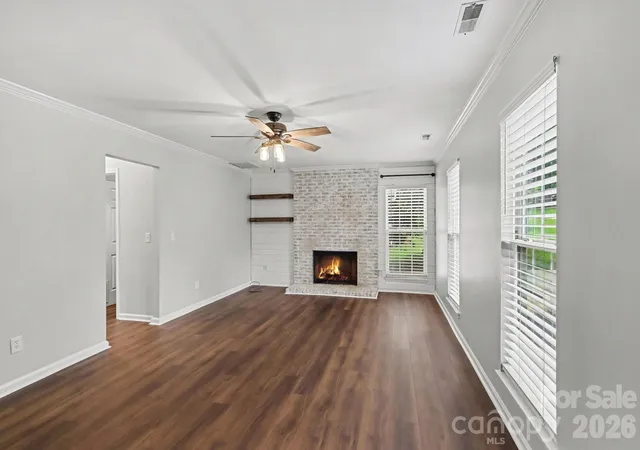
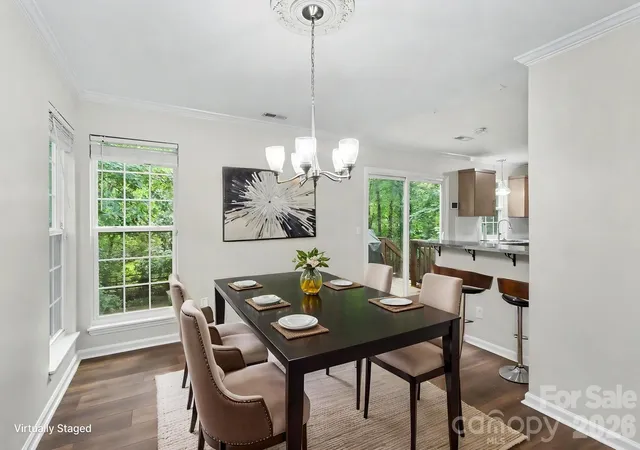
ASSUMABLE MORTGAGE with a 5.625% rate (buyer will need to qualify with mortgage company). *$2500 closing costs concession also being offered with a NEGOTIATED ACCEPTABLE OFFER.* Charming, move-in ready 3 bed, 2.5 bath home near the University area offers modern touches in a cozy, family-friendly package. Brand new DuraLux waterproof luxury vinyl planking is the first detail you’ll notice when you first step inside and explore the spacious living and dining areas. The modern kitchen is complete with quartz countertops, a barstool-friendly island, and plenty of cabinet storage space with soft-close cabinets and drawers. From the kitchen you can step out onto the beautiful, spacious deck overlooking the fully-fenced backyard. The newly painted interior, attached garage, wood-burning fireplace, well-maintained and freshly stained porch and deck and updated bathrooms throughout are the icing on the cake, making this the perfect place to call “home.” Improvement dates: kitchen, bathrooms, roof, and water heater - 2020; aluminum fencing - 2023; HVAC - 2024; main level LVP flooring - 2026.
- Houzeo last checked: 14 minutes ago
- Listing updated: October 24, 2026 at 7:06 pm
- Listing Provided by: Lee Northcutt (704) 651-8079 | Keller Williams South Park (704) 602-0400
- Source: Canopy MLS as distributed by MLS GRID | MLS#: 4410407

Property Details
Status
Active
Type
Single Family Residence
No. of Stories
-
County
City
Neighborhood
Year Built
1986
HOA Fees
-
Finished Area
1,572 sqft
Lot Size
0.26 acre lot
Basement Area
- sqft
MLS Name
Canopy MLS as distributed by MLS GRID
MLS Number
4410407
MLS Status
Active
Days on Market
87
Cumulative Days on Market
80

Continue Your Journey in App
Find your dream home, receive real-time updates, and many more!
Continue Your Journey in App
Find your dream home, receive real-time updates, and many more!
Location
Facts & Features
Rooms
Bedrooms & bathrooms
Bedrooms: 3
Bathrooms: 3
Interior
Heating
Natural Gas
Appliances
Electric Cooktop, Electric Oven, Gas Water Heater, Refrigerator With Ice Maker
Cooling
Central Air
Flooring
Vinyl
Window Features
Insulated Window(s)
Sewer
Public Sewer
Construction
Year Built
Year Built: 1986
Home type
Single Family Residence
Architectural Style
Transitional
Foundation Details
Crawl Space
Roof
Fiberglass
Construction Materials
Hardboard Siding
Utilities & Energy
Laundry Features
Inside
Utilities
Electricity Connected, Natural Gas
Parking Features
Driveway, Attached Garage
Water Source
City
Fireplace Features
Living Room, Wood Burning
Security Features
Security System
Other Features
Subdivision Name
Wexford
Patio And Porch Features
Deck
Price History
| Date | Event | Price |
|---|---|---|
08/05/2026 Source: | Listed for Sale | $339,000 -2.31% $216/sqft |
08/05/2026 Source: | Price Increased | $347,000 +4.68% $221/sqft |
01/27/2023 Source: | Price Increased | $331,500 +0.45% $211/sqft |
01/27/2023 Source: | Price Increased | $330,000 +52.85% $210/sqft |
10/26/2019 Source: | Price Increased | $215,900 +7.95% $137/sqft |

Show more
Nearby Homes
Find Homes by Property Features in Charlotte, NC

Based on information submitted to the MLS GRID from Canopy MLS through Oct 31, 2026, 01:00PM. All data is obtained from various sources and may not have been verified by the broker or MLS GRID. Supplied Open House Information is subject to change without notice. All information should be independently reviewed and verified for accuracy. Properties may or may not be listed by the office/agent presenting the information. IDX information is provided exclusively for consumers’ personal, noncommercial use. It may not be used for any purpose other than to identify prospective properties which the consumers may be interested in purchasing. The data is deemed reliable but is not guaranteed by MLS GRID. The use of the MLS GRID Data may be subject to an end-user license agreement prescribed by the Member Participant’s applicable MLS, if any, and as amended from time to time. ©2026 Canopy MLS. All Rights Reserved.
 Advertising Broker: Nicholas Huscroft | Chosen Realty
