- Overview
- Description
- Property Details
- Location
- HOA Management
- Facts & Features
- Getting Around
- Nearby Homes

Street View
$450,000
Monthly Est:$2,240
 4 Beds
 3 Baths
2 full baths + 1 half bath
 2,970sqft
2132 Nichols Valley Dr, Dacula, GA 30019
$450,000
$2,240/moEst:
Get Pre-Approved
Single Family Residence
Built in 2017
$-- HOA
13,068 sqft lot
$152/sq.ft
Description
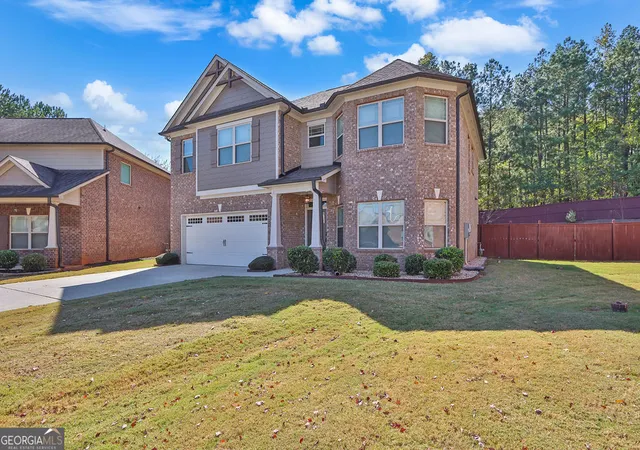
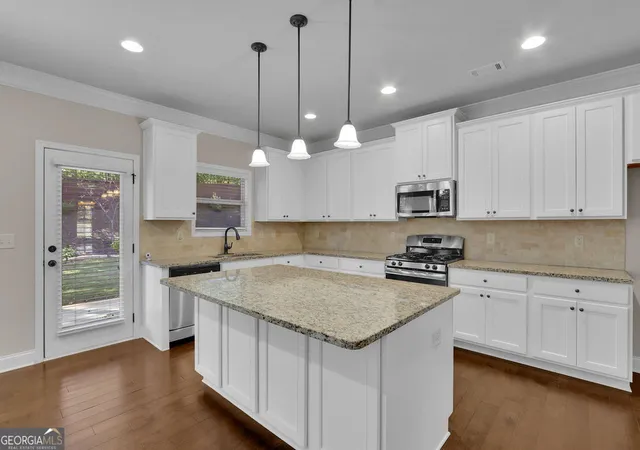
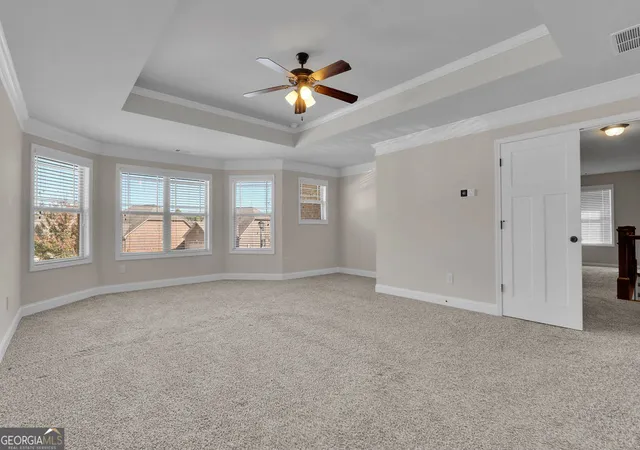
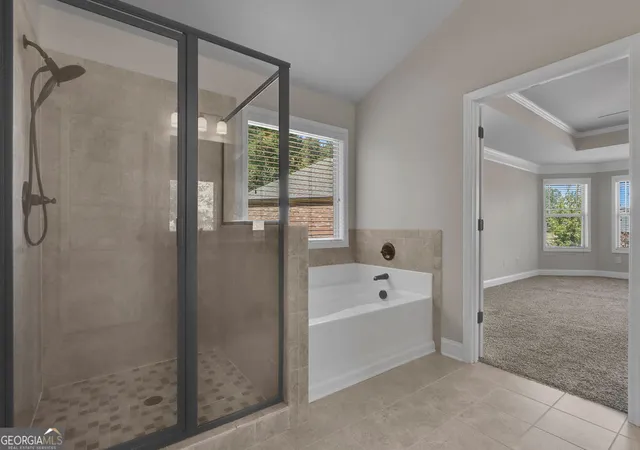
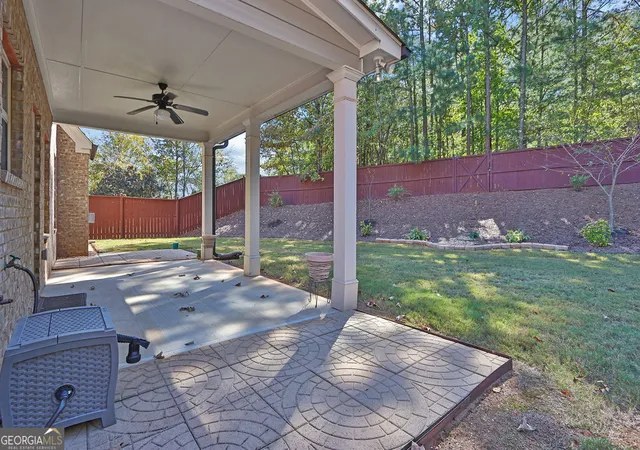
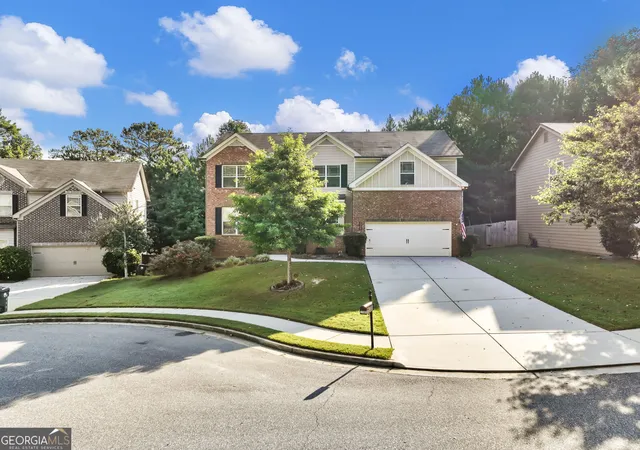
Tucked away on a tranquil cul-de-sac, 2132 Nichols Valley Drive presents a rare opportunity within Nichols Glen, a quiet, sidewalk-lined community. This distinguished four-sided brick residence, one of just three two-story homes in a neighborhood composed predominantly of ranch-style properties, showcases meticulous craftsmanship and architectural elegance across four bedrooms and two and a half bathrooms. Upon entry, the home's refined character is immediately apparent. Sweeping hardwood floors span the entire lower level, complemented by site-finished stairs, deep crown molding, striking coffered ceilings, and substantial custom trim work. The heart of the home is a chef-inspired kitchen that flows seamlessly into an inviting family room, which is centered around an enclosed gas log fireplace and cooled by a modern ceiling fan. The kitchen is beautifully appointed with 42-inch crisp white cabinetry, premium stone countertops, a generously sized center island, stainless steel appliances, and a dedicated pantry. For more formal gatherings, a sophisticated separate dining room provides an elegant backdrop for entertaining. Ascend the stairs to discover an exceptionally spacious primary retreat. Beneath an elegant tray ceiling, this private sanctuary features its own ceiling fan, an expansive walk-in closet, and a versatile sitting nook, ideal for a reading corner, private lounge, or home office. The spa-inspired en-suite bathroom completes the suite with dual vanities, a luxurious soaking tub, and a separate tiled shower. Three additional well-appointed bedrooms (each outfitted with their own ceiling fans) and a convenient upper-level laundry room round out the second floor. For added privacy and timeless style, 2-inch faux wood blinds are installed throughout the entire home. The outdoor living spaces are equally impressive. A covered rear porch transitions to an extended patio equipped with a ceiling fan, overlooking a sprawling, completely fenced backyard with three access gates. This secluded space offers a private oasis for alfresco dining, gardening, or simply unwinding in the fresh air. Everyday comfort and convenience are ensured by dual-zone climate control, an attached two-car garage, and a generous driveway. Furthermore, the homeowner's association includes landscaping maintenance, affording a truly low-maintenance lifestyle. Perfectly situated with premier access to upscale shopping, dining, local parks, the Mall of Georgia, I-85, and GA-316/University Parkway, this exceptional home seamlessly marries enduring construction with elevated, everyday luxury. Some photos have been virtually staged.
- Houzeo last checked: 2 minutes ago
- Listing updated: October 28, 2026 at 8:09 pm
- Listing Provided by: | Mark Spain Real Estate (770) 886-9000
- Source: Georgia MLS-GA | MLS#: 10880610

Property Details
Status
Active
Type
Single Family Residence
No. of Stories
-
County
City
Neighborhood
--
Year Built
2017
HOA Fees
-
Finished Area
2,970 sqft
Lot Size
13,068 sqft lot
Basement Area
- sqft
MLS Name
Georgia MLS
MLS Number
10880610
MLS Status
New
Days on Market
9

Continue Your Journey in App
Find your dream home, receive real-time updates, and many more!
Continue Your Journey in App
Find your dream home, receive real-time updates, and many more!
Location
HOA Management
N/A
HOA Fees
$1,200/
Amenities
 Amenities and services may be covered by one or multiple associations and service providers.
 Maintenance
Disclaimer: Amenities are based on third-party information and may vary; buyers must independently verify all amenities, as information is deemed reliable but not guaranteed.
Facts & Features
Rooms
Bedrooms & bathrooms
Bedrooms: 4
Bathrooms: 3
Interior
Sewer
Public Sewer
Cooling
Central Air, Electric
Interior Features
High Ceilings
Flooring
Vinyl, Tile, Hardwood
Heating
Central, Forced Air
Appliances
Dishwasher, Disposal, Electric Water Heater, Gas Water Heater, Microwave
Construction
Year Built
Year Built: 2017
Home type
Single Family Residence
Foundation Details
Slab
Roof
Composition
Architectural Style
Traditional, Craftsman
Construction Materials
Brick, Other
Property Condition
Resale
Utilities & Energy
Laundry Features
Laundry Closet, Upper Level
Parking Features
Garage, Attached, Parking Pad, Garage Door Opener
Water Source
Public
Basement
None
Utilities
Cable Available, Electricity Available, Natural Gas Available, Sewer Available, Water Available
Other Features
Lot Features
Level
Community Features
Sidewalks, Street Lights, Walk To Schools, Park
Subdivision Name
Nichols Glen
Patio And Porch Features
Porch, Patio
Price History
| Date | Event | Price |
|---|---|---|
10/28/2026 Source: | Listed for Sale | $450,000 -5.26% $152/sqft |
10/20/2026 Source: | Listing Removed | $475,000 $160/sqft |
09/23/2026 Source: | Listing Removed | $475,000 -1.14% $160/sqft |
09/04/2026 Source: | Listed for Sale | $480,500 -1.03% $162/sqft |
09/04/2026 Source: | Price Increased | $485,500 +68.61% $163/sqft |

Show more
Nearby Homes

Find Homes by Property Features in Dacula, GA
Nearby New Homes For Sale


Information Deemed Reliable But Not Guaranteed. © 2026 Georgia Multiple Listing Service. All Rights Reserved.
 Advertising Broker: Fred McGill | Simple Showing, Inc
