- Overview
- Description
- Property Details
- Location
- HOA Management
- Facts & Features
- Getting Around
- Nearby Homes


$650,000
Monthly Est:$3,235
 2 Beds
 3 Baths
2 full baths + 1 half bath
 2,364sqft
2132 Sarah St #105, Pittsburgh, PA 15203
$650,000
$3,235/moEst:
Get Pre-Approved
Condominium
Built in 1900
$821/mo HOA
-- sqft lot
$275/sq.ft
Description
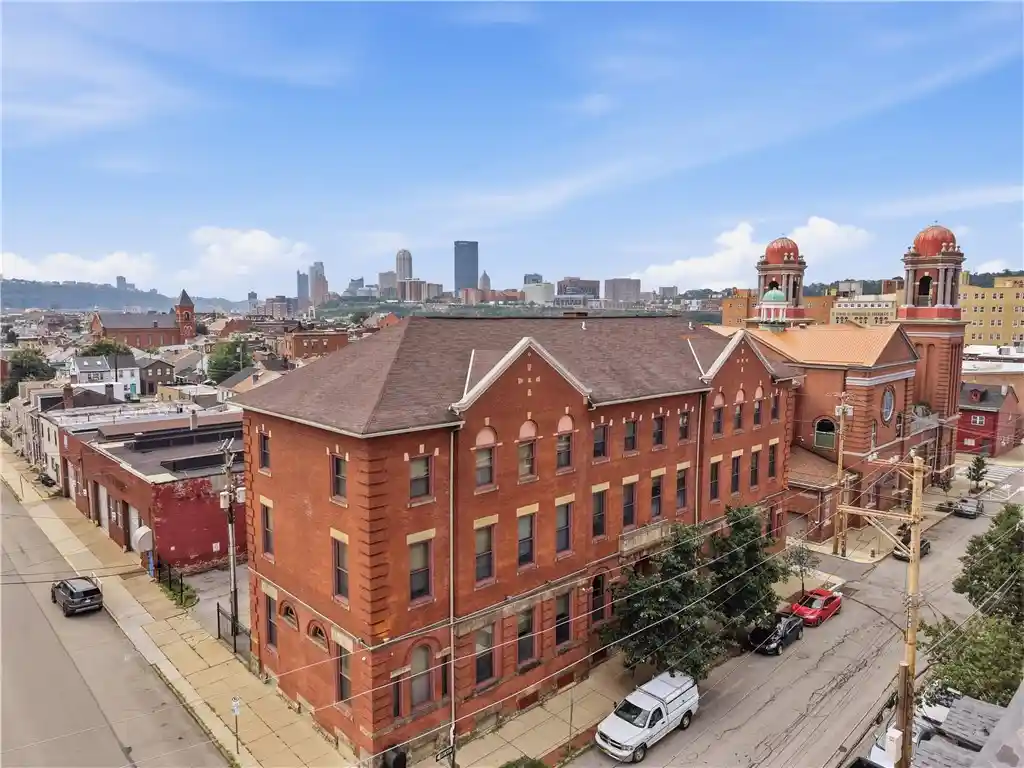
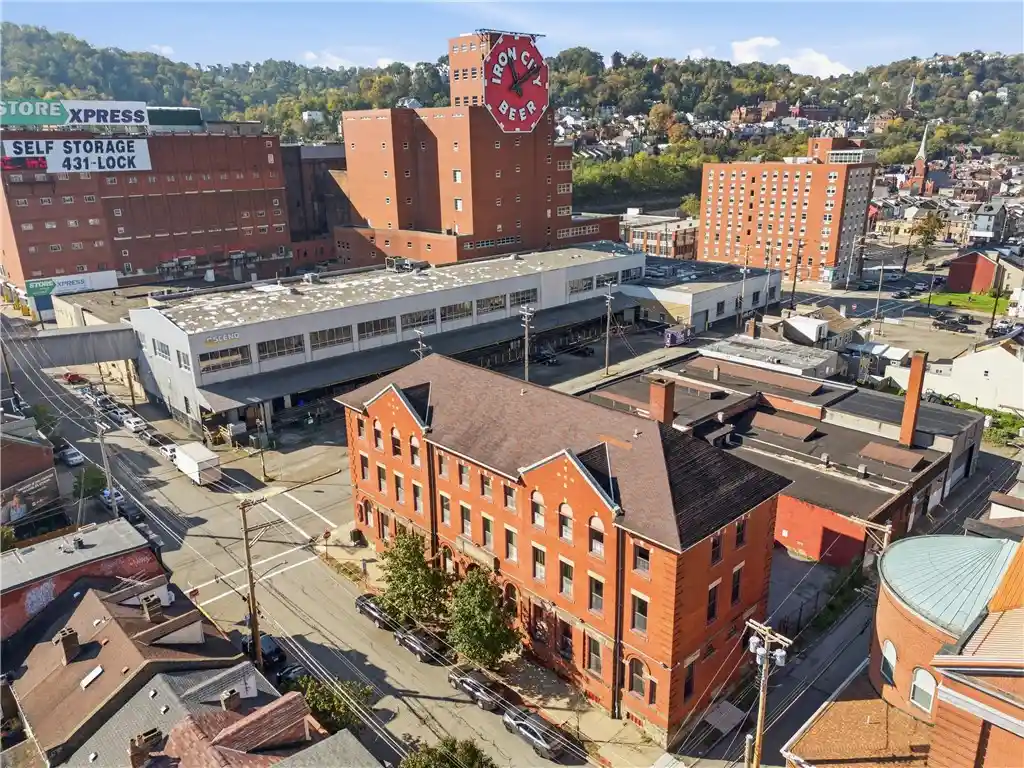
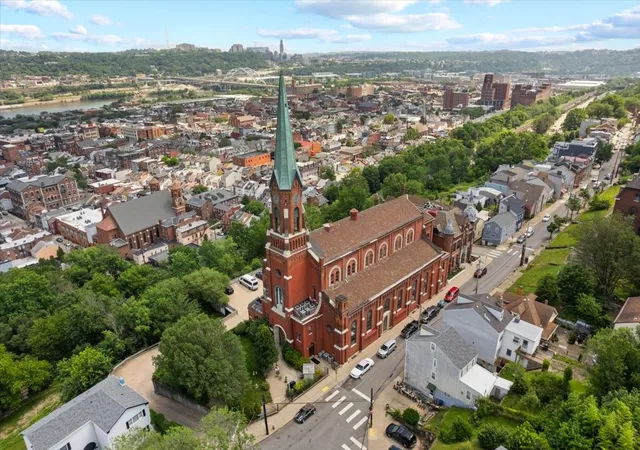
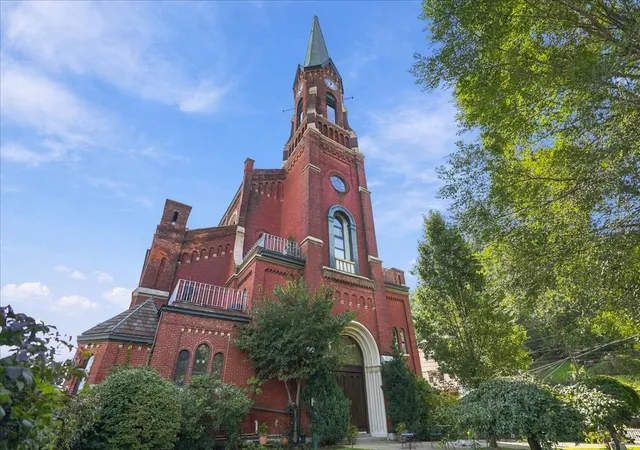
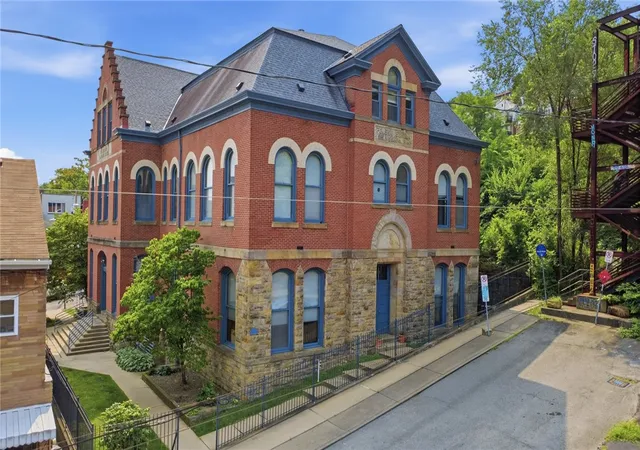
Discover a truly unique piece of Pittsburgh history in this spectacular conversion of a 1902 Baroque Revival-style Catholic church into an exclusive 12-unit condominium community. Located in the heart of South Side Flats, this one-of-a-kind residence seamlessly blends historic architectural grandeur with modern luxury and convenience. Built within the former altar area, this expansive 2-bedroom, 2.5-bath home offers over 2,300 square feet of thoughtfully designed living space. Soaring ceilings, ornate plaster arches, and stunning original architectural details create an unforgettable backdrop for contemporary living. The open-concept main level features a spacious living and dining area where family and friends are sure to gather, flowing effortlessly into the spacious modern kitchen. A powder room and utility room complete the main floor. On the way to the upper level, there is a versatile den that provides the perfect space for a home office or reading retreat with direct access to a private inset patio—ideal for morning coffee or relaxing outdoors. Upstairs, the serene primary suite serves as a private sanctuary, featuring a spa-inspired bathroom with a double vanity, walk-in shower with multiple shower heads, and generous closet space. Extensive soundproofing, elevator access, garage parking, a fitness area, on-site furnished guest suite, and secure entry enhance the ease of everyday living. Perfectly situated near Pittsburgh's universities, hospitals, shopping, dining, nightlife, public transportation, and downtown, this remarkable home offers the rare opportunity to own a piece of the city's architectural heritage while enjoying a vibrant urban lifestyle.
- Houzeo last checked: 4 minutes ago
- Listing updated: October 6, 2026 at 6:17 pm
- Listing Provided by: Sara Leitera (412) 521-5100 DRE #RS296160 | BERKSHIRE HATHAWAY THE PREFERRED REALTY (412) 521-5100
- Source: West Penn MLS-PA | MLS#: 1757396

This condo is in:
Property Details
Status
Active
Type
Condominium
No. of Stories
-
County
City
Neighborhood
Year Built
1900
HOA Fees
$821/mo
Finished Area
2,364 sqft
Lot Size
-- sqft lot
Basement Area
- sqft
MLS Name
West Penn MLS
MLS Number
1757396
MLS Status
Active
Days on Market
150

Continue Your Journey in App
Find your dream home, receive real-time updates, and many more!
Continue Your Journey in App
Find your dream home, receive real-time updates, and many more!
Location
HOA Management
N/A
HOA Fees
$821/ Monthly
Disclaimer: Amenities are based on third-party information and may vary; buyers must independently verify all amenities, as information is deemed reliable but not guaranteed.
Facts & Features
Rooms
Bedrooms & bathrooms
Bedrooms: 2
Bathrooms: 3
Den
Level: Upper
BonusRoom
Level: Upper
Area: 144.00 Square Feet
Dimensions: 12x12
Bedroom2
Level: Upper
Area: 154.00 Square Feet
Dimensions: 14x11
PrimaryBedroom
Level: Upper
Area: 240.00 Square Feet
Dimensions: 16x15
Kitchen
Level: Main
Area: 264.00 Square Feet
Dimensions: 24x11
DiningRoom
Level: Main
Area: 210.00 Square Feet
Dimensions: 15x14
LivingRoom
Level: Main
Area: 360.00 Square Feet
Dimensions: 24x15
Interior
Appliances
Some Gas Appliances, Cooktop, Dryer, Dishwasher, Disposal, Microwave, Refrigerator, Stove, Washer
Heating
Forced Air, Gas
Cooling
Electric
Interior Features
Kitchen Island, Window Treatments
Window Features
Window Treatments
Flooring
Ceramic Tile, Hardwood
Sewer
Public Sewer
Construction
Year Built
Year Built: 1900
Home type
Condominium
Property Condition
Resale
Construction Materials
Brick
Architectural Style
Mid Rise, Other
Roof
Metal
Utilities & Energy
Parking Features
Built In, Garage Door Opener
Pool Features
None
Water Source
Public
Basement
Common Basement, Walk Out Access
Other Features
Subdivision Name
22nd Street Condominiums
Community Features
Public Transportation
Price History
| Date | Event | Price |
|---|---|---|
06/06/2026 Source: | Price Decreased | $650,000 -1.52% $275/sqft |
06/06/2026 Source: | Listed for Sale | $660,000 $279/sqft |

Nearby Homes
Find Homes by Property Features in Pittsburgh, PA

Based on information from the West Penn Mutli-List, INC through Nov 04, 2026, 03:30AM. Information is provided exclusively for consumers’ personal, non-commercial use and may not be used for any purpose other than to identify prospective properties consumers may be interested in purchasing. Information is deemed reliable but not guaranteed. © 2026 West Penn Multi-List, Inc. All Rights Reserved.
 Advertising Broker: Daniel Demers | Sell Your Home Services
