- Overview
- Description
- Property Details
- Location
- HOA Management
- Facts & Features
- Getting Around
- Nearby Homes


$1,535,000
Monthly Est:$7,640
 4 Beds
 5 Baths
4 full baths + 1 half bath
 4,358sqft
2133 Gardenbrook Dr, Raleigh, NC 27606
$1,535,000
$7,640/moEst:
Get Pre-Approved
Single Family Residence
Built in 2020
$91.67/mo HOA
0.69 acre lot
$352/sq.ft
Description
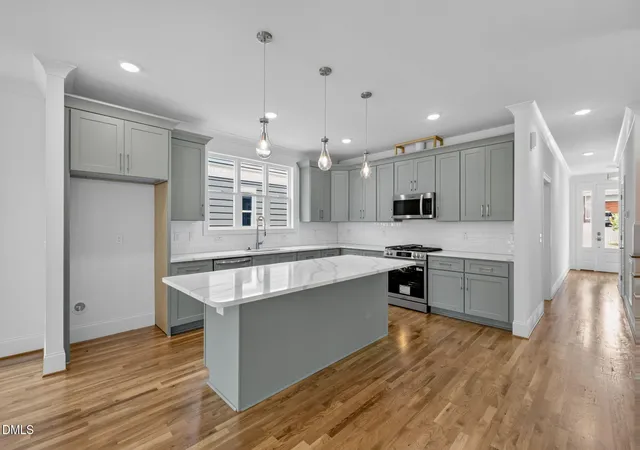
Custom-built in 2020 and upgraded with more than $100K in improvements since 2024, this 4-bedroom, 4.5-bath, 4,358 sq ft home sits on a private 0.69-acre lot in The Sanctuary at Yates Mill in Raleigh. It has two main-level suites, a dedicated home theater, and a screened porch with a stone fireplace. The main level has 10-foot ceilings, hardwood floors, and an open plan centered on the chef's kitchen. The kitchen has a commercial-grade gas cooktop with pot filler under a custom wood-trimmed hood, floor-to-ceiling cabinetry, a large island, a walk-in pantry, and a built-in refrigerator. The family room has a coffered ceiling and custom built-ins, and 16-foot sliding glass doors open it fully to the screened porch, which has a vaulted tongue-and-groove ceiling. The first-floor primary suite has a shiplap trey ceiling, soaking tub, oversized walk-in shower, and a large walk-in closet. A second main-level suite, with wood beams, an arched window, and a private full bath, works as guest quarters or an office. Upstairs, the bonus room is now a home theater designed by Audio Advice with 7.4.1 Dolby Atmos (screen, projector, in-ceiling speakers convey). There is also a study with a newly finished adjoining flex room for a gym, studio, or hobby space. Outside, the wooded lot has professional landscaping and lighting, a stone patio with a gas line for grilling, a comprehensive drainage system (installed 2026), gutter guards, and a fenced-in backyard. The oversized 3-car garage (2 side-entry, 1 front-entry) has a polyurea-coated floor. The home is minutes from I-40/I-440, NC State, and downtown Raleigh, and about 3 miles from both Historic Yates Mill County Park and Lake Johnson's greenway loop.
- Houzeo last checked: 8 hours ago
- Listing updated: October 9, 2026 at 2:13 pm
- Listing Provided by: Mary Ann Wilson (919) 656-6228 | NextHome Triangle Properties (919) 213-7000
- Source: Doorify MLS-NC | MLS#: 10197429

Property Details
Status
Active
Type
Single Family Residence
No. of Stories
1
County
City
Neighborhood
--
Year Built
2020
HOA Fees
$91.67/mo
Finished Area
4,358 sqft
Lot Size
0.69 acre lot
Basement Area
- sqft
MLS Name
Doorify MLS
MLS Number
10197429
MLS Status
Active
Open House

Continue Your Journey in App
Find your dream home, receive real-time updates, and many more!
Download App
Continue Your Journey in App
Find your dream home, receive real-time updates, and many more!
Location
HOA Management
PPM
HOA Fees
$1,100/ Annually
Amenities
 Amenities and services may be covered by one or multiple associations and service providers.
 Maintenance
 Storm Water Maintenance
Disclaimer: Amenities are based on third-party information and may vary; buyers must independently verify all amenities, as information is deemed reliable but not guaranteed.
Facts & Features
Rooms
Bedrooms & bathrooms
Bedrooms: 4
Bathrooms: 5
Interior
Flooring
Carpet, Hardwood, Tile
Sewer
Septic Tank
Exterior Features
Fenced Yard, Fire Pit
Interior Features
Kitchen Island, Walk In Closet(s)
Heating
Forced Air
Cooling
Central Air
Construction
Year Built
Year Built: 2020
Home type
Single Family Residence
Architectural Style
Traditional
Roof
Shingle
Construction Materials
Brick, Fiber Cement, Stone
Utilities & Energy
Fireplace Features
Family Room
Parking Features
Driveway, Garage
Water Source
Community Water
Laundry Features
Laundry Room, Main Level
Other Features
Subdivision Name
Sanctuary At Yates Mill
Patio And Porch Features
Front Porch, Patio, Porch, Screened
Price History
| Date | Event | Price |
|---|---|---|
10/09/2026 Source: | Listed for Sale | $1,535,000 $352/sqft |
10/08/2026 Source: | Coming Soon | $1,535,000 +10.04% $352/sqft |
01/10/2024 Source: | Price Increased | $1,395,000 +3.33% $320/sqft |
01/10/2024 Source: | Price Increased | $1,350,000 +62.67% $310/sqft |
02/25/2020 Source: | Sold | $829,900 $190/sqft |

Nearby Homes
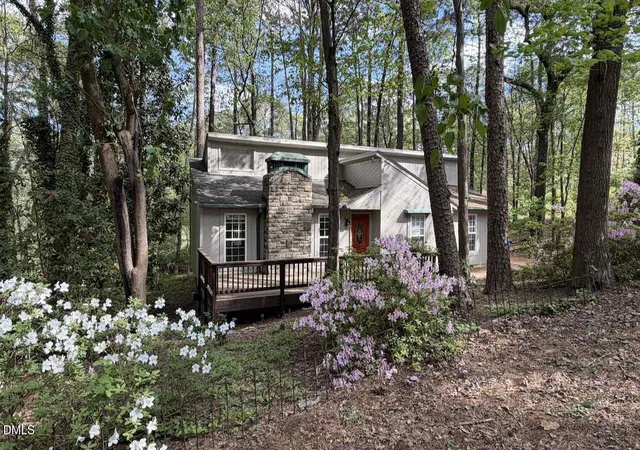
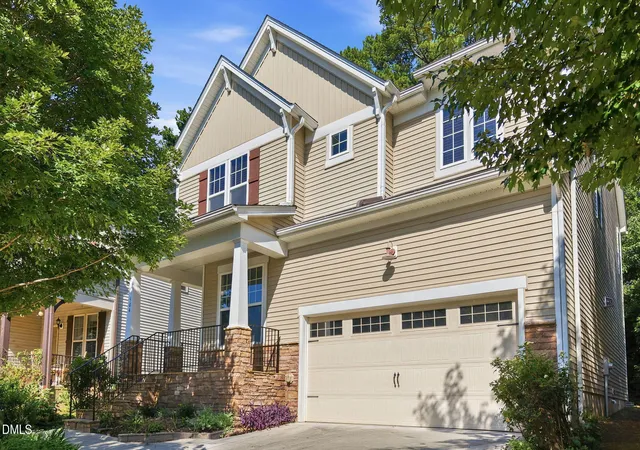
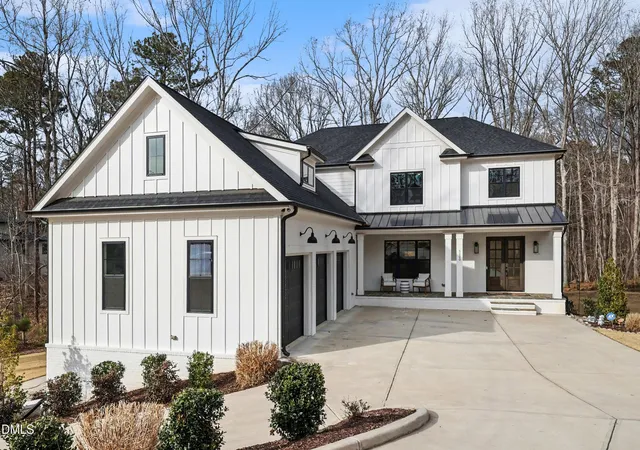

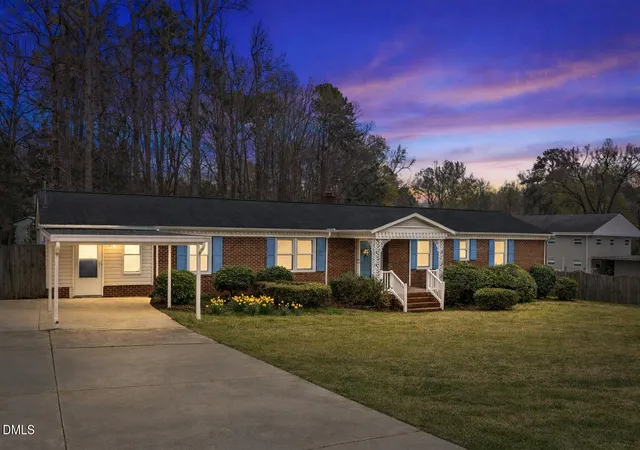



Find Homes by Property Features in Raleigh, NC
Nearby New Homes For Sale


Based on information from the Doorify MLS (Triangle MLS, Inc.) through Oct 09, 2026, 02:30PM. All information provided is deemed reliable but is not guaranteed and should be independently verified. Some IDX listings have been excluded from this IDX display. Brokers make an effort to deliver accurate information, but buyers should independently verify any information on which they will rely in a transaction. The listing broker shall not be responsible for any typographical errors, misinformation, or misprints, and they shall be held totally harmless from any damages arising from reliance upon this data. This data is provided exclusively for consumers’ personal, non-commercial use. Listings marked with an icon are provided courtesy of the Doorify MLS, Inc. of North Carolina, Internet Data Exchange Database. Closed (sold) listings may have been listed and/or sold by a real estate firm other than the firm(s) featured on this website. Closed data is not available until the sale of the property is recorded in the MLS. Home sale data is not an appraisal, CMA, competitive or comparative market analysis, or home valuation of any property. © 2026 Doorify MLS, Inc. of North Carolina. All rights reserved. Non-MLS properties are not included. Properties sold were listed/sold by various MLS participating offices. © 2026 Doorify MLS, Inc. of North Carolina. All Rights Reserved.
 Advertising Broker: Nicholas Huscroft | Chosen Realty