- Overview
- Description
- Property Details
- Location
- Facts & Features
- Getting Around
- Nearby Homes


$3,300,000
Monthly Est:$16,425
 3 Beds
 3 Baths
2 full baths + 1 half bath
 3,140sqft
2133 Lost Horse Trl, Hamilton, MT 59840
$3,300,000
$16,425/moEst:
Get Pre-Approved
Single Family Residence
Built in 1981
$-- HOA
22.83 acres lot
$1,051/sq.ft
Description
A once-in-a-lifetime opportunity to own one of the Bitterroot Valley's most private and scenic mountain retreats. Bordering U.S. Forest Service land and offering a secluded stretch of Lost Horse Creek, this remarkable 22.8 acre property delivers the Montana lifestyle so many dream about. Wildlife is abundant with elk, whitetail deer, moose, wild turkey, bear, foxes, and countless bird species regularly passing through the property. Endless recreation awaits just beyond your doorstep, from fishing the Bitterroot River and boating on Lake Como to skiing at Lost Trail, exploring Skalkaho Pass, relaxing in nearby hot springs, or riding horseback, hiking, and ATVing across thousands of acres of public land. While you'll feel worlds away, Hamilton and Darby are only a short drive away, offering excellent restaurants, golf, shopping, and schools.
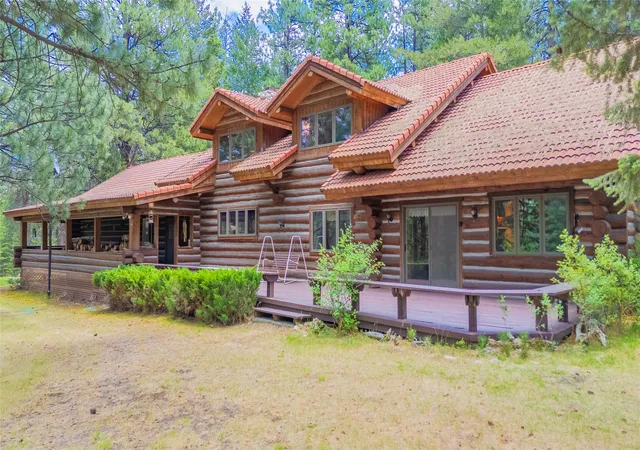
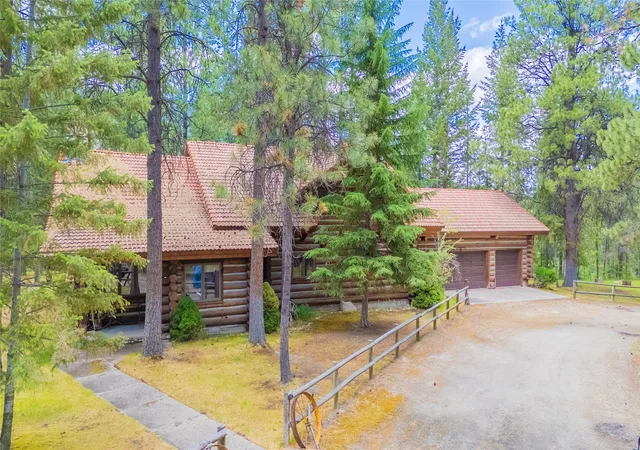
Built to complement its extraordinary surroundings, the custom log home showcases hand-peeled logs, soaring vaulted ceilings, exposed timber trusses, and an open, inviting floor plan. The home features three bedrooms plus a den, 2.5 bathrooms, an oversized attached three-car garage, and five wood-burning Maynard fireplaces, including an impressive floor-to-ceiling river rock centerpiece. Propane heat and electric baseboards provide additional heating options throughout the home. Designed for peace of mind, the property is equipped with grid power, battery backup, inverters, generators, two domestic wells, and Lost Horse Creek as an additional water source.
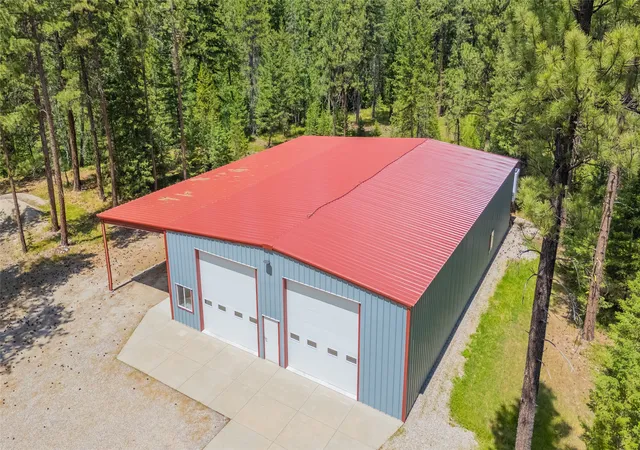
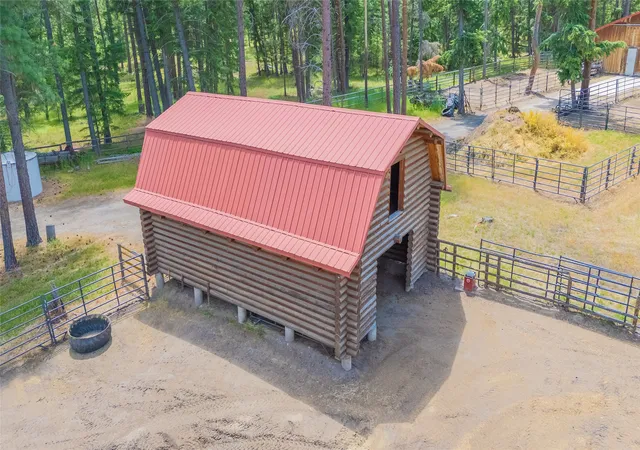
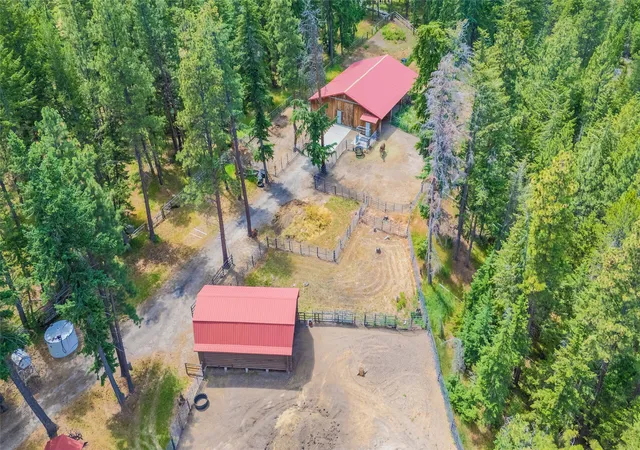
The improvements continue with an exceptional 4,000 sq. ft. insulated shop built in 2016, featuring R-25 wall insulation, R-38 ceiling insulation, two 14'x14' overhead doors, a 1,600 sq. ft. lean-to, bathroom with shower, and a new metal roof installed in 2024. Additional amenities include a 1,500 sq. ft. four-car garage with workshop and built-in storage, plus a 750 sq. ft. lean-to for covered firewood storage. Equestrian facilities include two barns with space for up to 10 horses, approximately 50 tons of hay storage, a tack room, feed room, hot water wash bay, automatic heated waterers, riding arena, and round pen. Access is provided by a private bridge, rebuilt in 2010 with steel beams, wood decking, and concrete abutments, ensuring secure entry with no shared driveways. This is more than a home—it's an extraordinary Montana legacy property. It is the responsibility of the buyers and their agents to verify all info regarding this property. Info is provided by outside sources and deemed reliable but it is not guaranteed by listing agent or listing office.
- Houzeo last checked: 2 minutes ago
- Listing updated: September 2, 2026 at 4:30 pm
- Listing Provided by: Jim McKee Adair (406) 880-4941 DRE #RRE-RBS-LIC-80291 | EXIT Realty Missoula (406) 721-1010
- Source: Montana Regional MLS-MT | MLS#: 30073241

Property Details
Status
Active
Type
Single Family Residence
No. of Stories
-
County
City
Neighborhood
--
Year Built
1981
HOA Fees
-
Finished Area
3,140 sqft
Lot Size
22.83 acres lot
Basement Area
- sqft
MLS Name
Montana Regional MLS
MLS Number
30073241
MLS Status
Active
Days on Market
122

Continue Your Journey in App
Find your dream home, receive real-time updates, and many more!
Continue Your Journey in App
Find your dream home, receive real-time updates, and many more!
Location
Facts & Features
Rooms
Bedrooms & bathrooms
Bedrooms: 3
Bathrooms: 3
Interior
Interior Features
Fireplace, Open Floorplan, Vaulted Ceilings
Cooling
Other
Appliances
Dishwasher, Range, Refrigerator, Propane Water Heater
Exterior Features
Fire Pit, Storage, Propane Tank Leased
Heating
Electric, Hot Water, Radiant
Sewer
Private Sewer, Septic Tank
Construction
Year Built
Year Built: 1981
Home type
Single Family Residence
Architectural Style
Log Home
Foundation Details
Poured
Roof
Tile
Construction Materials
Log, Wood Frame
Utilities & Energy
Basement
None
Laundry Features
Washer Hookup
Water Source
Well
Utilities
Electricity Connected, High Speed Internet Available, Propane, Other, Underground Utilities
Other Features
Lot Features
Landscaped, See Remarks, Views, Wooded, Level
Patio And Porch Features
Covered, Porch
Price History
| Date | Event | Price |
|---|---|---|
06/29/2026 Source: | Price Increased | $3,300,000 +10.02% $1,051/sqft |
10/14/2024 Source: | Listed for Sale | $2,999,500 $955/sqft |
10/14/2024 Source: | Off Market | $2,999,500 $955/sqft |

Nearby Homes




Find Homes by Property Features in Hamilton, MT
Nearby New Homes For Sale


Based on information from the Montana Regional MLS, LLC (alternatively, from MRMLS)through Oct 29, 2026, 09:00PM. IDX information is provided exclusively for consumers(U+0027) personal, non-commercial use, that it may not be used for any purpose other than to identify prospective properties consumers may be interested in purchasing, and that the data is deemed reliable but is not guaranteed accurate by MRMLS.
 Advertising Broker: Jared Andrew English | Congress Realty, Inc
