Realty Solution
Powered by 
- 12
- Overview
- Description
- Property Details
- Location
- Facts & Features
- Getting Around
- Nearby Homes




Listed by: Kyle Flagg (949) 514-5113 DRE #02095991, Jon Flagg DRE #01316048 | Pacific Sotheby's Int'l Realty (949) 554-1200
$1,350,000
Monthly Est:$6,719
 3 Beds
 2 Baths
2 full baths
 1,349sqft
2135 Parsons St, Costa Mesa, CA 92627
$1,350,000
$6,719/moEst:
Get Pre-Approved
Single Family Residence
Built in 1957
$-- HOA
6,335 sqft lot
$1,001/sq.ft
Description
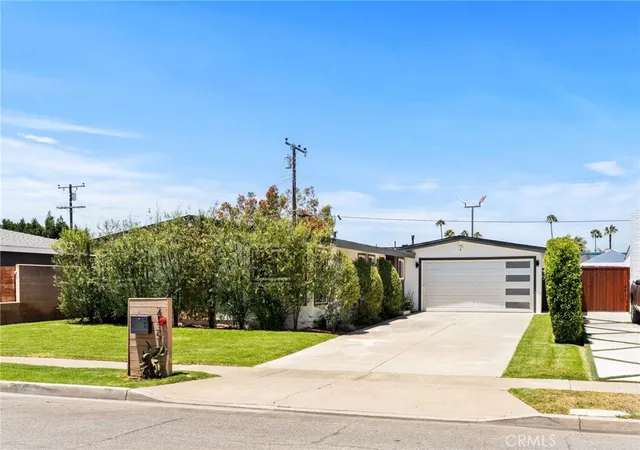
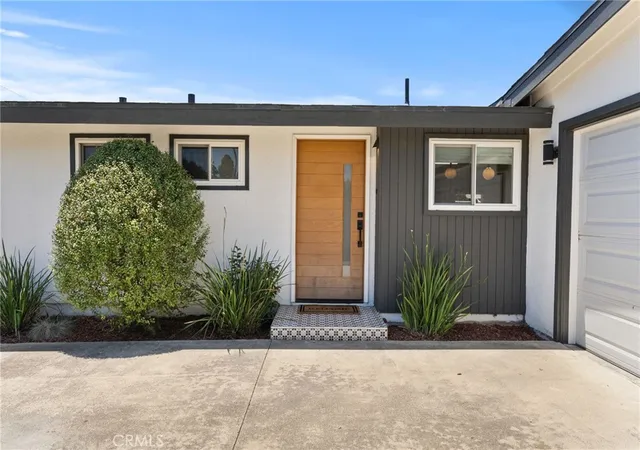
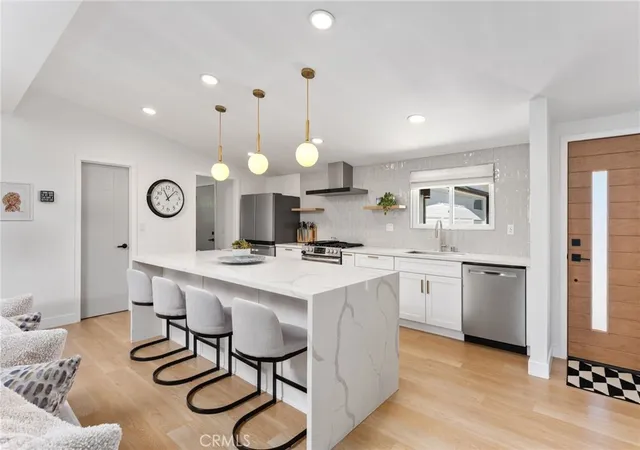
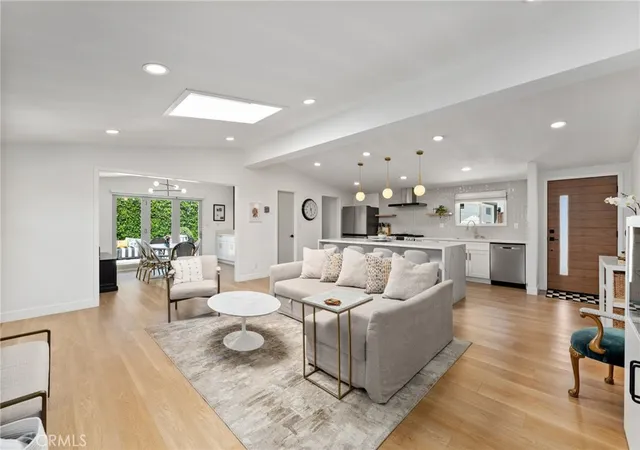
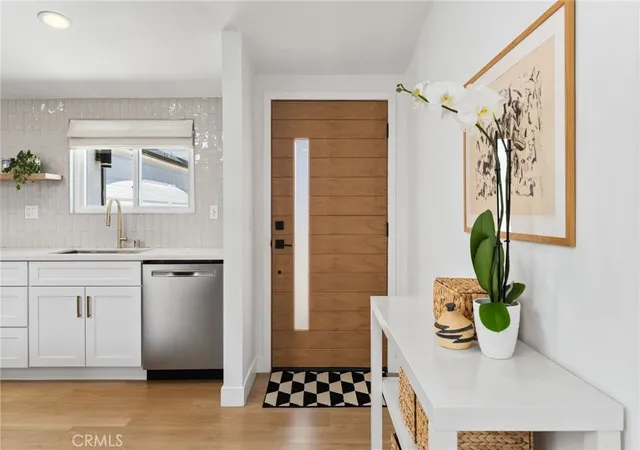
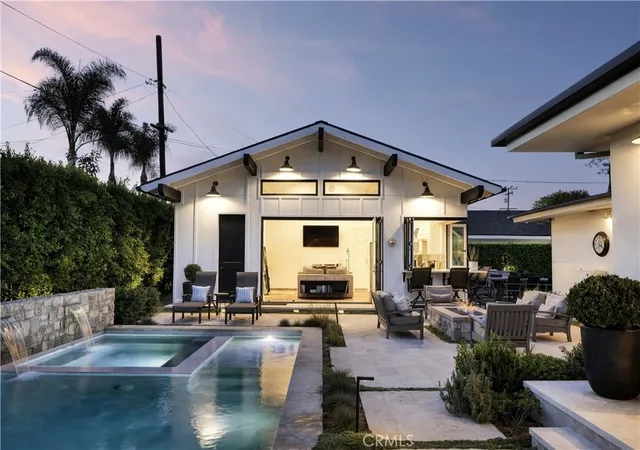
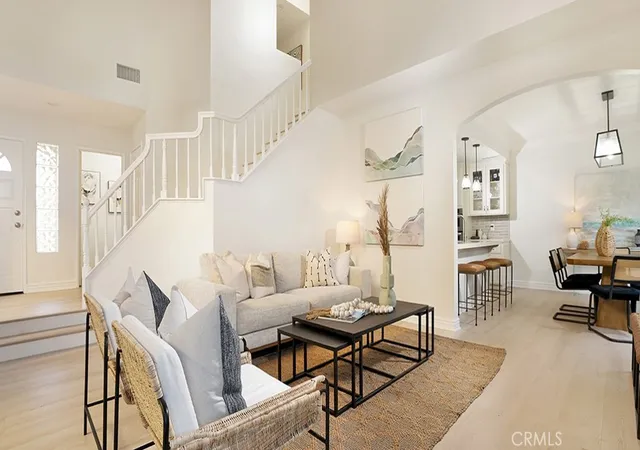
Modern Reimagined Living in Costa Mesa’s Most Convenient Location. Some homes are updated. This one is entirely reimagined. At 2135 Parsons Street, thoughtful design, modern finishes, and seamless indoor-outdoor living come together in a home that feels sophisticated, comfortable, and genuinely livable. The location is hard to beat. Set in central Costa Mesa, the home offers easy access to South Coast Plaza, exceptional dining, Newport’s beaches, and everything else the surrounding coastal communities have to offer. Yet it is the home itself that truly sets this property apart. From the moment you enter, the design is immediately apparent. An open-concept floor plan, vaulted ceilings, organic wood accents, and custom detailing create a clean, contemporary aesthetic that carries throughout the residence. The kitchen serves as the heart of the home, featuring an oversized waterfall island, stainless steel appliances, white shaker cabinetry with polished gold hardware, designer tile backsplash, abundant natural light, and a walk-in pantry. Designed equally for everyday living and entertaining, the kitchen flows directly into the main living space, while bi-fold doors open the home to a private backyard and create a seamless connection between indoor and outdoor living. A built-in wet bar with wine refrigerator adds another layer of functionality for entertaining. Both bathrooms have been thoughtfully finished with designer materials, including a soaking tub and walk-in shower. Three well-proportioned bedrooms provide flexibility and comfort, each benefiting from abundant natural light. The renovation extends beyond the visible finishes. A new roof, reconfigured HVAC ducting, dedicated laundry room, and recessed lighting throughout reflect the level of thought and investment behind the transformation. The result is a truly turnkey home with a cohesive design, modern functionality, and a layout built around the way people live today. And then there’s the neighborhood. Trader Joe’s and Mercado González, the acclaimed Mexican market and food hall, are both within walking distance. Nearby coffee favorites including Original Barista, Kingdom Coffee, and Cafe Refuge make the morning routine easy, while Lions Park is just blocks away for recreation and community. A fully reimagined home in one of Costa Mesa’s most convenient neighborhoods, 2135 Parsons Street offers the rare combination of design, functionality, and everyday accessibility.
- Houzeo last checked: 2 minutes ago
- Listing updated: November 2, 2026 at 1:17 am
- Source: California Regional MLS-CA | MLS#: NP26204735

Property Details
Status
Active
Type
Single Family Residence
No. of Stories
1
County
City
Neighborhood
--
Year Built
1957
HOA Fees
-
Finished Area
1,349 sqft
Lot Size
6,335 sqft lot
Basement Area
- sqft
MLS Name
California Regional MLS
MLS Number
NP26204735
MLS Status
Active
Days on Market
46
Cumulative Days on Market
121

Continue Your Journey in App
Find your dream home, receive real-time updates, and many more!
Continue Your Journey in App
Find your dream home, receive real-time updates, and many more!
Location
Facts & Features
Rooms
Bedrooms & bathrooms
Bedrooms: 3
Bathrooms: 2
Interior
Flooring
Laminate
Appliances
Built In Range, Dishwasher, Freezer, Disposal, Gas Oven, Gas Range, Refrigerator, Range Hood
Interior Features
Wet Bar, Breakfast Bar, Built In Features, Separate Formal Dining Room, High Ceilings, Open Floorplan, Pantry, Stone Counters, Bar, All Bedrooms Down, Bedroom On Main Level, Main Level Primary, Primary Suite
Sewer
Public Sewer
Window Features
Double Pane Windows, Skylights
Cooling
Central Air
Heating
Central
Construction
Year Built
Year Built: 1957
Home type
Single Family Residence
Architectural Style
Contemporary
Roof
Shingle
Utilities & Energy
Water Source
Public
Laundry Features
Inside, Laundry Room
Parking Features
Concrete, Direct Access, Garage
Pool Features
None
Fireplace Features
Family Room
Utilities
Electricity Connected, Natural Gas Connected, Phone Available, Sewer Connected, Water Connected
Security Features
Carbon Monoxide Detectors, Smoke Detectors
Other Features
Lot Features
Zero To One Unit Acre, Cul De Sac
Patio And Porch Features
Concrete, Open, Patio
Community Features
Street Lights, Sidewalks
Subdivision Name
Other
Price History
| Date | Event | Price |
|---|---|---|
09/18/2026 Source: | Price Decreased | $1,350,000 -3.50% $1,001/sqft |
07/01/2026 Source: | Listed for Sale | $1,399,000 $1,037/sqft |
07/01/2026 Source: | Off Market | $1,399,000 +11.92% $1,037/sqft |
02/23/2022 Source: | Price Increased | $1,250,000 +52.44% $927/sqft |
10/12/2021 Source: | Sold | $820,000 $608/sqft |

Nearby Homes
Find Homes by Property Features in Costa Mesa, CA
Nearby New Homes For Sale


Based on information from California Regional Multiple Listing Service, Inc. as of Nov 04, 2026, 05:45AM and /or other sources. All data, including all measurements and calculations of area, is obtained from various sources and has not been, and will not be, verified by broker or MLS. All information should be independently reviewed and verified for accuracy. Properties may or may not be listed by the office/agent presenting the information. Information being provided is for consumers’ personal, non-commercial use and may not be used for any purpose other than to identify prospective properties consumers may be interested in purchasing. This website may not include listings or property addresses of sellers who have directed their listing brokers to withhold their listing or their property address from display on the Internet. © 2026 California Regional Multiple Listing Service. All Rights Reserved.
 Advertising Broker: William Johnson DRE #01463271 | William Johnson Brokerage
