- Overview
- Description
- Property Details
- Location
- Facts & Features
- Getting Around
- Nearby Homes




$227,000
Monthly Est:$1,130
 3 Beds
 2 Baths
1 full bath + 1 half bath
 1,090sqft
21358 Lehouier Dr, Brooksville, FL 34601
$227,000
$1,130/moEst:
Get Pre-Approved
Single Family Residence
Built in 1979
$-- HOA
7,700 sqft lot
$208/sq.ft
Description
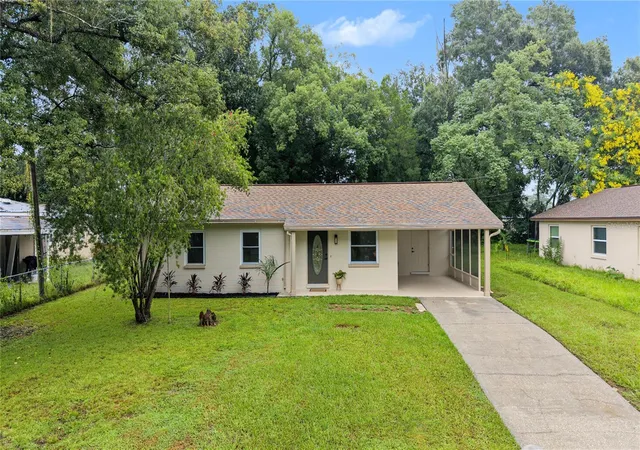
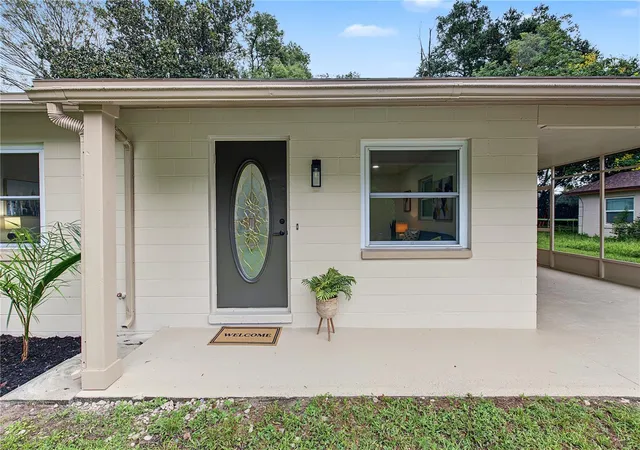
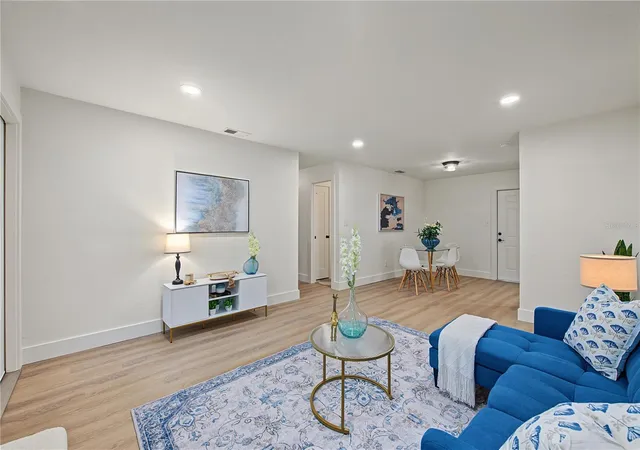
REMODELED, FURNISHED & MOVE-IN READY! Tucked away on a DEAD-END STREET just minutes from Historic Downtown Brooksville, this beautifully renovated home offers modern finishes, comfortable living and NO HOA or CDD! Even better, the home is being offered FURNISHED, making your move that much easier.
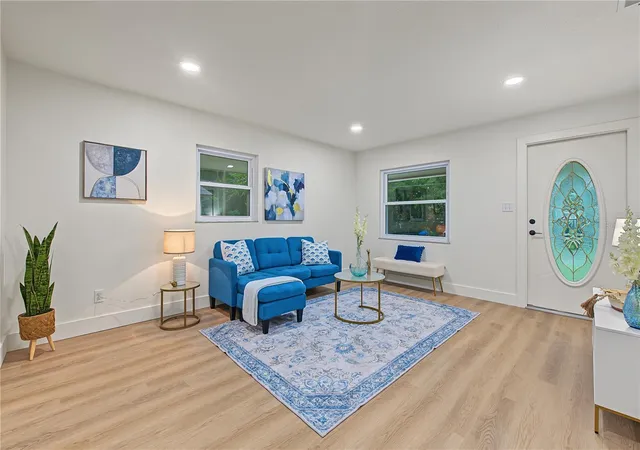
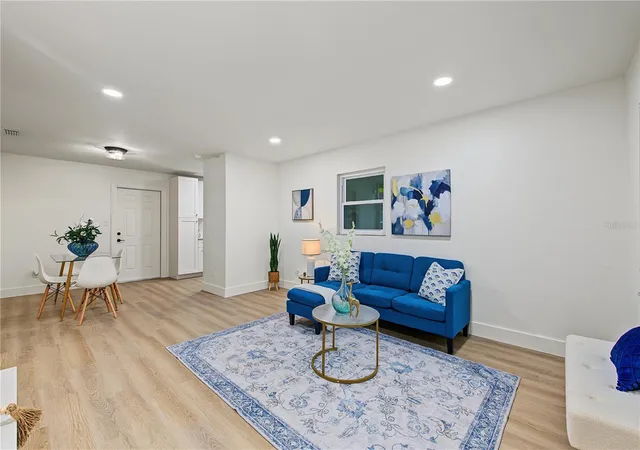
Step inside and you'll immediately notice how fresh, bright and inviting the home feels. Updates include NEW LVP FLOORING THROUGHOUT, NEW BASEBOARDS, NEW INTERIOR DOORS WITH NEW HARDWARE, updated lighting and fresh interior paint. With NO CARPET, the home is also wonderfully easy to maintain.
The ALL-NEW KITCHEN has been completely remodeled and features beautiful QUARTZ COUNTERTOPS, NEW WOOD SOFT-CLOSE CABINETRY, NEW STAINLESS STEEL APPLIANCES, updated lighting and a window overlooking the backyard. The kitchen flows naturally into the living area, creating a comfortable space for everyday living and entertaining.
The guest bathroom has also been COMPLETELY REMODELED with updated custom tile, vanity, lighting, fixtures, toilet and finishes. The half-bath was also completely remodeled with custom tile, vanity, light fixtures and toilet. The interior laundry room now features added HVAC ductwork for additional comfort and convenience.
The improvements extend well beyond the cosmetic updates and include a NEW HVAC SYSTEM, NEW ELECTRICAL PANEL, ALL-NEW KITCHEN, REMODELED BATHROOMS, NEW LVP FLOORING, NEW BASEBOARDS, NEW INTERIOR DOORS & HARDWARE, UPDATED LIGHTING, FRESH INTERIOR & EXTERIOR PAINT, NEWER WATER HEATER and NEWER WINDOWS. The upgraded WinForce DuraGlass replacement windows were installed in 2019 and feature double-pane insulated glass with Low-E coating and argon gas for improved energy efficiency. ROOF REPLACED IN 2019.
Outside, the spacious partially fenced backyard offers plenty of room for pets, gardening, entertaining or simply enjoying the Florida sunshine. A BACKYARD STORAGE SHED provides additional space for lawn equipment, tools and outdoor gear. NO HOA or CDD, you'll also enjoy added flexibility for your lifestyle and recreational vehicles.
Conveniently located near Historic Downtown Brooksville, shopping, dining, medical facilities and outdoor recreation, with easy access to US-41, SR-50 and the Suncoast Parkway.
FURNISHED, EXTENSIVELY REMODELED & READY FOR ITS NEXT OWNER! Schedule your private showing today.
- Houzeo last checked: 11 minutes ago
- Listing updated: October 8, 2026 at 4:31 pm
- Listing Provided by: Lilly Caruso (813) 855-4982 | FUTURE HOME REALTY INC (813) 855-4982
- Source: Stellar MLS-FL | MLS#: TB8552474

Property Details
Status
Active
Type
Single Family Residence
No. of Stories
-
County
City
Neighborhood
--
Year Built
1979
HOA Fees
-
Finished Area
1,090 sqft
Lot Size
7,700 sqft lot
Basement Area
- sqft
MLS Name
Stellar MLS
MLS Number
TB8552474
MLS Status
Active
Days on Market
1

Continue Your Journey in App
Find your dream home, receive real-time updates, and many more!
Download App
Continue Your Journey in App
Find your dream home, receive real-time updates, and many more!
Location
Facts & Features
Rooms
Bedrooms & bathrooms
Bedrooms: 3
Bathrooms: 2
Living Room
Level: First
Area: 180.00 Square Feet
Dimensions: 12x15
Dining Room
Level: First
Area: 99.00 Square Feet
Dimensions: 9x11
Primary Bedroom
Level: First
Area: 143.00 Square Feet
Dimensions: 11x13
Bedroom 2
Level: First
Area: 99.00 Square Feet
Dimensions: 9x11
Bathroom 3
Level: First
Area: 100.00 Square Feet
Dimensions: 10x10
Kitchen
Level: First
Area: 72.00 Square Feet
Dimensions: 8x9
Interior
Flooring
Luxury Vinyl, Tile
Interior Features
Open Floorplan, Solid Wood Cabinets, Stone Counters, Walk In Closet(s)
Sewer
Public Sewer
Appliances
Dishwasher, Electric Water Heater, Microwave, Range, Refrigerator
Exterior Features
Private Mailbox, Private Yard, Rain Gutters
Heating
Central, Electric
Window Features
Aluminum Frames, Double Pane Windows, Insulated Windows
Cooling
Central Air
Construction
Year Built
Year Built: 1979
Home type
Single Family Residence
Architectural Style
Ranch
Roof
Shingle
Construction Materials
Block
Foundation Details
Slab
Utilities & Energy
Security Features
Smoke Detector(s)
Laundry Features
Electric Dryer Hookup, Laundry Room, Washer Hookup
Utilities
Bb/hs Internet Available, Cable Available, Public
Water Source
Public
Other Features
Community Features
Street Lights
Patio And Porch Features
Deck, Front Porch
Lot Features
Street Dead End, Paved
Vegetation
Mature Landscaping, Trees/landscaped
Subdivision Name
Damac Estates
Price History
| Date | Event | Price |
|---|---|---|
10/08/2026 Source: | Listed for Sale | $227,000 $208/sqft |

Nearby Homes


Find Homes by Property Features in Brooksville, FL
Nearby New Homes For Sale

Based on information from Stellar MLS® through Oct 09, 2026, 10:15AM as submitted to and distributed by MLS GRID. All data is obtained from various sources and may not have been verified by the broker or MLS GRID. Supplied Open House Information is subject to change without notice. All information should be independently reviewed and verified for accuracy. Properties may or may not be listed by the office/agent presenting the information. IDX information is provided exclusively for consumers’ personal non-commercial use. It may not be used for any purpose other than to identify prospective properties consumers may be interested in purchasing. The data is deemed reliable but is not guaranteed by MLS GRID. The use of the MLS GRID Data may be subject to an end-user license agreement prescribed by the Member Participant’s applicable MLS, if any, and as amended from time to time. © 2026 Stellar MLS. All Rights Reserved.
 Advertising Broker: Fred McGill | Simple Showing, Inc