- Overview
- Description
- Property Details
- Location
- Facts & Features
- Getting Around
- Nearby Homes
 New Construction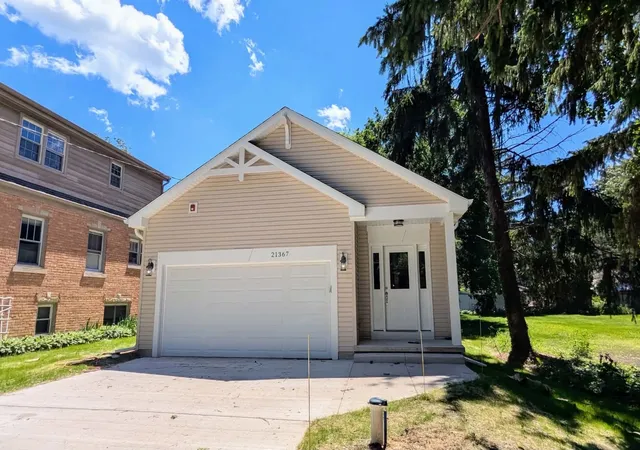
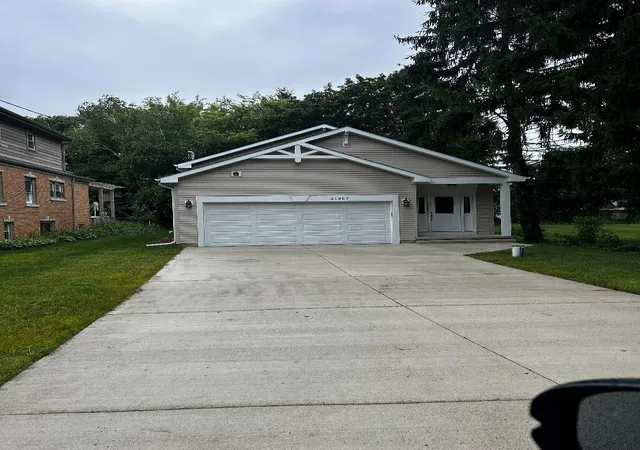

Street View
$704,999
Monthly Est:$3,509
 4 Beds
 3 Baths
3 full baths
 2,800sqft
21367 W Starry Ln, Lake Zurich, IL 60047
$704,999
$3,509/moEst:
Get Pre-Approved
Single Family Residence
Built in 2026
$-- HOA
-- sqft lot
$252/sq.ft
Description
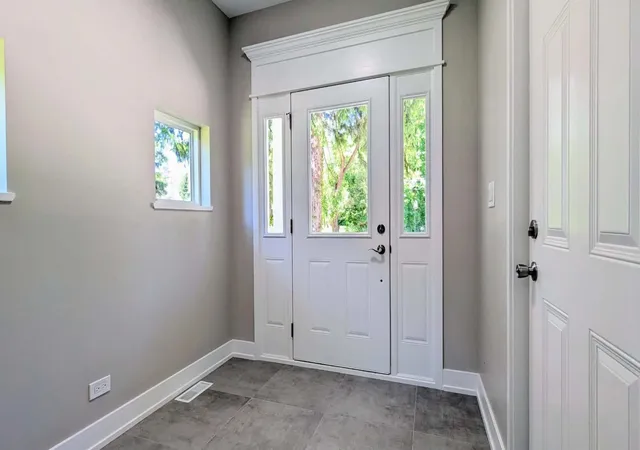
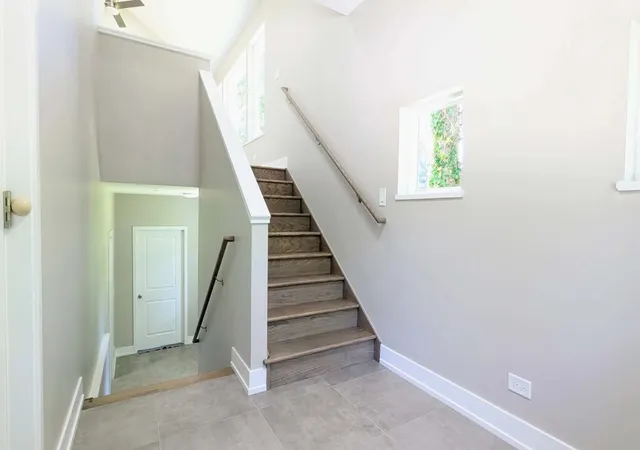
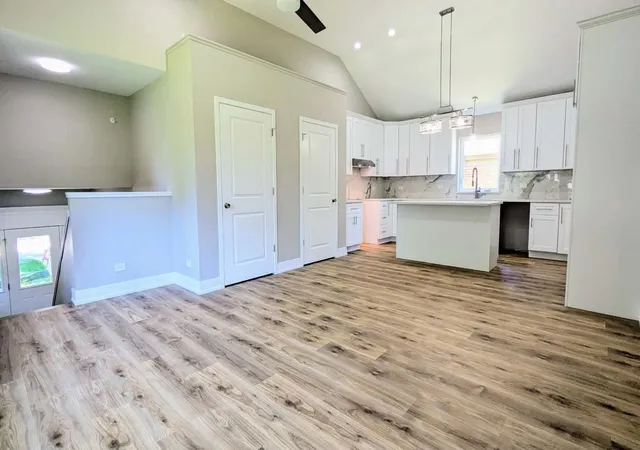
Welcome to this beautifully designed, newly constructed bi-level home in Lake Zurich, Illinois, offering modern comfort, flexible spaces, and room to grow. With four spacious bedrooms, three full bathrooms and a thoughtfully arranged layout, the home is suited for relaxed everyday living, entertaining, working from home, and accommodating guests or extended family. A spacious foyer provides a welcoming entry and convenient access to both levels. Upstairs, the main level features three generously sized bedrooms, two full bathrooms, a well-appointed kitchen and an open dining and receiving area designed to bring people together. The connected layout makes it easy to prepare meals while staying engaged with family and guests, whether hosting a dinner, celebrating a special occasion, or enjoying a quiet evening at home. A rear deck accessible from the mail level extends the living space outdoors, offering an ideal setting for morning coffee, outdoor dining, frilling, relaxing or entertaining friends. The lower level provides exceptional flexibility and privacy. Its bright, open-concept design can be arranged as a comfortable family room, inviting living room, recreation area, home gym, media space, or a combination of uses tailored to your lifestyle. The fourth bedroom full third bathroom create a private and convenient retreat for overnight guests, extended family, a home office or anyone seeking separation from the main living areas. This level offers the freedom to accommodate changing household needs while giving everyone room to relax and enjoy their own space. A dedicated laundry room and utility room add every day convenience, organization, and practical storage, helping keep household tasks efficient and the living area uncluttered. The attached two car garage and concrete driveway provide convenient parking, additional storage and easy access in every season. Whether uploading groceries, storing outdoor equipment, or welcoming guests, these features make daily routines more comfortable and efficient. For added peace of mind, the home includes a built-in fire sprinkler system. With modern construction, four bedroom, three full bathrooms, versatile living areas, a mail-level rear deck, an attached two-car garage, and a concrete driveway, this inviting home offers the privacy, flexibility, convenience, and contemporary lifestyle you've been looking for in Lake Zurich
- Houzeo last checked: 9 hours ago
- Listing updated: October 4, 2026 at 5:06 am
- Listing Provided by: Dante Castillo | ECG Realty Inc (708) 663-8853
- Source: MRED MLS-IL | MLS#: 12770881

Property Details
Status
Active
Type
Single Family Residence
No. of Stories
-
County
City
Neighborhood
--
Year Built
2026
HOA Fees
-
Finished Area
2,800 sqft
Lot Size
-- sqft lot
Basement Area
- sqft
MLS Name
MRED MLS
MLS Number
12770881
MLS Status
Active
Days on Market
7

Continue Your Journey in App
Find your dream home, receive real-time updates, and many more!
Download App
Continue Your Journey in App
Find your dream home, receive real-time updates, and many more!
Location
Facts & Features
Rooms
Bedrooms & bathrooms
Bedrooms: 4
Bathrooms: 3
Utility Room-Lower Level
Level: Lower
Area: 48.00 Square Feet
Dimensions: 8X6
Bedroom 2
Level: Main
Area: 110.00 Square Feet
Dimensions: 10X11
Bedroom 3
Level: Main
Area: 110.00 Square Feet
Dimensions: 10X11
Bedroom 4
Level: Lower
Area: 182.00 Square Feet
Dimensions: 14X13
Dining Room
Level: Main
Area: -- Square Feet
Dimensions: COMBO
Family Room
Level: Lower
Area: 400.00 Square Feet
Dimensions: 25X16
Kitchen
Level: Main
Area: 160.00 Square Feet
Dimensions: 16X10
Laundry
Level: Lower
Area: 42.00 Square Feet
Dimensions: 7X6
Living Room
Level: Main
Area: 400.00 Square Feet
Dimensions: 25X16
Master Bedroom
Level: Main
Area: 168.00 Square Feet
Dimensions: 12X14
Interior
Heating
Natural Gas
Cooling
Central Air
Flooring
Laminate
Interior Features
Vaulted Ceiling(s)
Sewer
Public Sewer
Construction
Year Built
Year Built: 2026
Home type
Single Family Residence
Construction Materials
Vinyl Siding
Utilities & Energy
Basement
Finished, Full
Parking Features
Concrete, Garage Door Opener, Yes, Garage Owned, Attached, Garage
Water Source
Well
Other Features
Subdivision Name
Forest Lake
Price History
| Date | Event | Price |
|---|---|---|
09/28/2026 Source: | Listed for Sale | $704,999 $252/sqft |

Getting Around 21367 W Starry Ln
Bike Score®

Somewhat Bikeable
26/100
Walk Score®

Car-Dependent
13/100
Data provided by Redfin
Nearby Homes
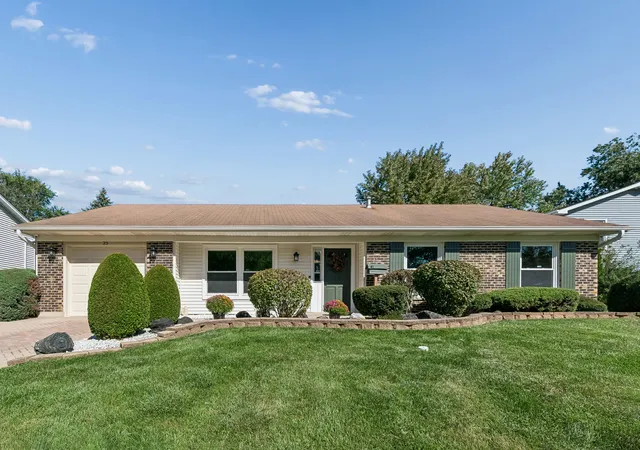
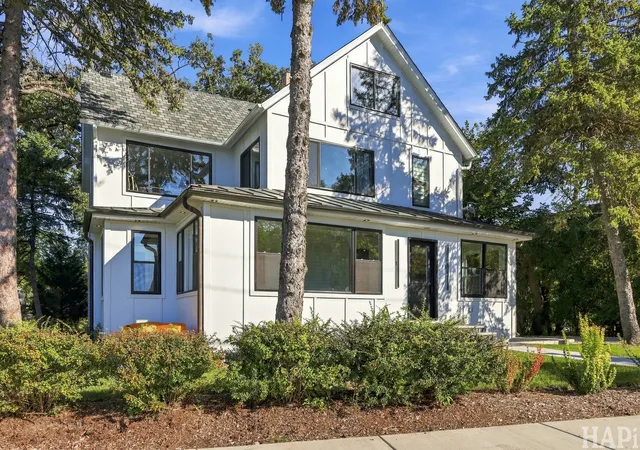
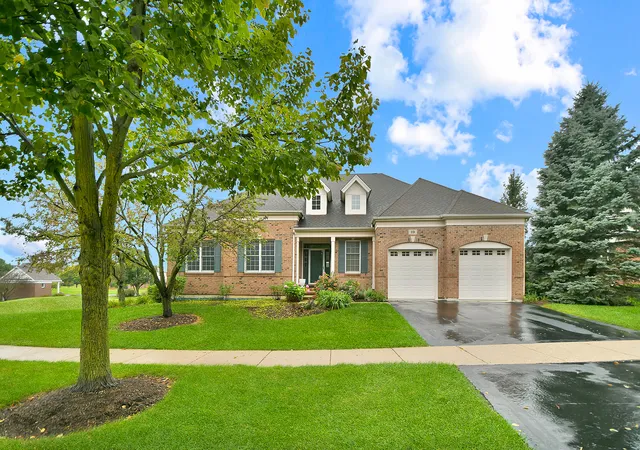
Find Homes by Property Features in Lake Zurich, IL
Nearby New Homes For Sale

This representation is based in whole or in part on data supplied by Midwest Real Estate Data, LLC through Oct 05, 2026, 03:01PM. Midwest Real Estate Data, LLC does not guarantee nor is it in any way responsible for its accuracy. Data maintained by Midwest Real Estate Data LLC may not reflect all real estate activity in the market. Based on information submitted to the MLS GRID as of Oct 05, 2026, 03:01PM. All data is obtained from various sources and has not been, and will not be, verified by broker or MLS GRID. Supplied Open House information is subject to change without notice. All information should be independently reviewed and verified for accuracy. Properties may or may not be listed by the office/agent presenting the information. This website may not include listings or property addresses of sellers who have directed their listing brokers to withhold their listing or their property address from display on the Internet. Some IDX listings have been excluded from this website. Information is provided exclusively for consumers’ personal non-commercial use. It may not be used for any purpose other than to identify prospective properties consumers may be interested in purchasing. The data is deemed reliable but is not guaranteed by MLS GRID, MRED or Houzeo. The use of the MLS GRID Data may be subject to an end user license agreement. Properties displayed may be listed or sold by various participants in the MLS, Listings courtesy of MRED as distributed by MLS GRID. ©2026 Midwest Real Estate Data LLC. All Rights Reserved
 Advertising Broker: Jorge Romero | Realty One Group Inc.