- Overview
- Description
- Property Details
- Location
- HOA Management
- Facts & Features
- Getting Around
- Nearby Homes
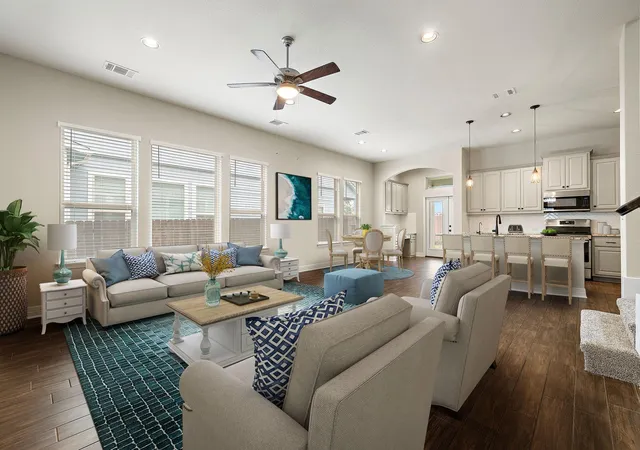

Street View
$415,000
Monthly Est:$2,066
 4 Beds
 3 Baths
2 full baths + 1 half bath
 2,376sqft
2137 Ringstaff Rd, Leander, TX 78641
$415,000
$2,066/moEst:
Get Pre-Approved
Single Family Residence
Built in 2018
$90/mo HOA
6,242.15 sqft lot
$175/sq.ft
Description
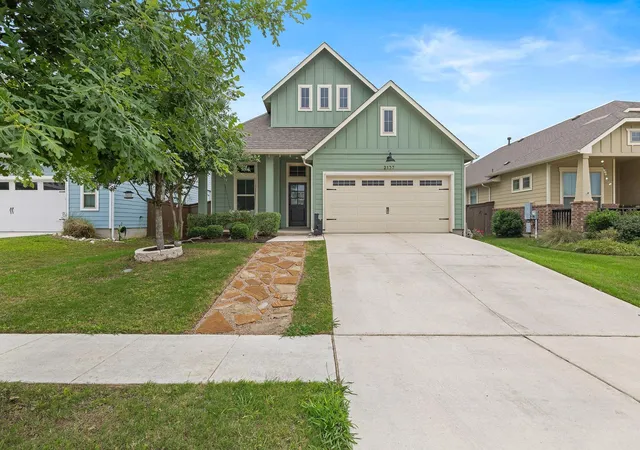
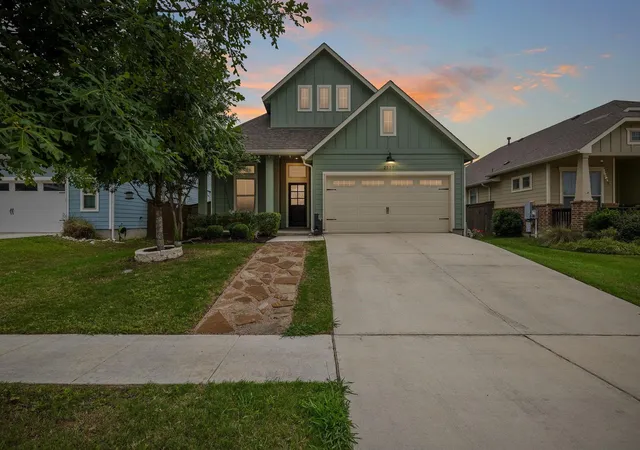
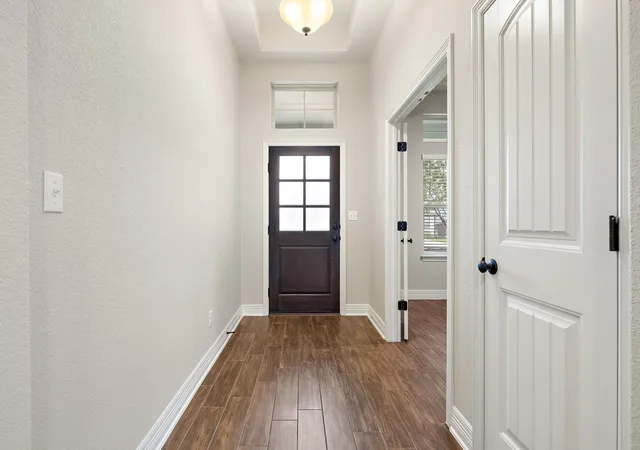
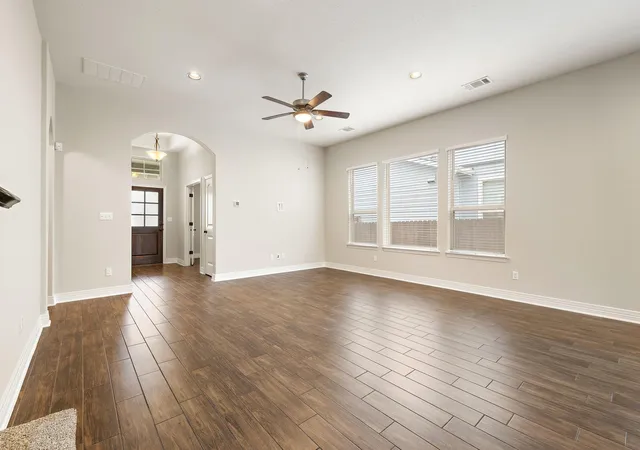
Welcome to your dream home in the coveted Bryson Community! Step inside this enchanting 2-story modern farmhouse and discover a world where elegance meets practicality. Featuring 4 bedrooms, 2.5 bathrooms, and a delightful game room, this home is crafted for both leisure and lively entertainment. With two bedrooms on the main level, you can enjoy either a 4th bedroom or utilize the space as an office. The cozy front porch and a serene covered patio set the stage for endless moments of relaxation and gatherings. Experience culinary delight in the open gourmet kitchen, equipped with a charming farmhouse sink, chic designer backsplash, and a sprawling granite island—perfect for hosting and everyday enjoyment. The living and dining areas are adorned with tall, airy ceilings and stylish wood-look tile flooring that combine durability with farmhouse flair. Relish the comfort of new plush carpets in the primary suite and throughout the upper-level spaces, adding a touch of luxury and coziness. Unwind in the luxurious primary suite, complete with dual closets, one linked directly to the laundry room for ultimate convenience. The spa-like en-suite bathroom is your private retreat, featuring dual vanities, a dedicated sitting area, and an oversized walk-in shower. Immerse yourself in the tranquil beauty of Leander, set right in the heart of Texas Hill Country. Bryson offers not just a home but a lifestyle, complete with top-tier neighborhood amenities such as a resort-style pool, park, covered pavilion, and an inviting stone fire pit overlooking the fishing pond. Enjoy scenic walking trails, lush green spaces, and a community that features an on-site elementary school within the renowned Leander ISD. This home isn’t just a place to live—it’s a place to thrive. Embrace the opportunity to create unforgettable memories in a home designed for life's best moments.
- Houzeo last checked: 6 hours ago
- Listing updated: October 17, 2026 at 6:58 pm
- Listing Provided by: Sherri Breaux (512) 587-1599 | Compass RE Texas, LLC. (214) 814-8100
- Source: Unlock MLS-TX as distributed by MLS GRID | MLS#: 5195026

Property Details
Status
Active
Type
Single Family Residence
No. of Stories
-
County
City
Neighborhood
--
Year Built
2018
HOA Fees
$90/mo
Finished Area
2,376 sqft
Lot Size
6,242.15 sqft lot
Basement Area
- sqft
MLS Name
Unlock MLS
MLS Number
5195026
MLS Status
Active
Days on Market
65

Continue Your Journey in App
Find your dream home, receive real-time updates, and many more!
Continue Your Journey in App
Find your dream home, receive real-time updates, and many more!
Location
HOA Management
Bryson Community Association
HOA Fees
$270/ Quarterly
Amenities
 Amenities and services may be covered by one or multiple associations and service providers.
 Common Area Maintenance
Disclaimer: Amenities are based on third-party information and may vary; buyers must independently verify all amenities, as information is deemed reliable but not guaranteed.
Facts & Features
Rooms
Bedrooms & bathrooms
Bedrooms: 4
Bathrooms: 3
Interior
Exterior Features
Rain Gutters
Interior Features
Ceiling Fan(s), Ceiling Vaulted, Granite Counters, Double Vanity, Kitchen Island, Open Floorplan, Pantry, Primary Bedroom On Main, Recessed Lighting, Two Primary Closets, Walk In Closet(s)
Cooling
Central Air
Flooring
Carpet, Tile
Appliances
Dishwasher, Disposal, Microwave, Free Standing Gas Range, Water Heater
Sewer
Public Sewer
Window Features
Blinds, Double Pane Windows
Heating
Central, Natural Gas
Construction
Year Built
Year Built: 2018
Home type
Single Family Residence
Roof
Composition
Property Condition
Resale
Foundation Details
Slab
Construction Materials
Frame
Utilities & Energy
Utilities
Electricity Connected, Natural Gas Connected, Sewer Connected, Underground Utilities, Water Connected
Pool Features
None
Water Source
Mud, Public
Parking Features
Attached, Garage, Garage Faces Front
Security Features
Smoke Detector(s)
Other Features
Subdivision Name
Bryson Ph 1 Sec 1 E
Disclosures
Seller Disclosure, Seller Provided Survey Available, Water District
Lot Features
Back Yard, Front Yard, Sprinkler Automatic, Sprinklers In Rear, Sprinklers In Front
Community Features
Lake, Picnic Area, Playground, Pool, Sidewalks, Underground Utilities, Trail(s)
Patio And Porch Features
Covered, Front Porch
Price History
| Date | Event | Price |
|---|---|---|
10/17/2026 Source: | Listed for Sale | $415,000 -20.95% $175/sqft |
11/01/2024 Source: | Listing Removed | $525,000 +20942.08% $221/sqft |
02/21/2022 Source: | Price Decreased | $2,495 -99.29% $1/sqft |
05/13/2020 Source: | Price Increased | $350,000 +2.94% $147/sqft |
01/16/2019 Source: | Sold | $340,000 $143/sqft |

Nearby Homes
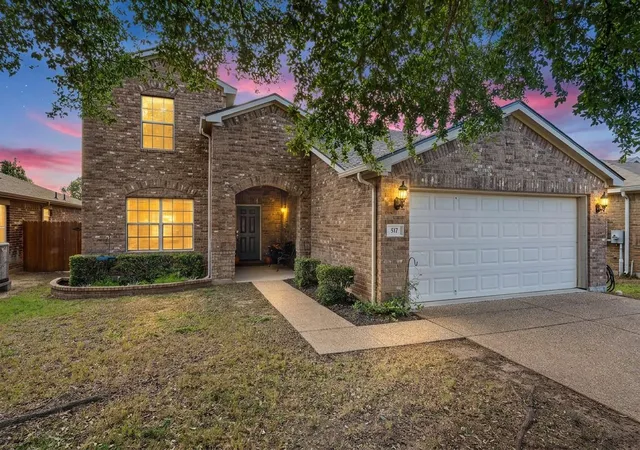
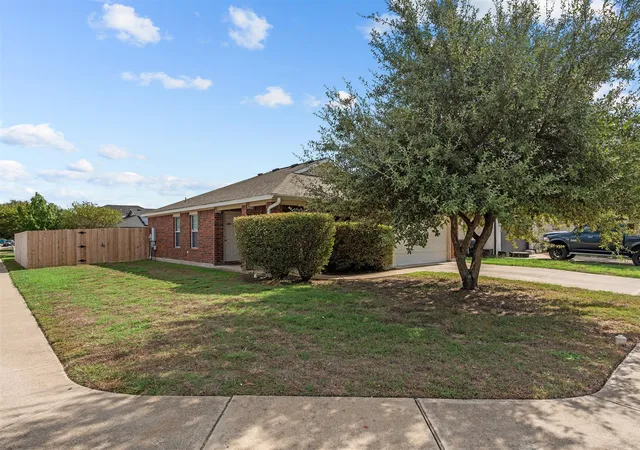

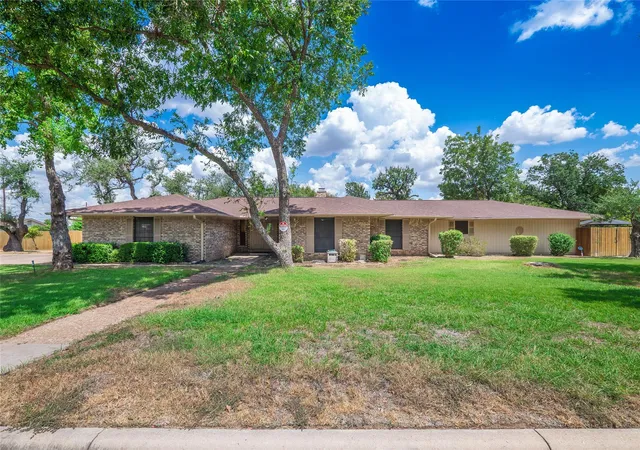
Find Homes by Property Features in Leander, TX

Based on information submitted to the MLS GRID from Unlock MLS through Nov 02, 2026, 02:15PM. All information provided is deemed reliable but is not guaranteed and should be independently verified. Unlock MLS and its affiliates provide the MLS and all content therein “AS IS” and without any warranty, express or implied. All data is obtained from various sources and may not have been verified by broker or MLS GRID. Supplied Open House Information is subject to change without notice. All information should be independently reviewed and verified for accuracy. Properties may or may not be listed by the office/agent presenting the information. IDX information is provided exclusively for consumers personal non-commercial use. It may not be used for any purpose other than to identify prospective properties consumers may be interested in purchasing. The data is deemed reliable but is not guaranteed by MLS GRID. The use of the MLS GRID Data may be subject to an end-user license agreement prescribed by the Member Participant’s applicable MLS, if any, and as amended from time to time. © 2026 Unlock MLS. All Rights Reserved.
 Advertising Broker: Michelle Brecker | Pathway To Home Realty
