- Overview
- Description
- Property Details
- Location
- Facts & Features
- Getting Around
- Nearby Homes


Street View
$375,000
Monthly Est:$1,867
 4 Beds
 3 Baths
2 full baths + 1 half bath
 2,427sqft
2138 Acadia Pl, Reynoldsburg, OH 43068
$375,000
$1,867/moEst:
Get Pre-Approved
Single Family Residence
Built in 1988
$-- HOA
10,018.8 sqft lot
$155/sq.ft
Description
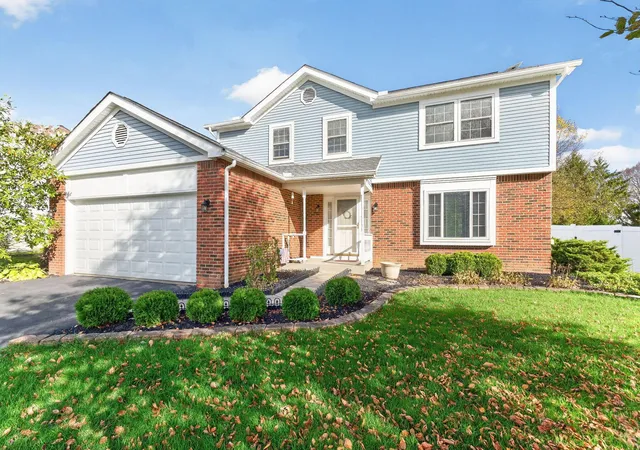
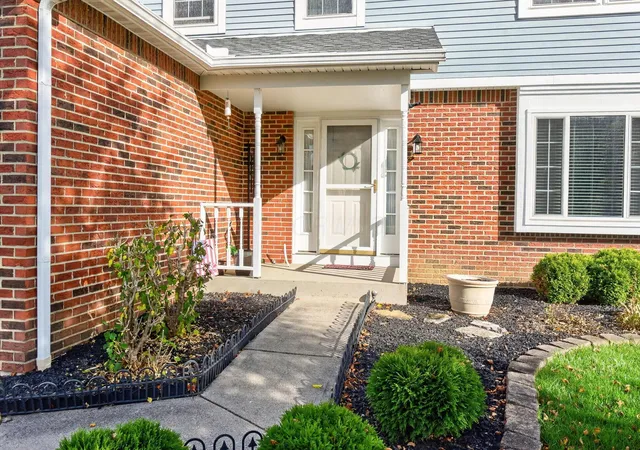
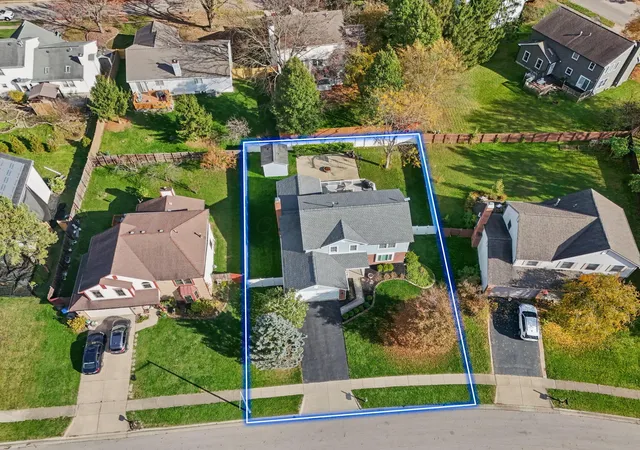
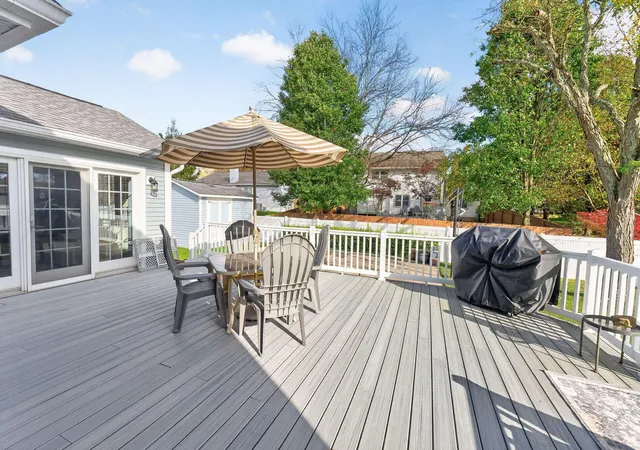
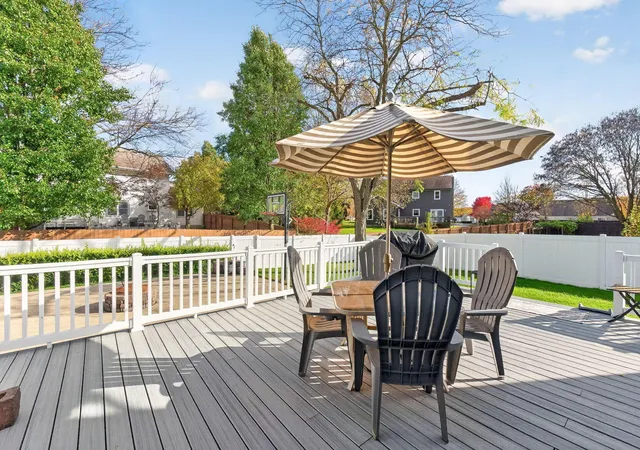
Welcome home to this expansive layout with generous opportunity to fit your personal needs. This inviting four-bedroom, two-and-a-half-bath home offers plenty of space to relax and entertain, featuring a unique vaulted oversized family room addition with walls of windows making the original family room open to the imagination perfect for extended kitchen, hosting or Holiday entertainment. The kitchen boasts wood cabinetry, updated quartz countertops, subway backsplash & new refrigerator. Step outside to enjoy a spacious yard with newer vinyl privacy fencing and a maintenance-free deck, approximately five years old--perfect for outdoor gatherings or a quiet evening at home. There is a large concrete patio with basketball hoop which extends the outdoor entertainment area as you enjoy the firepit area on cool Fall evenings. Most Recent improvements include a new roof 2/25, new central air in 10/24, freshly painted exterior trim in 2025, new toilets with soft close lids & Bosch dishwasher. Replacement windows add to the appeal both indoors & out. Generous and versatile living areas provide a thoughtful layout making this home ready to make it your own! Additionally, you will notice a private first floor office or craft room with doors for privacy, spacious first floor laundry room with cabinetry, sink & room for laundry hanging. Cozy wood-burning fireplace with hearth, extended breakfast/dining area, storage shed and a rare fully- excavated basement under the entire home including the family room addition providing areas for finishing and plenty of storage. Located on a quiet cul-de-sac and conveniently located near I-70, shopping, dining and more. Desirable neighborhood with pride of ownership. Slate Ridge Elementary nearby. This unique layout offers versatile living opportunity for your personal needs and desires.
- Houzeo last checked: 2 minutes ago
- Listing updated: November 6, 2026 at 5:47 pm
- Listing Provided by: Vincent J Oddi (614) 778-7334 | Keller Williams Greater Cols (614) 944-5900
- Source: Columbus and Central Ohio Regional MLS-OH | MLS#: 226042169

Property Details
Status
Active
Type
Single Family Residence
No. of Stories
-
County
City
Neighborhood
--
Year Built
1988
HOA Fees
-
Finished Area
2,427 sqft
Lot Size
10,018.8 sqft lot
Basement Area
- sqft
MLS Name
Columbus and Central Ohio Regional MLS
MLS Number
226042169
MLS Status
Active
Days on Market
1

Continue Your Journey in App
Find your dream home, receive real-time updates, and many more!
Continue Your Journey in App
Find your dream home, receive real-time updates, and many more!
Location
Facts & Features
Rooms
Bedrooms & bathrooms
Bedrooms: 4
Bathrooms: 3
Interior
Heating
Forced Air
Cooling
Central Air, Window Unit(s)
Appliances
Dishwasher, Electric Range, Refrigerator
Sewer
Public Sewer
Window Features
Insulated All
Flooring
Wood, Carpet, Ceramic/porcelain
Construction
Year Built
Year Built: 1988
Home type
Single Family Residence
Architectural Style
Traditional
Foundation Details
Block, Poured
Utilities & Energy
Association Amenities
Sidewalk
Water Source
Public
Fireplace Features
Wood Burning, One
Basement
Full
Parking Features
Garage Door Opener, Attached Garage
Other Features
Subdivision Name
Farmington
Patio And Porch Features
Patio, Deck
Price History
| Date | Event | Price |
|---|---|---|
11/06/2026 Source: | Listed for Sale | $375,000 +114.41% $155/sqft |
06/12/2012 Source: | Sold | $174,900 +2.88% $72/sqft |
06/12/2012 Source: | Price Decreased | $170,000 -10.01% $70/sqft |
07/28/2011 Source: | Listing Removed | $188,900 $78/sqft |

Nearby Homes
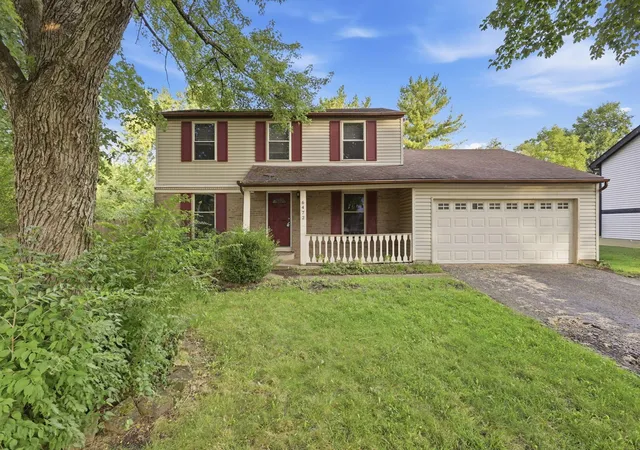
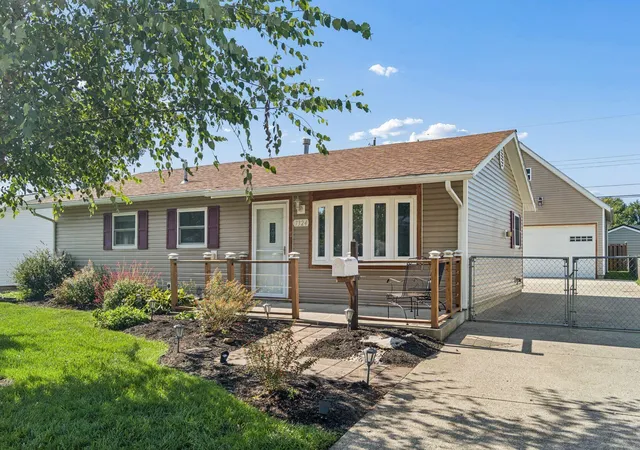
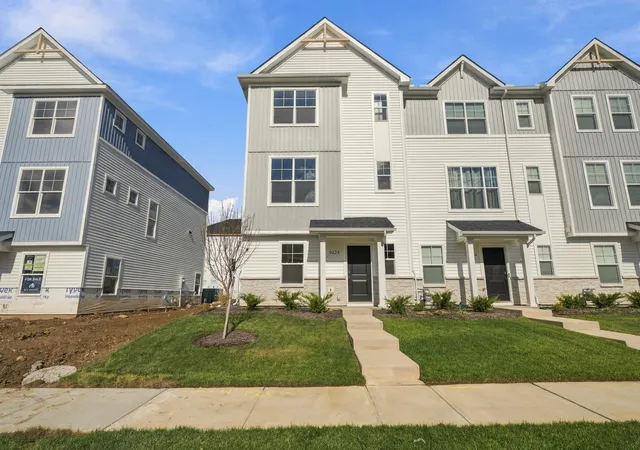
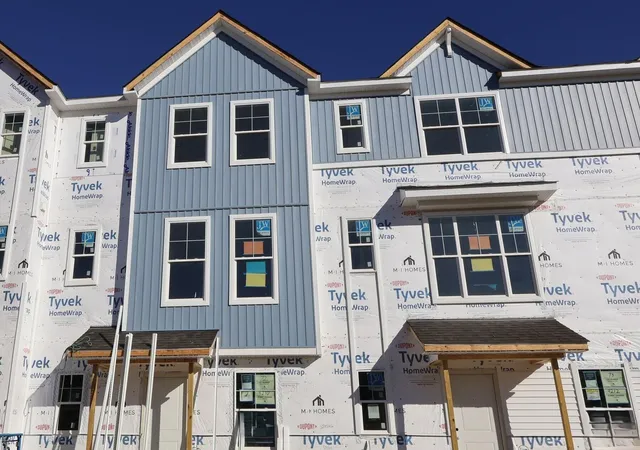

Find Homes by Property Features in Reynoldsburg, OH
Nearby New Homes For Sale

Based on information from the Columbus Association of REALTORS (alternatively, from Multiple Listing Service of the Columbus Association of Realtors, Inc.) through Nov 07, 2026, 10:15AM. Information is provided exclusively for consumers’ personal, non-commercial use. It may not be used for any purpose other than to identify prospective properties that consumers may be interested in purchasing. The data is deemed reliable but is not guaranteed accurate by the MLS. No guarantee, warranty or representation of any kind is made regarding the completeness or accuracy of property information; such should be independently verified. Columbus Association of REALTORS expressly disclaims any liability in connection therewith. This website may not include listings or property addresses of sellers who have directed their listing brokers to withhold their listing or their property address from display on the Internet. © 2026 Copyright Columbus Association of REALTORS. All rights reserved.
 Advertising Broker: Nicholas Huscroft | Chosen Realty
