- Overview
- Description
- Property Details
- Location
- HOA Management
- Facts & Features
- Getting Around
- Nearby Homes



$679,000
Monthly Est:$3,380
 4 Beds
 2 Baths
2 full baths
 2,402sqft
2139 Harmony Dr, Canton, GA 30115
$679,000
$3,380/moEst:
Get Pre-Approved
Single Family Residence
Built in 2021
$-- HOA
21,344.4 sqft lot
$283/sq.ft
Description
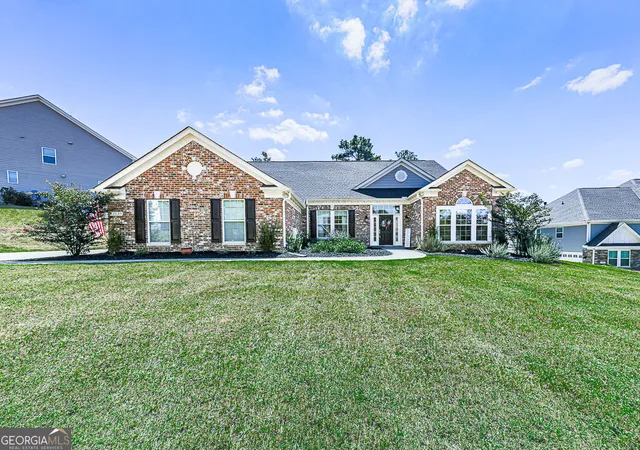
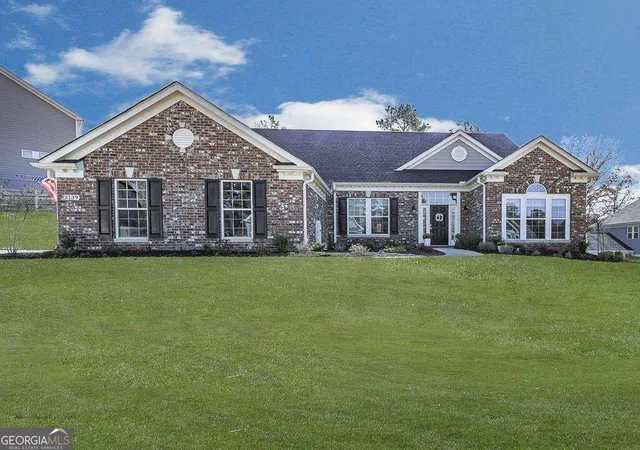
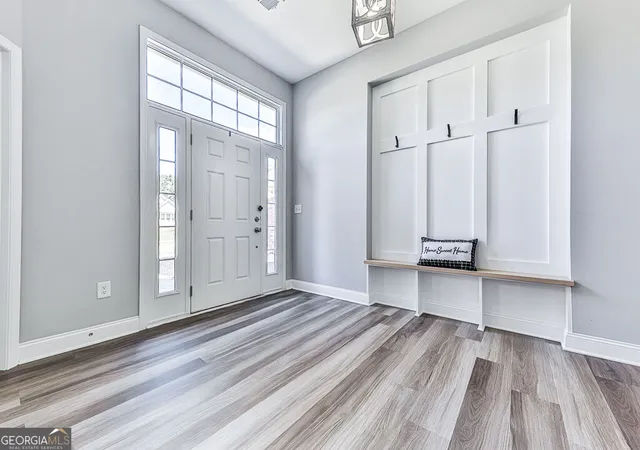
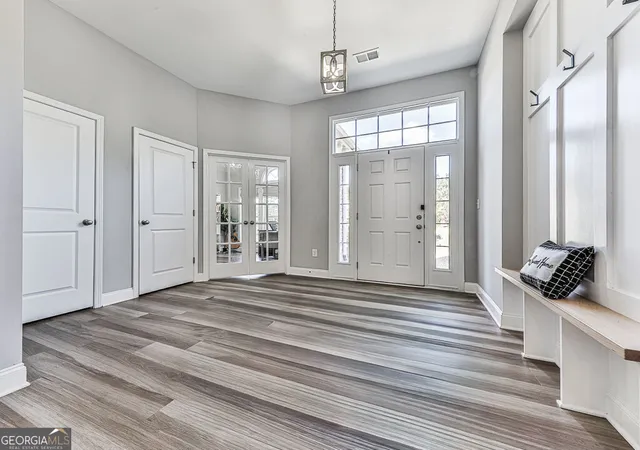
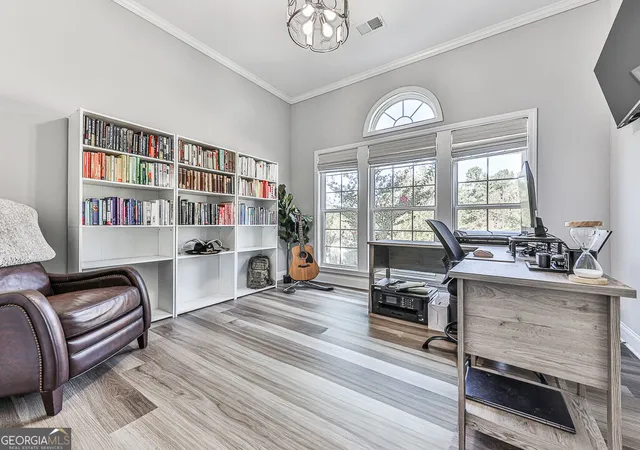
***MORTGAGE RATE BUY DOWN OPTIONS ARE AVAILABLE BY THE SELLER*** EVERYTHING YOU NEED ON ONE FLOOR WITH AN ASSUMABLE MORTGAGE*** This adorable 4bed/2bath ranch home with bonus room is located on a cul-de-sac lot in the conservation community of Governors Preserve. The home features 10' ceilings and has an open floor plan that combines the living room, breakfast nook, and kitchen. The floorplan features a large island kitchen with bar counter seating, upgraded cabinetry, a full complement of stainless steel appliances, a five-burner gas stove, dramatic gourmet range hood, undermount cabinet lights that highlight the ceramic tile backsplash, soft close cabinets and remarkable marble countertops. Open concept great room features a decorative electric fireplace and shelving. Located at the front of the home is a private home office with french doors. Vinyl plank flooring runs throughout the main living areas and hallways. Spacious master bedroom features his/hers closet, and a luxury spa-like bath, complete with tiled walk-in shower, double vanities and a soaking tub. Additional 3 bedrooms and hall bath are laid out in a split bedroom floor plan. The current owners converted the dining room into the 4th bedroom, and can easily be opened back up. The walk-out morning room / covered porch comes with lighting, in ceiling speakers and TV-connections, with a NEW fully fenced backyard. The home has a 3 CAR GARAGE providing ample storage space, plus an extended driveway/parking pad. Home was completed in May 2021 and still has that "new home" feel with freshly painted interior walls! Award winning school district. Swim/Tennis/Clubhouse/Walking Trails within the neighborhood.
- Houzeo last checked: 12 hours ago
- Listing updated: November 2, 2026 at 2:43 pm
- Listing Provided by: |
- Source: Georgia MLS-GA | MLS#: 10872957

Property Details
Status
Active
Type
Single Family Residence
No. of Stories
-
County
City
Neighborhood
--
Year Built
2021
HOA Fees
-
Finished Area
2,402 sqft
Lot Size
21,344.4 sqft lot
Basement Area
- sqft
MLS Name
Georgia MLS
MLS Number
10872957
MLS Status
Active
Days on Market
20
Cumulative Days on Market
19

Continue Your Journey in App
Find your dream home, receive real-time updates, and many more!
Continue Your Journey in App
Find your dream home, receive real-time updates, and many more!
Location
HOA Management
N/A
HOA Fees
$1,100/
Amenities
 Amenities and services may be covered by one or multiple associations and service providers.
 Tennis
 Pool
 Management Fee
Reserve Fund
Disclaimer: Amenities are based on third-party information and may vary; buyers must independently verify all amenities, as information is deemed reliable but not guaranteed.
Facts & Features
Rooms
Bedrooms & bathrooms
Bedrooms: 4
Bathrooms: 2
Interior
Window Features
Double Pane Windows
Flooring
Carpet, Hardwood, Tile
Sewer
Public Sewer
Heating
Central, Forced Air
Exterior Features
Other
Interior Features
Double Vanity, Master On Main Level, Split Bedroom Plan, Tile Bath, Tray Ceiling(s), Vaulted Ceiling(s), Walk In Closet(s)
Appliances
Cooktop, Dishwasher, Disposal, Double Oven, Gas Water Heater, Microwave, Stainless Steel Appliance(s)
Cooling
Ceiling Fan(s), Central Air
Construction
Year Built
Year Built: 2021
Home type
Single Family Residence
Foundation Details
Slab
Architectural Style
Brick Front, Craftsman, Ranch
Property Condition
Resale
Roof
Composition
Construction Materials
Brick, Concrete
Utilities & Energy
Fireplace Features
Family Room
Water Source
Public
Utilities
Sewer Connected, Underground Utilities
Basement
None
Laundry Features
Mud Room
Parking Features
Garage, Storage, Attached, Parking Pad, Kitchen Level, Garage Door Opener, Side/rear Entrance
Security Features
Smoke Detector(s)
Other Features
Patio And Porch Features
Patio
Subdivision Name
Governors Preserve
Lot Features
Cul De Sac, Level, Private
Community Features
Clubhouse, Playground, Pool, Sidewalks, Street Lights, Tennis Court(s)
Price History
| Date | Event | Price |
|---|---|---|
10/15/2026 Source: | Listed for Sale | $679,000 $283/sqft |
10/15/2026 Source: | Listing Removed | $679,000 $283/sqft |
10/09/2026 Source: | Off Market | $679,000 $283/sqft |
10/06/2026 Source: | Price Decreased | $679,000 -1.16% $283/sqft |
09/24/2026 Source: | Price Decreased | $687,000 -0.42% $286/sqft |


Show more
Nearby Homes
Find Homes by Property Features in Canton, GA
Nearby New Homes For Sale


Information Deemed Reliable But Not Guaranteed. © 2026 Georgia Multiple Listing Service. All Rights Reserved.
 Advertising Broker: Fred McGill | Simple Showing, Inc
