- Overview
- Description
- Property Details
- Location
- HOA Management
- Facts & Features
- Getting Around
- Nearby Homes

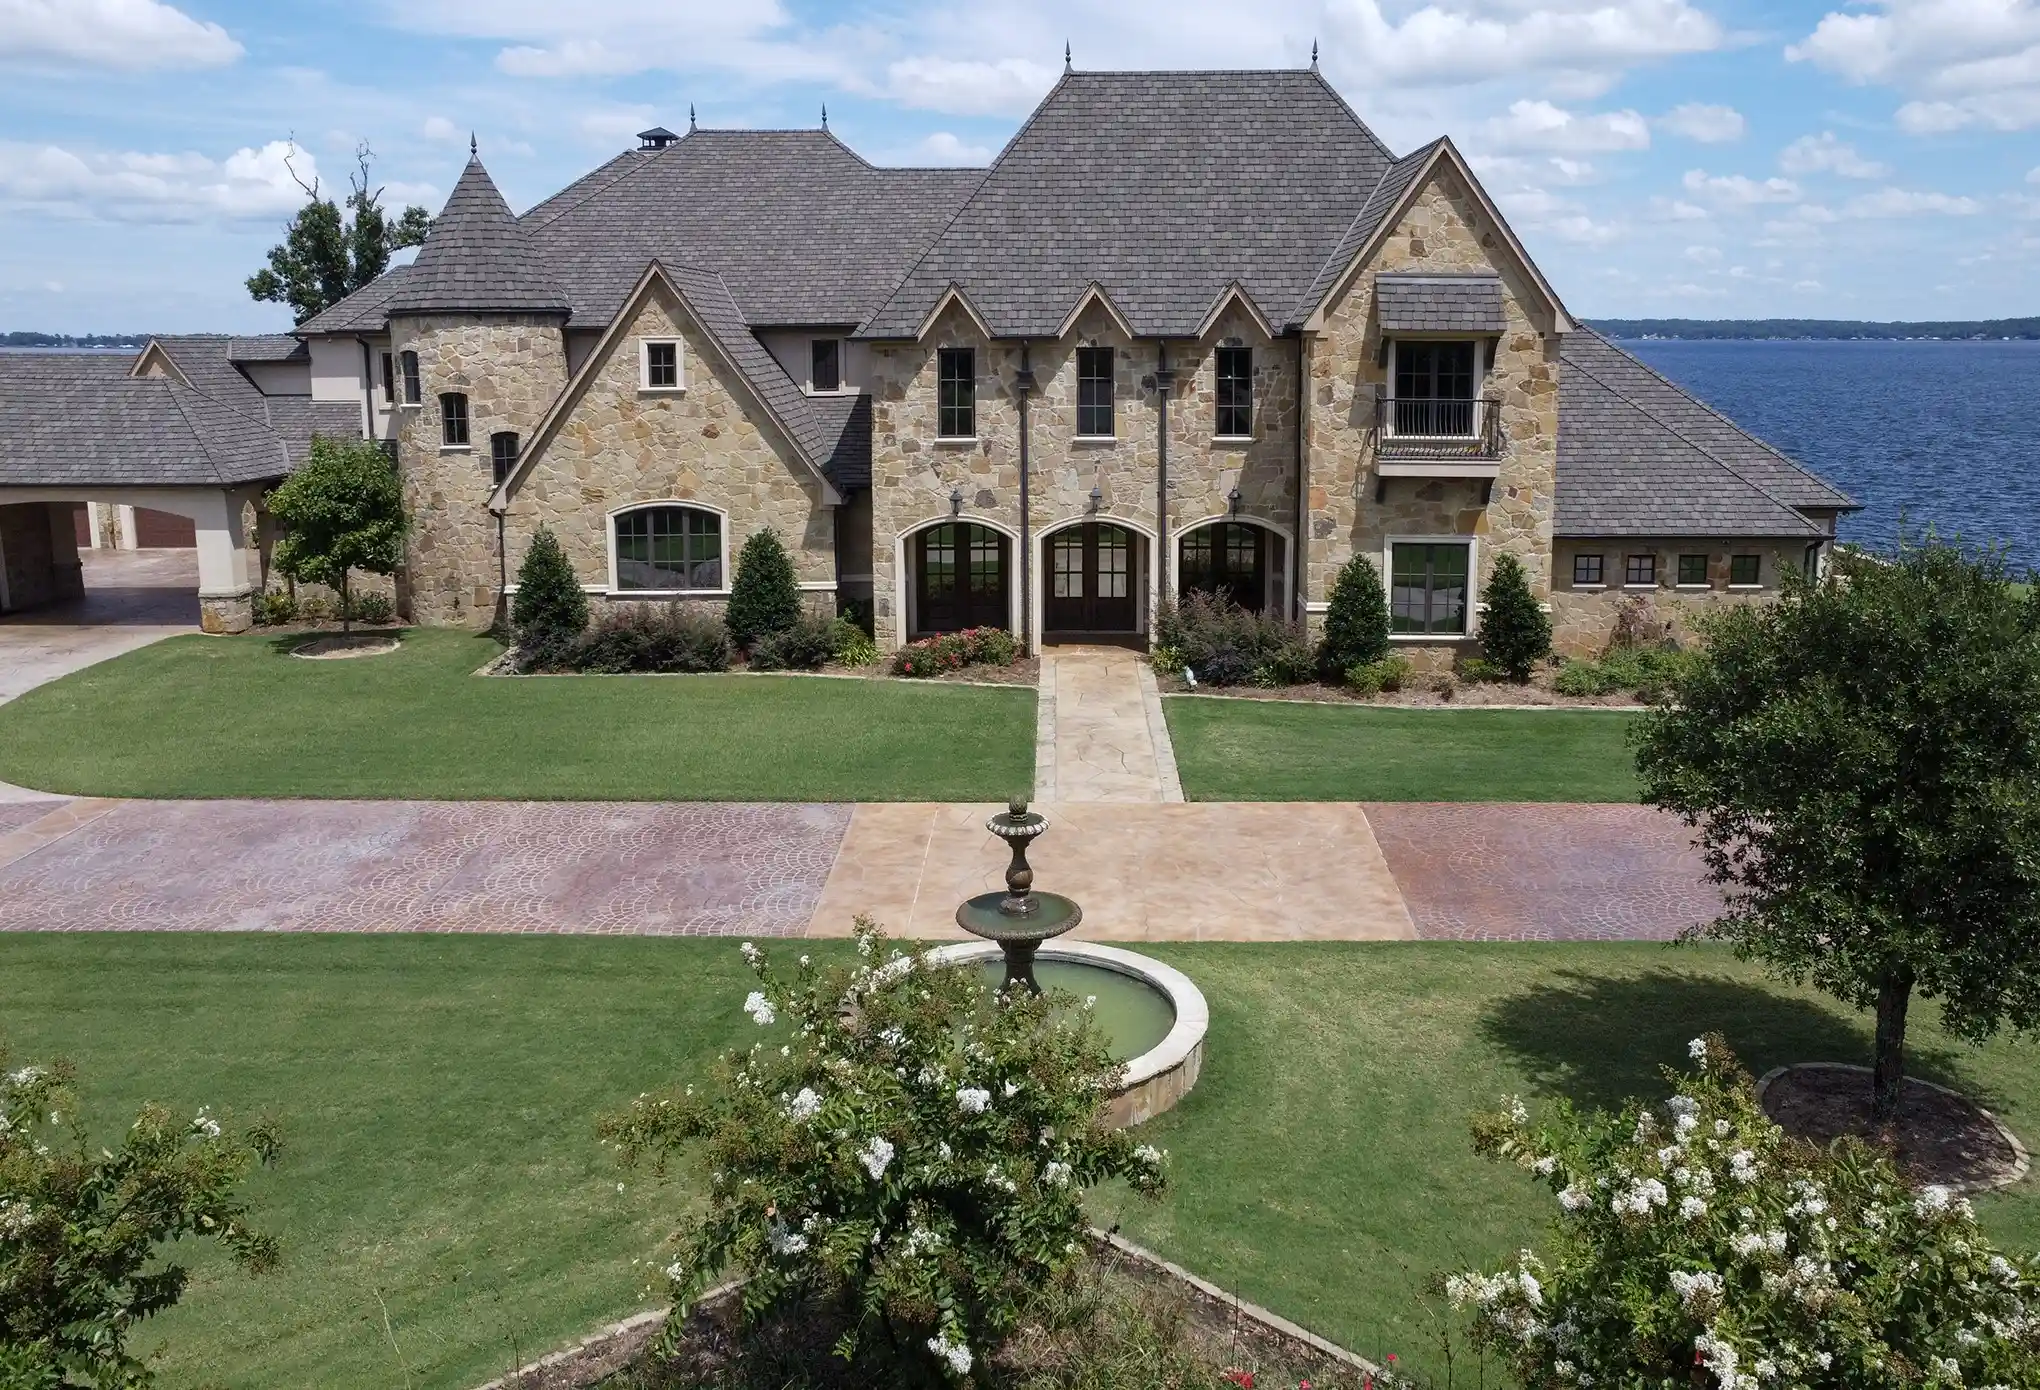


$4,200,000
Monthly Est:$20,905
 7 Beds
 10 Baths
8 full baths + 2 half baths
 9,034sqft
21395 Jamison, Chandler, TX 75758
$4,200,000
$20,905/moEst:
Get Pre-Approved
Single Family Residence
Built in 2016
$166.67/mo HOA
2.29 acres lot
$465/sq.ft
Description
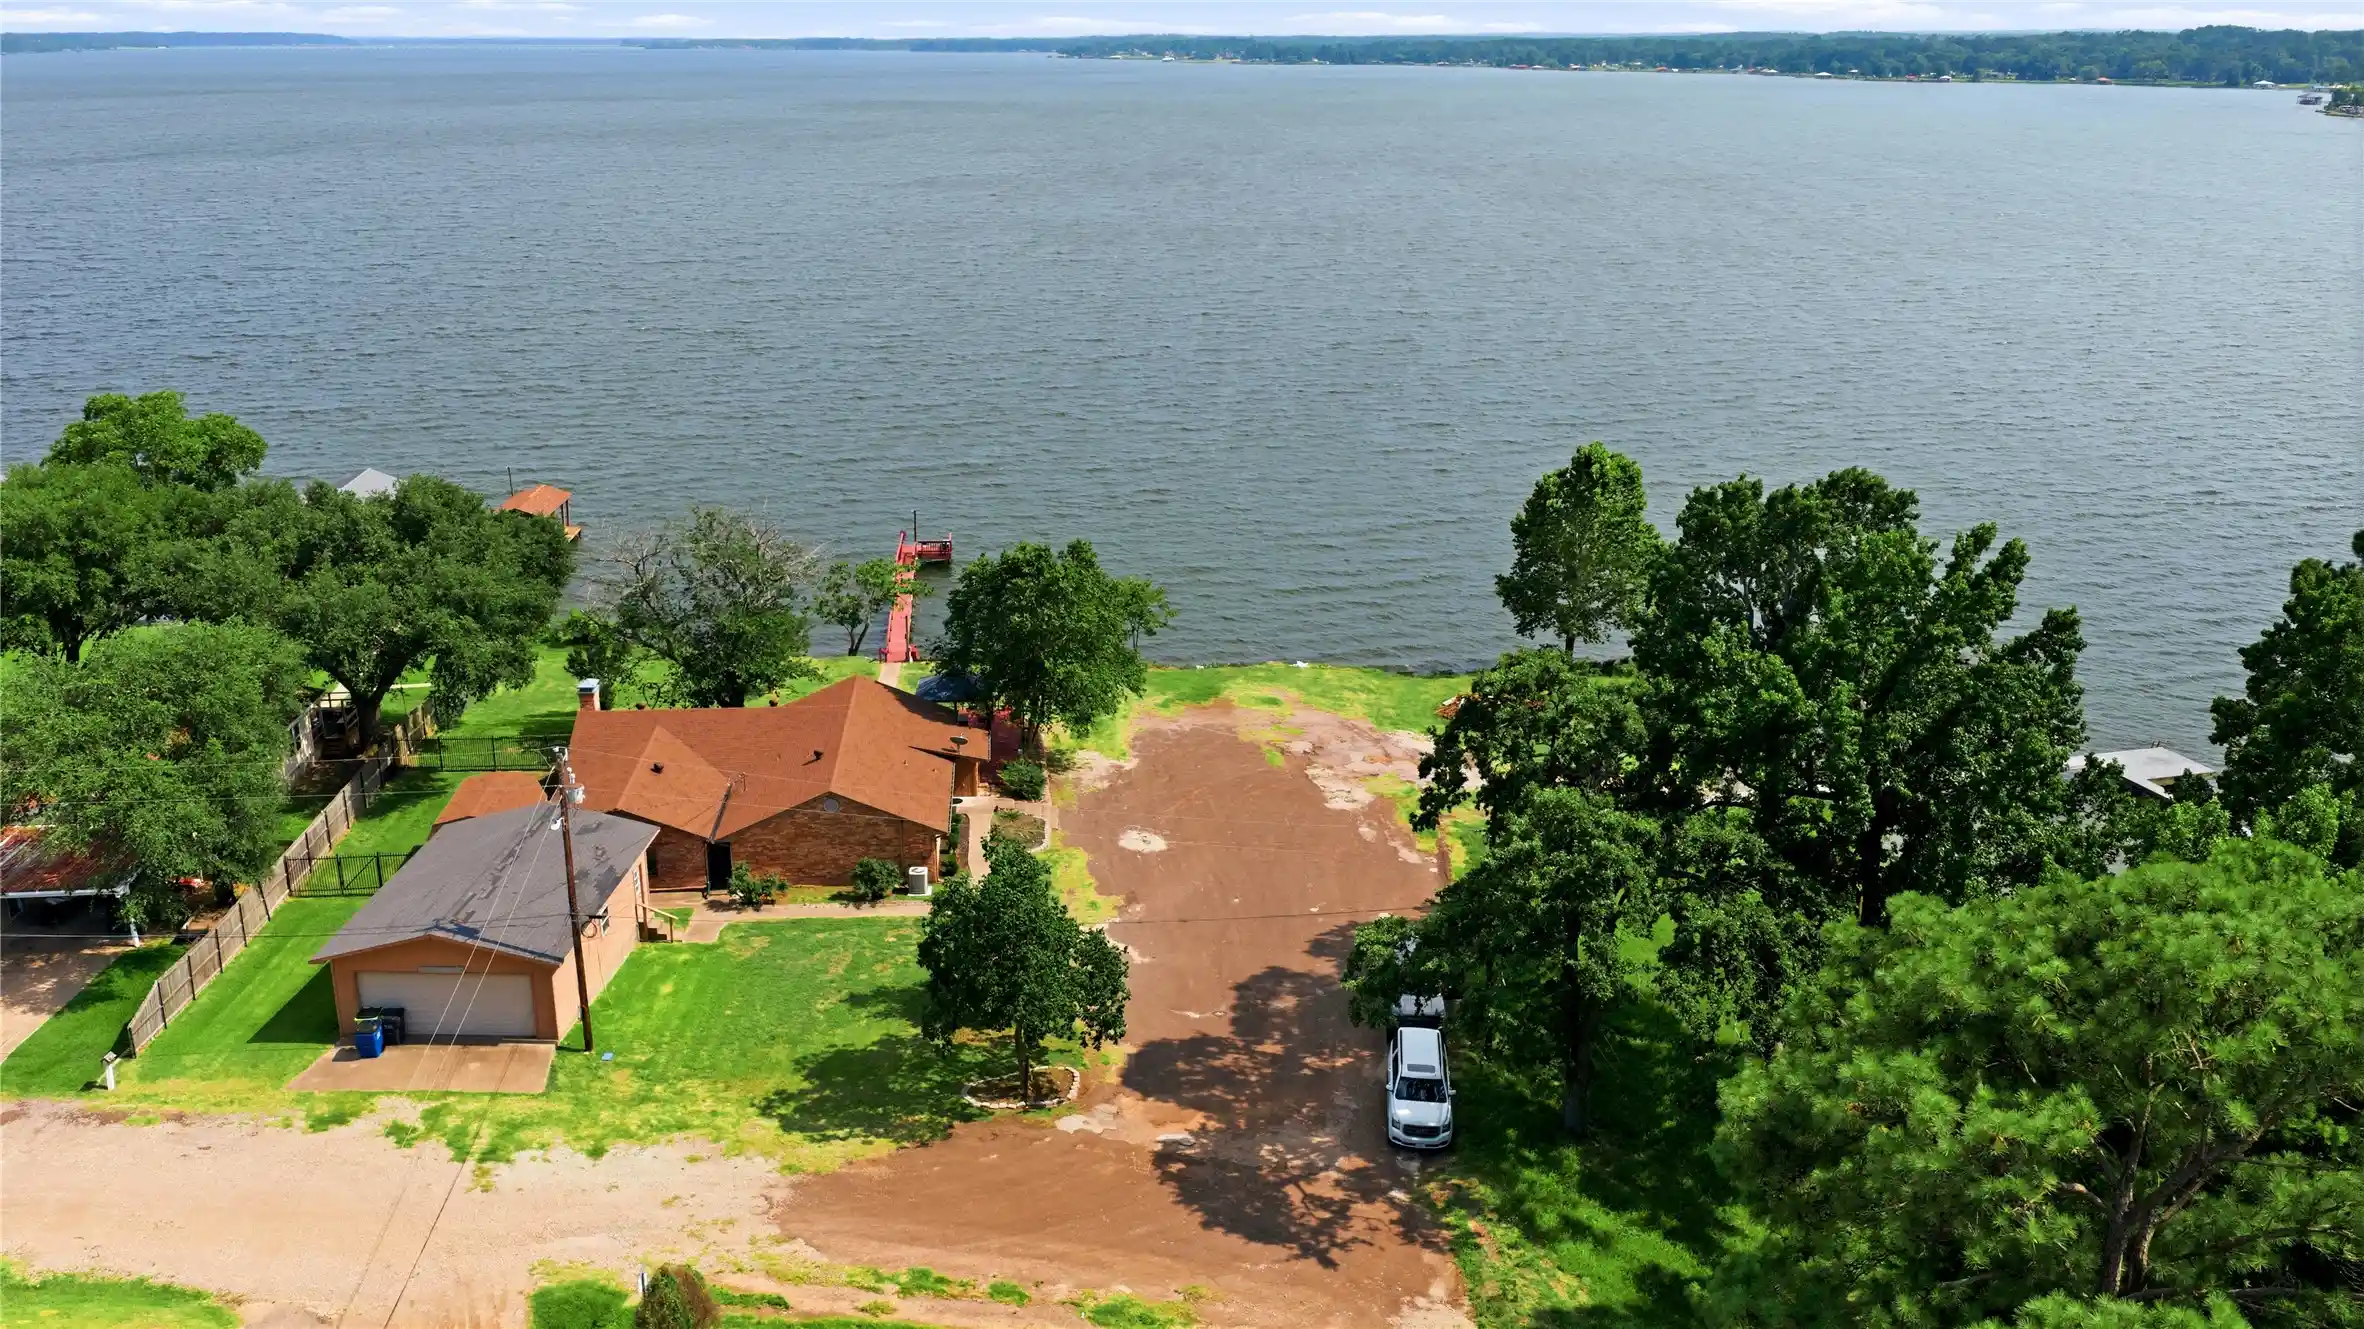
Simply one of the most magnificent homes, on one of the most spectacular lots, with the most breathtaking views you will ever see! Imagine morning sunrise views over Lake Palestine from your air-conditioned veranda, balcony, patio or infinity pool. 7 bedrooms, 7 full baths, 2 half baths, an exercise room with a padded floor, study, game room and state-of-the art media room. Primary bedroom has separate closets. His closet is a safe room, with refrigerator, 2” steel door. Gourmet kitchen with double islands, dual dishwashers, sinks in each island with disposals, sub-zero refrigerator, Wolf gas cook top, ice maker, double ovens, convection oven, and butler's pantry. 1 bedroom, 1 bath and a kitchenette in the Casita. Whole house Generator. Boat house with covered lifts for boat, jet skis and kayaks. Each bedroom has its own full bath. Two laundry rooms—one upstairs and one down. Awe-inspiring views from just about everywhere in this home.
- Houzeo last checked: 7 minutes ago
- Listing updated: June 9, 2026 at 7:34 pm
- Listing Provided by: Jerry Moomaw | Lake Homes Realty, LLC (832) 283-3233
- Source: NTREIS MLS-TX | MLS#: 20723770

Property Details
Status
Active
Type
Single Family Residence
No. of Stories
2
County
City
Neighborhood
--
Year Built
2016
HOA Fees
$166.67/mo
Finished Area
9,034 sqft
Lot Size
2.29 acres lot
Basement Area
- sqft
MLS Name
NTREIS MLS
MLS Number
20723770
MLS Status
Active
Cumulative Days on Market
639

Continue Your Journey in App
Find your dream home, receive real-time updates, and many more!
Continue Your Journey in App
Find your dream home, receive real-time updates, and many more!
Location
HOA Management
Brown's Landing
HOA Fees
$2,000/ Annually
Amenities
 Amenities and services may be covered by one or multiple associations and service providers.
 Security Guard
 Maintenance
Disclaimer: Amenities are based on third-party information and may vary; buyers must independently verify all amenities, as information is deemed reliable but not guaranteed.
Facts & Features
Rooms
Bedrooms & bathrooms
Bedrooms: 7
Bathrooms: 10
Bedroom
Level: Second
Area: 192.00 Square Feet
Dimensions: 12 x 16
Bedroom
Level: First
Area: 192.00 Square Feet
Dimensions: 16 x 12
Bedroom
Level: First
Area: 195.00 Square Feet
Dimensions: 15 x 13
Bedroom
Level: Second
Area: 288.00 Square Feet
Dimensions: 16 x 18
MediaRoom
Level: Second
Area: 374.00 Square Feet
Dimensions: 17 x 22
Gym
Level: Second
Area: 255.00 Square Feet
Dimensions: 15 x 17
Laundry
Level: First
Area: 110.00 Square Feet
Dimensions: 10 x 11
Office
Level: First
Area: 252.00 Square Feet
Dimensions: 14 x 18
PrimaryBathroom
Level: First
Area: 340.00 Square Feet
Dimensions: 20 x 17
PrimaryBedroom
Level: First
Area: 400.00 Square Feet
Dimensions: 16 x 25
Kitchen
Level: First
Area: 360.00 Square Feet
Dimensions: 18 x 20
LivingRoom
Level: First
Area: 462.00 Square Feet
Dimensions: 22 x 21
DiningRoom
Level: First
Area: 272.00 Square Feet
Dimensions: 16 x 17
Interior
Sewer
Aerobic Septic
Interior Features
Wet Bar, Chandelier, Central Vacuum, Decorative Designer Lighting Fixtures, Elevator, Granite Counters, In Law Floorplan, Kitchen Island, Open Floorplan, Smart Home, Cable Tv, Vaulted Ceilings, Walk In Closets
Exterior Features
Built In Barbecue, Balcony, Barbecue, Boat Slip, Misting System, Outdoor Kitchen
Appliances
Convection Oven, Dishwasher, Gas Cooktop, Disposal, Ice Maker, Microwave, Range, Refrigerator, Some Commercial Grade, Vented Exhaust Fan
Cooling
Central Air, Ceiling Fans, Electric, Wall Units, Zoned
Heating
Central, Electric, Fireplaces, Zoned
Flooring
Hardwood, Marble
Window Features
Shutters
Construction
Year Built
Year Built: 2016
Home type
Single Family Residence
Roof
Composition
Foundation Details
Slab
Architectural Style
Traditional, Farmhouse
Utilities & Energy
Pool Features
Gunite, Heated, Infinity, In Ground, Pool, Salt Water
Water Source
Community Coop
Laundry Features
Washer Hookup, Electric Dryer Hookup, Laundry In Utility Room
Utilities
Septic Available, Underground Utilities, Water Available, Cable Available
Fireplace Features
Bedroom, Family Room, Gas, Outside
Parking Features
Additional Parking, Circular Driveway, Garage Faces Front, Garage, Garage Door Opener, Oversized, Rv Access Parking
Security Features
Security System, Security Gate, Gated Community
Other Features
Lot Features
Cul De Sac, Landscaped, Sprinkler System, Waterfront, Retaining Wall
Disclosures
Deed Restriction
Community Features
Fenced Yard, Gated
Subdivision Name
Browns Landing
Patio And Porch Features
Covered, Enclosed, Screened, Balcony, Mosquito System
Price History
| Date | Event | Price |
|---|---|---|
10/28/2025 Source: | Price Decreased | $4,500,000 -1.64% $498/sqft |
09/12/2024 Source: | Price Decreased | $4,575,000 -0.52% $506/sqft |
09/12/2024 Source: | Price Increased | $4,599,000 +9.50% $509/sqft |
09/12/2024 Source: | Price Decreased | $4,200,000 -6.67% $465/sqft |
09/12/2024 Source: #20723770 | Listed for Sale | $4,500,000 $498/sqft |

Getting Around 21395 Jamison
Bike Score®

Somewhat Bikeable
18/100
Walk Score®

Car-Dependent
0/100
Data provided by Redfin
Nearby Homes


Find Homes by Property Features in Chandler, TX
Nearby New Homes For Sale

Based on information from the North Texas Real Estate Information Systems, Inc., through Oct 31, 2026, 01:45AM. Information is provided exclusively for consumers’ personal, non-commercial use. It may not be used for any purpose other than to identify prospective properties consumers may be interested in purchasing. Data is deemed reliable but is not guaranteed accurate. This website may not include listings or property addresses of sellers who have directed their listing brokers to withhold their listing or their property address from display on the Internet. ©2026 North Texas Real Estate Information Systems, Inc. All Rights Reserved.
 Advertising Broker: Michelle Brecker | Pathway To Home Realty
