- 0
- 4
- Overview
- Description
- Property Details
- Location
- HOA Management
- Facts & Features
- Getting Around
- Nearby Homes




$675,000
Monthly Est:$3,360
 3 Beds
 3 Baths
2 full baths + 1 half bath
 2,973sqft
214 Bunker Ln, Westminster, SC 29693
$675,000
$3,360/moEst:
Get Pre-Approved
Single Family Residence
Built in 2026
$254.33/mo HOA
0.29 acre lot
$227/sq.ft
Description
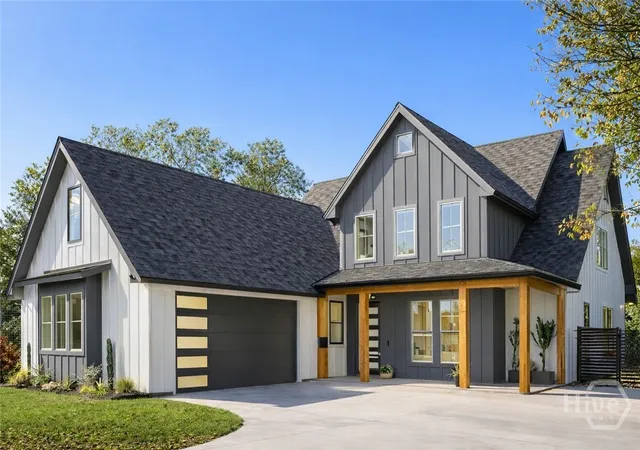
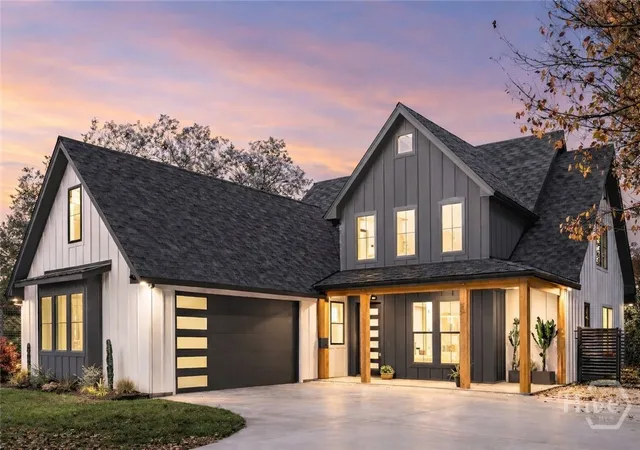
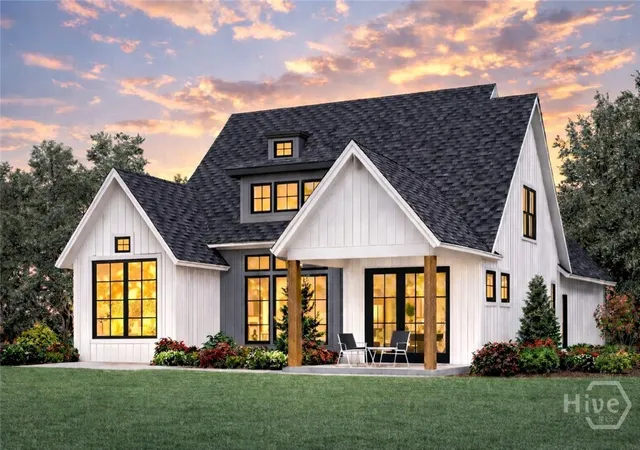
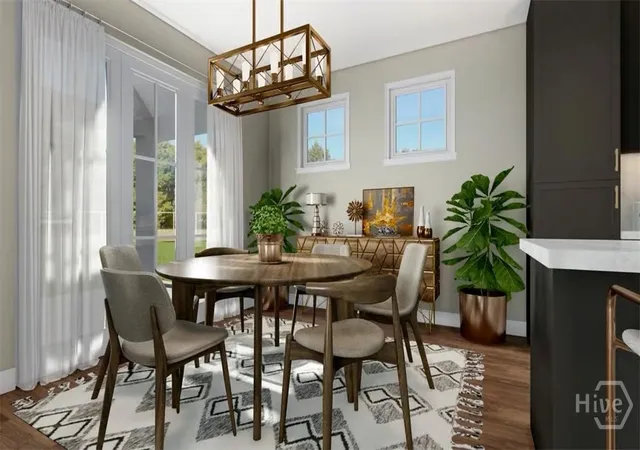
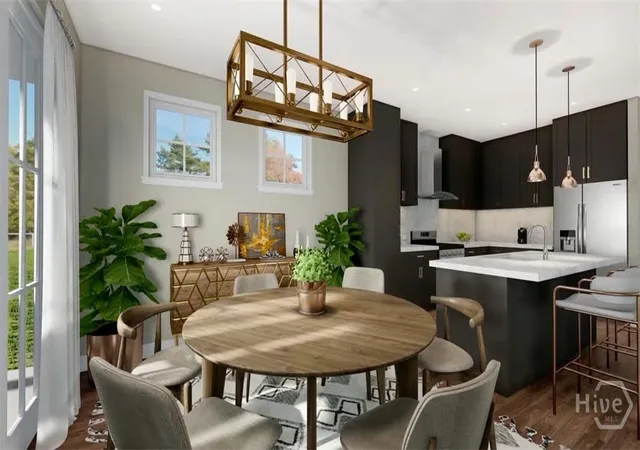
New Construction Home on Golf Course in Chickasaw Point – Lake Hartwell Living | Under Construction (October Completion) Discover this stunning new construction home located on the 18th hole in the gated Chickasaw Point community on Lake Hartwell in Westminster, SC. Positioned on a private cul-de-sac lot, this thoughtfully designed home offers approximately 2,973 square feet with 3 bedrooms, 2.5 bathrooms, and a large bonus room that can serve as a 4th bedroom, media room, or flex space. This home is currently under construction with an estimated completion date in June. All photos are renderings and may not represent final finishes. The exterior features modern board and...
Continue Reading- Houzeo last checked: 8 minutes ago
- Listing updated: August 31, 2026 at 7:45 pm
- Listing Provided by: Greg Ozburn (404) 409-9787 DRE #422933 | Coldwell Banker Upchurch Realty (706) 543-4000
- Source: Hive MLS-NC | MLS#: CL357451

Property Details
Status
Active
Type
Single Family Residence
No. of Stories
2
County
City
Neighborhood
--
Year Built
2026
HOA Fees
$254.33/mo
Finished Area
2,973 sqft
Lot Size
0.29 acre lot
Basement Area
- sqft
MLS Name
Hive MLS
MLS Number
CL357451
MLS Status
Active
Days on Market
107

Continue Your Journey in App
Find your dream home, receive real-time updates, and many more!
Download App
Continue Your Journey in App
Find your dream home, receive real-time updates, and many more!
HOA Management
Chickasaw Point POA
HOA Fees
$3,052/ Annually
Amenities
 Amenities and services may be covered by one or multiple associations and service providers.
Disclaimer: Amenities are based on third-party information and may vary; buyers must independently verify all amenities, as information is deemed reliable but not guaranteed.
Facts & Features
Rooms
Bedrooms & bathrooms
Bedrooms: 3
Bathrooms: 3
Kitchen
Level: Main
Area: 16884.00 Square Feet
Dimensions: 126 x 134
Dining Room
Level: Main
Area: 13860.00 Square Feet
Dimensions: 126 x 110
Bedroom 2
Level: Upper
Area: 15120.00 Square Feet
Dimensions: 126 x 120
Great Room
Level: Main
Area: 29440.00 Square Feet
Dimensions: 160 x 184
Primary Bedroom
Level: Main
Area: 25160.00 Square Feet
Dimensions: 148 x 170
Laundry
Level: Main
Area: 136500.00 Square Feet
Dimensions: 150 x 910
Office
Level: Main
Area: 10404.00 Square Feet
Dimensions: 102 x 102
Bathroom 3
Level: Upper
Area: 15184.00 Square Feet
Dimensions: 104 x 146
Bonus Room
Level: Upper
Area: 39060.00 Square Feet
Dimensions: 126 x 310
Interior
Heating
Central, Electric
Cooling
Central Air, Electric
Appliances
Dishwasher, Electric Water Heater, Microwave, Oven, Range
Interior Features
Bathtub, Double Vanity, Entrance Foyer, High Ceilings, Kitchen Island, Main Level Primary, Primary Suite, Pantry, Pull Down Attic Stairs, Recessed Lighting, Separate Shower, Vaulted Ceiling(s)
Construction
Year Built
Year Built: 2026
Home type
Single Family Residence
Property Condition
Under Construction
Architectural Style
Contemporary
Roof
Composition
Construction Materials
Concrete
Foundation Details
Slab
Utilities & Energy
Security Features
Security Service
Parking Features
Attached, Rv Access/parking
Pool Features
Community
Water Source
Shared Well
Utilities
Underground Utilities
Laundry Features
Laundry Room
Fireplace Features
Electric, Great Room
Other Features
Patio And Porch Features
Porch, Front Porch
Lot Features
Cul De Sac, Interior Lot, On Golf Course
Community Features
Beach, Boat Facilities, Clubhouse, Pool, Dock, Golf, Gated, Lake, Marina, Playground, Park, Tennis Court(s)
Price History
| Date | Event | Price |
|---|---|---|
06/04/2026 Source: | Listed for Sale | $675,000 $227/sqft |

Nearby Homes


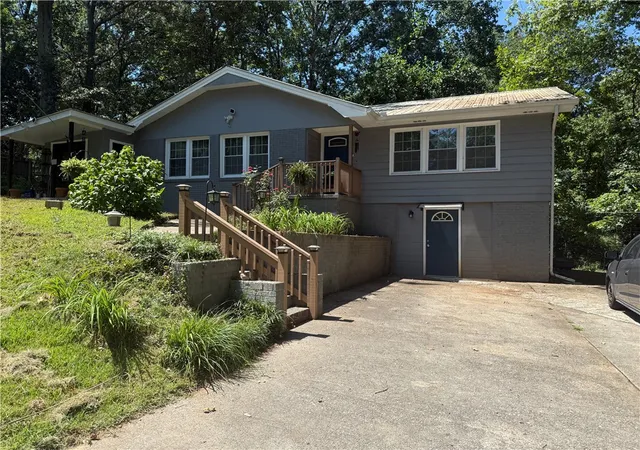
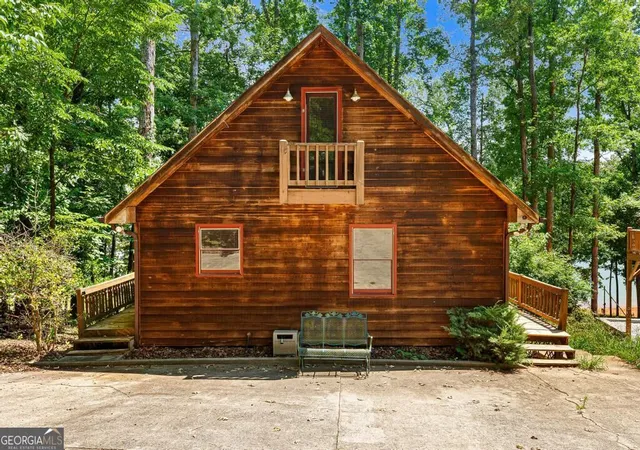

Find Homes by Property Features in Westminster, SC
Nearby New Homes For Sale

Based on information from the Hive MLS, through Sep 20, 2026, 08:15AM. This website may not include listings or property addresses of sellers who have directed their listing brokers to withhold their listing or their property address from display on the Internet. The data relating to real estate on this web site comes in part from the Internet Data Exchange program of Hive MLS, and is updated as of Sep 20, 2026, 08:15AM. All information is deemed reliable but not guaranteed and should be independently verified. All properties are subject to prior sale, change, or withdrawal. Neither listing broker(s) nor Chosen Realty LLC nor Houzeo shall be responsible for any typographical errors, misinformation, or misprints, and shall be held totally harmless from any damages arising from reliance upon these data. IDX information is provided exclusively for personal, non-commercial use, and may not be used for any purpose other than to identify prospective properties consumers may be interested in purchasing. © 2026 Hive MLS. All Rights Reserved.
 Advertising Broker: Nicholas Huscroft | Chosen Realty

Love this home?
Here's 4 things you can do

Your local real estate expert. Speak directly with agent about the home & pricing.

Book your private tour
as early as Today at 09:00 AM

Rates starting from 6.3%. Secure financing early to move quickly when you're ready.

Fastest way to get your offer in. Speak directly with agent to negotiate the offer.
Houzeo Corp. holds real estate brokerage licenses in Alabama (License No. 000157023 - 0) and Texas (License No. 9013396)
TREC: Info About Brokerage Services, Consumer Protection Notice.
§ 442‑H New York Standard Operating Procedure.
New York State Fair Housing Notice.


