- Overview
- Description
- Property Details
- Location
- Facts & Features
- Getting Around
- Nearby Homes
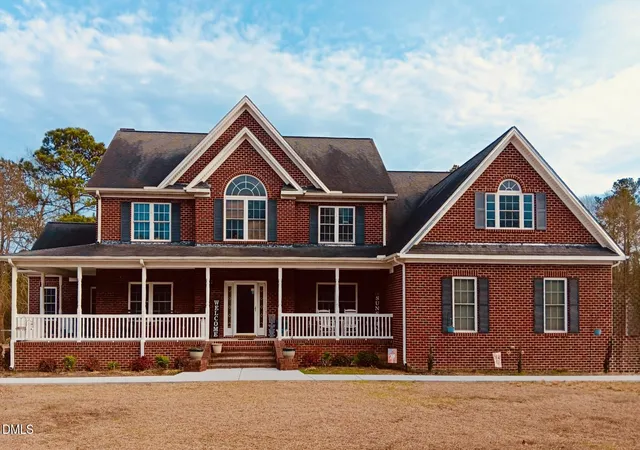

Street View
$674,900
Monthly Est:$3,359
 4 Beds
 4 Baths
3 full baths + 1 half bath
 4,298sqft
214 Caleb Dr, Seven Springs, NC 28578
$674,900
$3,359/moEst:
Get Pre-Approved
Single Family Residence
Built in 2009
$-- HOA
4.91 acres lot
$157/sq.ft
Description
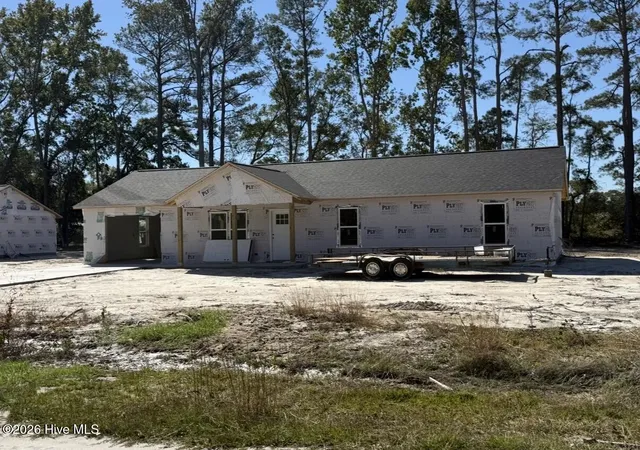
**More pictures to be posted by Next Wednesday.** Luxury, Space & Privacy Await at the End of a Peaceful Cul-de-Sac! Welcome to an extraordinary custom-built brick home situated on 4.91 picturesque acres, offering the perfect combination of elegance, comfort, and privacy. This one-of-a-kind home features 4 spacious bedrooms and 3.5 beautifully appointed bathrooms, with exceptional craftsmanship and custom details throughout. Property Features You'll Love: 4 Spacious Bedrooms 3.5 Bathrooms with Beautiful Tile Finishes 4.91 Acres of Peaceful Country Living Located at the End of a Quiet Cul-de-Sac Fenced Backyard Perfect for Pets or Play Custom Cabinetry & Built-In Features Throughout Gorgeous Hardwood Floors Grand Hardwood Staircase with Carved & Spiraled Railings Dedicated Movie Room for Family Movie Nights Two Additional Sitting Rooms for Relaxing or Entertaining Luxurious Primary Suite with a Two-Person Jetted Tub One Large Walk-In Pantry Plus Two Additional Pantries Oversized Double Garage Multiple Walk-In Attic Storage Areas Plus Additional Storage Spaces Expansive Covered Porches to Enjoy Every Season Timeless Brick Exterior with Incredible Curb Appeal Features 2 offices - one downstairs and a room that could be used as office upstairs Plus open flex space / Sitting area. Every inch of this exceptional home has been thoughtfully designed with quality, functionality, and luxury in mind. Whether you're entertaining guests, enjoying peaceful evenings on the porch, or simply appreciating the privacy of nearly five acres, this property truly offers a lifestyle that's hard to find. Some homes check the boxes... this one exceeds every expectation. Book your appointment today and come see this one! Please contact Felicia Worrell (co-listing agent) with questions etc. 919-623-0381
- Houzeo last checked: 9 minutes ago
- Listing updated: August 12, 2026 at 7:15 am
- Listing Provided by: Linda Powers (919) 778-4373 | Coldwell Banker HP&W (919) 778-8001
- Source: Doorify MLS-NC | MLS#: 10185040

Property Details
Status
Active
Type
Single Family Residence
No. of Stories
2
County
City
Neighborhood
--
Year Built
2009
HOA Fees
-
Finished Area
4,298 sqft
Lot Size
4.91 acres lot
Basement Area
- sqft
MLS Name
Doorify MLS
MLS Number
10185040
MLS Status
Active

Continue Your Journey in App
Find your dream home, receive real-time updates, and many more!
Continue Your Journey in App
Find your dream home, receive real-time updates, and many more!
Location
Facts & Features
Rooms
Bedrooms & bathrooms
Bedrooms: 4
Bathrooms: 4
Interior
Appliances
Cooktop, Dishwasher, Double Oven, Electric Range, Microwave, Refrigerator
Exterior Features
Fenced Yard
Flooring
Carpet, Hardwood, Luxury Vinyl, Tile
Heating
None
Sewer
Septic Tank
Cooling
Ceiling Fan(s), Central Air, Electric, Heat Pump
Interior Features
Ceiling Fan(s), Crown Molding, Granite Counters, Kitchen Island, Pantry, Storage, Tray Ceiling(s), Walk In Closet(s)
Construction
Year Built
Year Built: 2009
Home type
Single Family Residence
Architectural Style
Traditional
Construction Materials
Brick Veneer
Roof
Composition
Utilities & Energy
Water Source
Public
Laundry Features
Laundry Room
Utilities
Electricity Connected, Water Connected
Fireplace Features
Living Room
Parking Features
Unpaved
Other Features
Patio And Porch Features
Covered, Front Porch, Patio, Rear Porch
Subdivision Name
To Be Added
Lot Features
Back Yard, Cleared, Cul De Sac, Front Yard, Secluded, Wooded
Community Features
None
Disclosures
Seller Disclosure
Price History
| Date | Event | Price |
|---|---|---|
09/10/2026 Source: | Price Decreased | $669,900 -0.74% $156/sqft |
08/12/2026 Source: | Listed for Sale | $674,900 $157/sqft |
08/07/2026 Source: | Coming Soon | $674,900 +3.05% $157/sqft |
08/06/2026 Source: | Price Change | $654,900 $152/sqft |


Nearby Homes
Find Homes by Property Features in Seven Springs, NC
Nearby New Homes For Sale
Nearby Pre-Owned Homes For Sale


Based on information from the Doorify MLS (Triangle MLS, Inc.) through Nov 05, 2026, 05:15AM. All information provided is deemed reliable but is not guaranteed and should be independently verified. Some IDX listings have been excluded from this IDX display. Brokers make an effort to deliver accurate information, but buyers should independently verify any information on which they will rely in a transaction. The listing broker shall not be responsible for any typographical errors, misinformation, or misprints, and they shall be held totally harmless from any damages arising from reliance upon this data. This data is provided exclusively for consumers’ personal, non-commercial use. Listings marked with an icon are provided courtesy of the Doorify MLS, Inc. of North Carolina, Internet Data Exchange Database. Closed (sold) listings may have been listed and/or sold by a real estate firm other than the firm(s) featured on this website. Closed data is not available until the sale of the property is recorded in the MLS. Home sale data is not an appraisal, CMA, competitive or comparative market analysis, or home valuation of any property. © 2026 Doorify MLS, Inc. of North Carolina. All rights reserved. Non-MLS properties are not included. Properties sold were listed/sold by various MLS participating offices. © 2026 Doorify MLS, Inc. of North Carolina. All Rights Reserved.
 Advertising Broker: Nicholas Huscroft | Chosen Realty
