- Overview
- Description
- Property Details
- Location
- HOA Management
- Facts & Features
- Getting Around
- Nearby Homes




$449,000
Monthly Est:$2,235
 3 Beds
 2 Baths
2 full baths
 1,796sqft
214 Canterbury Cir, New Smyrna Beach, FL 32168
$449,000
$2,235/moEst:
Get Pre-Approved
Single Family Residence
Built in 1979
$336.17/mo HOA
7,560 sqft lot
$250/sq.ft
Description
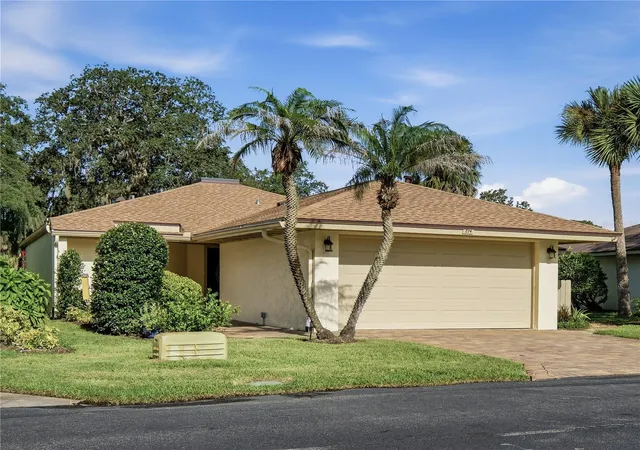
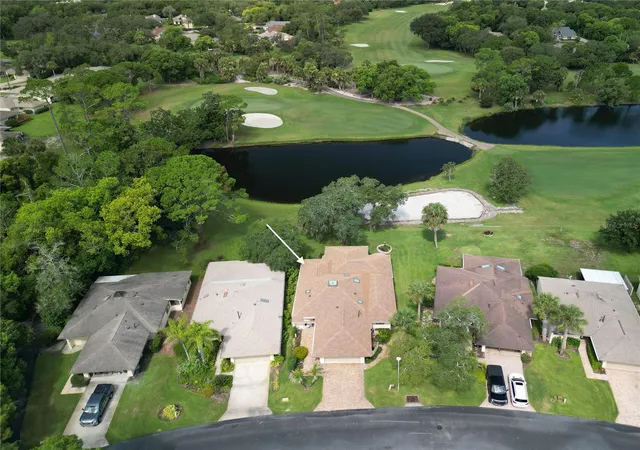
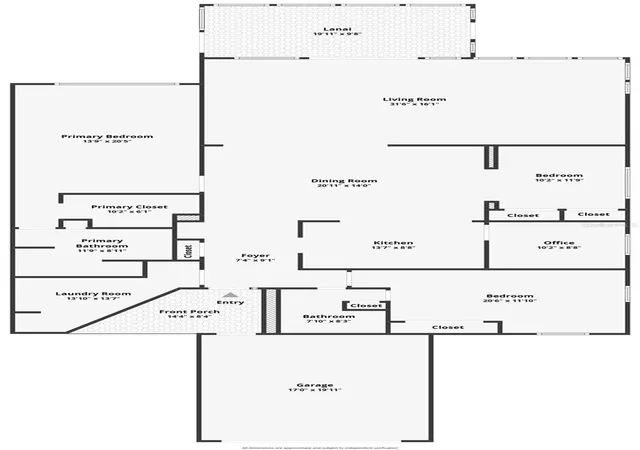
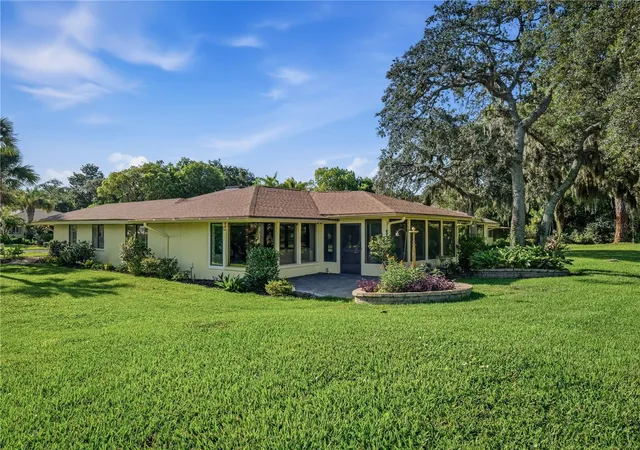
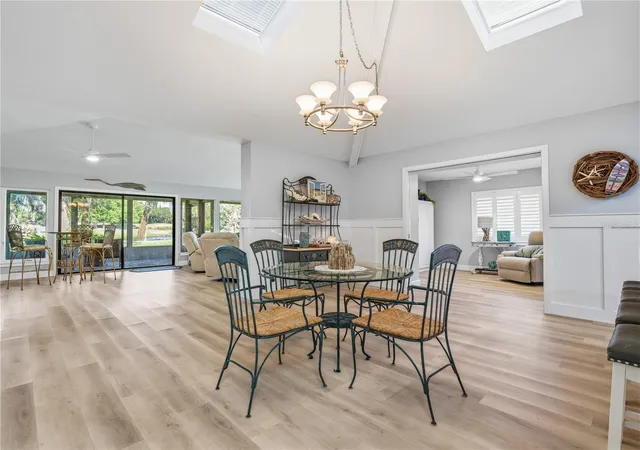
Carefree living in the gated Brae Burn II community of Sugar Mill Country Club! This beautifully updated 3-bedroom, 2-bath home offers breathtaking golf course and pond views with stylish finishes and coastal colors throughout. Luxury vinyl plank flooring flows through the open floor plan featuring skylights, abundant natural light, and a dedicated office space. All new interior with decorative wood board and batten on the living area walls for additional character. The remodeled kitchen boasts stainless steel appliances, brand new decorative refrigerator, natural gas range, decorative tile backsplash, and designer hood vent. Sliders open to a screened lanai with a tongue-and-groove ceiling overlooking the picturesque views. The primary suite features a walk-in closet and updated bath with spacious vanity and walk-in shower. The front guest bedroom enjoys ensuite access to an updated bath with walk-in shower, while the third bedroom offers pocket doors, a built-in Murphy bed, and dual closets for flexible living. Inside laundry room. Community pool is conveniently located just across the street via a walking path. Optional private membership to Sugar Mill Country Club offers 27 holes of pristine golf, tennis, fitness, dining, and more. Roof and Skylights 2023, Water Heater 2011, A/C 2021 w/ AV light installed 2025
- Houzeo last checked: 10 minutes ago
- Listing updated: November 4, 2026 at 3:39 pm
- Listing Provided by: Lainy McKain (386) 690-9099 | WATSON REALTY CORP (386) 428-7355
- Source: Stellar MLS-FL as distributed by MLS GRID | MLS#: NS1088820

Property Details
Status
Active
Type
Single Family Residence
No. of Stories
1
County
City
Neighborhood
--
Year Built
1979
HOA Fees
$336.17/mo
Finished Area
1,796 sqft
Lot Size
7,560 sqft lot
Basement Area
- sqft
MLS Name
Stellar MLS
MLS Number
NS1088820
MLS Status
Active
Days on Market
99
Cumulative Days on Market
94

Continue Your Journey in App
Find your dream home, receive real-time updates, and many more!
Continue Your Journey in App
Find your dream home, receive real-time updates, and many more!
Location
HOA Management
Sheri Heckendorn
HOA Fees
$3,425/ Annually
Sugar Mill Association
HOA Fees
$609/ Annually
Amenities
 Amenities and services may be covered by one or multiple associations and service providers.
 Pool
 Security Guard
 Security Gate
 Maintenance
 Common Area Taxes
Management
Disclaimer: Amenities are based on third-party information and may vary; buyers must independently verify all amenities, as information is deemed reliable but not guaranteed.
Facts & Features
Rooms
Bedrooms & bathrooms
Bedrooms: 3
Bathrooms: 2
Kitchen
Level: First
Dining Room
Level: First
Living Room
Level: First
Primary Bedroom
Level: First
Bedroom 2
Level: First
Bedroom 3
Level: First
Office
Level: First
Laundry
Level: First
Balcony/Porch/Lanai
Level: First
Interior
Heating
Central, Natural Gas
Cooling
Central Air
Sewer
Public Sewer
Appliances
Dishwasher, Gas Water Heater, Microwave, Range, Refrigerator, Tankless Water Heater
Window Features
Skylight(s), Window Treatments
Interior Features
Built In Features, Ceiling Fans(s), Eat In Kitchen, Open Floorplan, Primary Bedroom Main Floor, Solid Wood Cabinets, Stone Counters, Vaulted Ceiling(s), Wet Bar, Window Treatments
Flooring
Luxury Vinyl
Construction
Year Built
Year Built: 1979
Home type
Single Family Residence
Foundation Details
Slab
Construction Materials
Block, Stucco
Roof
Shingle
Utilities & Energy
Security Features
Gated Community
Water Source
Public
Utilities
Natural Gas Connected, Public
Laundry Features
Inside, Laundry Room
Association Amenities
Fence Restrictions, Gated, Maintenance, Pool, Security
Other Features
Vegetation
Mature Landscaping
Lot Features
Landscaped, On Golf Course
Subdivision Name
Brae Burn Unit 02
Community Features
Community Mailbox, Gated Community Guard, Golf Carts Ok, Golf, Pool, Sidewalks, Special Community Restrictions
Price History
| Date | Event | Price |
|---|---|---|
10/23/2026 Source: | Listed for Sale | $449,000 -2.18% $250/sqft |
08/16/2026 Source: | Contingent (Active Under Contract) | $459,000 -2.11% $256/sqft |
07/27/2026 Source: | Listed for Sale | $468,900 +80.35% $261/sqft |
12/16/2023 Source: | Sold | $260,000 $145/sqft |

Nearby Homes











Find Homes by Property Features in New Smyrna Beach, FL
Nearby New Homes For Sale

Based on information from Stellar MLS® through Nov 05, 2026, 12:00AM as submitted to and distributed by MLS GRID. All data is obtained from various sources and may not have been verified by the broker or MLS GRID. Supplied Open House Information is subject to change without notice. All information should be independently reviewed and verified for accuracy. Properties may or may not be listed by the office/agent presenting the information. IDX information is provided exclusively for consumers’ personal non-commercial use. It may not be used for any purpose other than to identify prospective properties consumers may be interested in purchasing. The data is deemed reliable but is not guaranteed by MLS GRID. The use of the MLS GRID Data may be subject to an end-user license agreement prescribed by the Member Participant’s applicable MLS, if any, and as amended from time to time. © 2026 Stellar MLS. All Rights Reserved.
 Advertising Broker: Fred McGill | Simple Showing, Inc
