- Overview
- Description
- Property Details
- Location
- Facts & Features
- Getting Around
- Nearby Homes



$549,000
Monthly Est:$2,733
 2 Beds
 2 Baths
2 full baths
 1,267sqft
214 E 11th Street, Southport, NC 28461
$549,000
$2,733/moEst:
Get Pre-Approved
Single Family Residence
Built in 2004
$-- HOA
0.24 acre lot
$433/sq.ft
Description
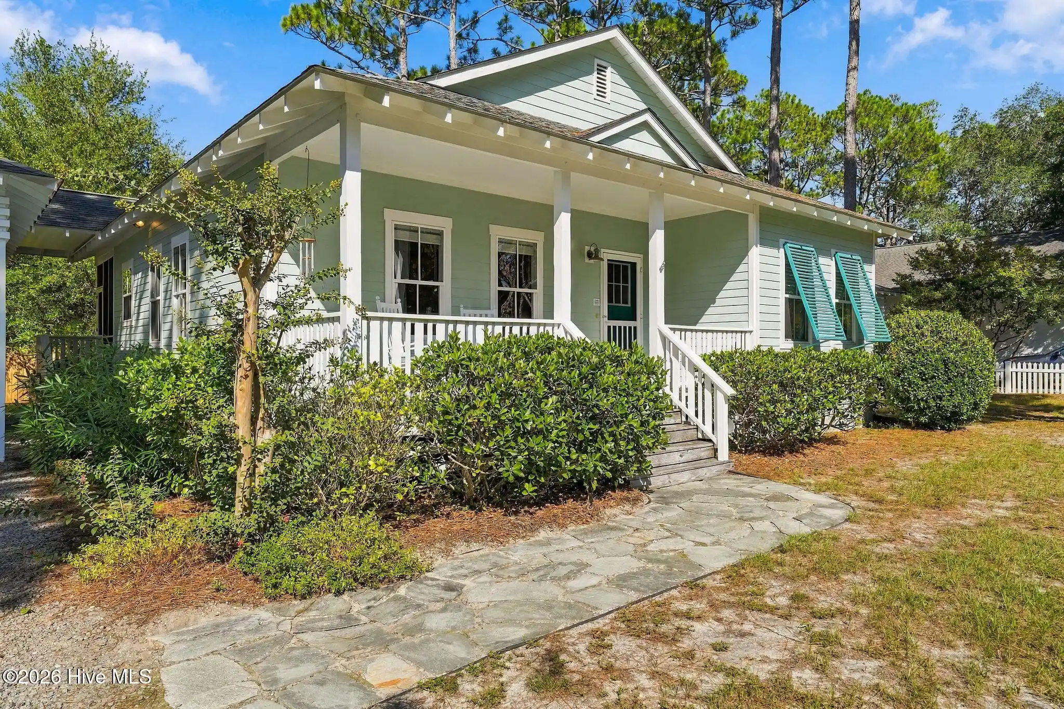
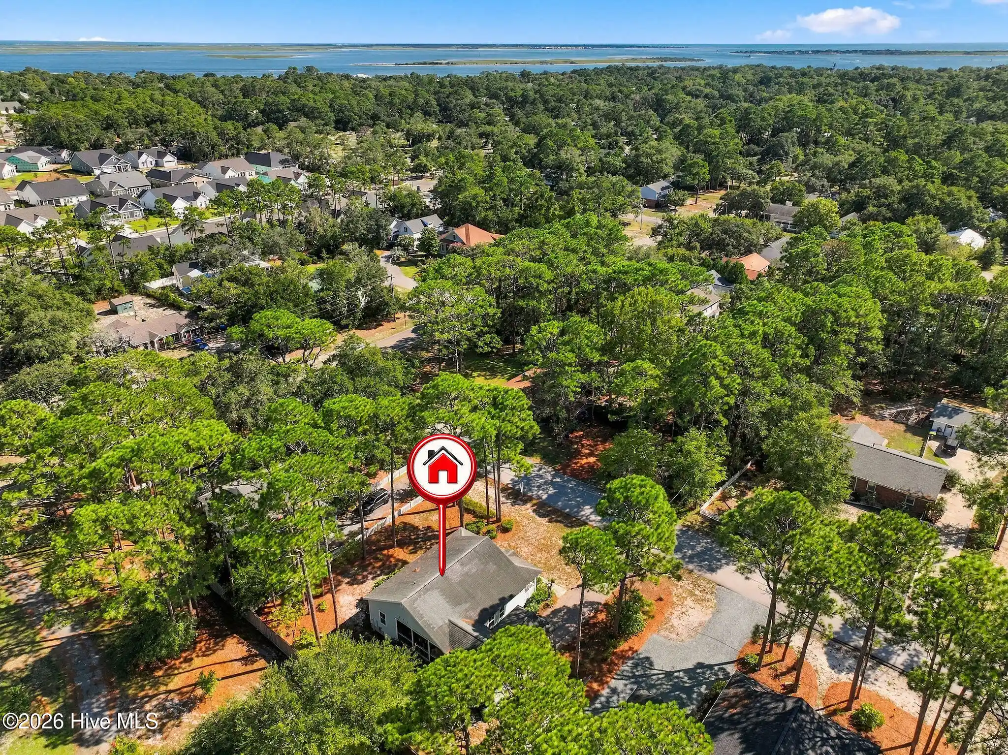
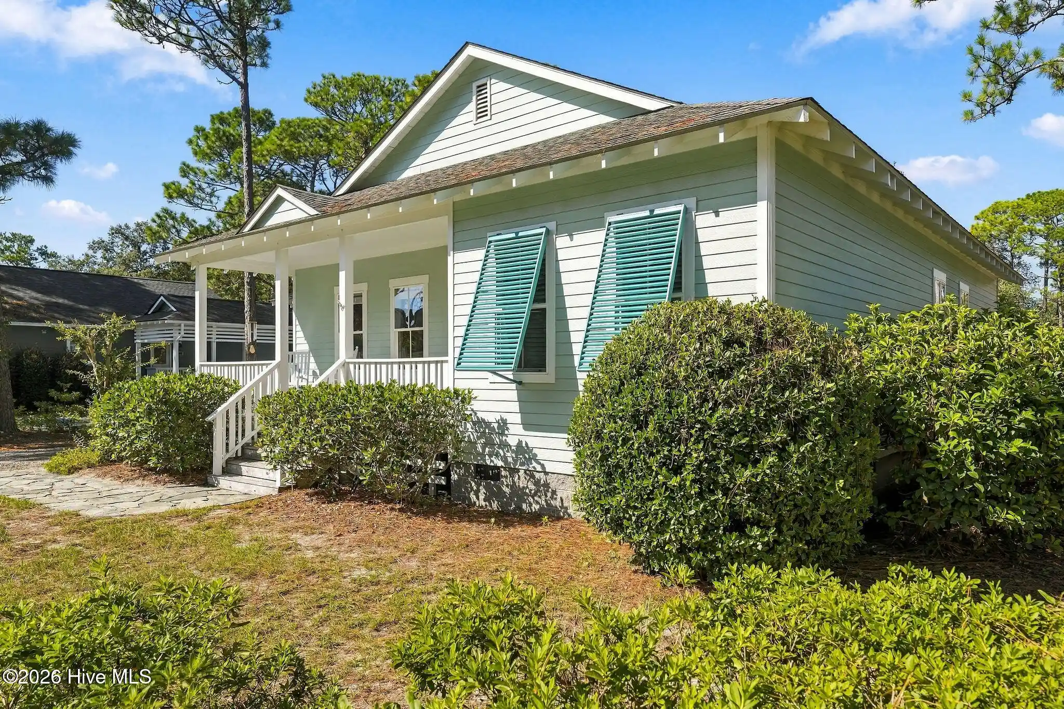
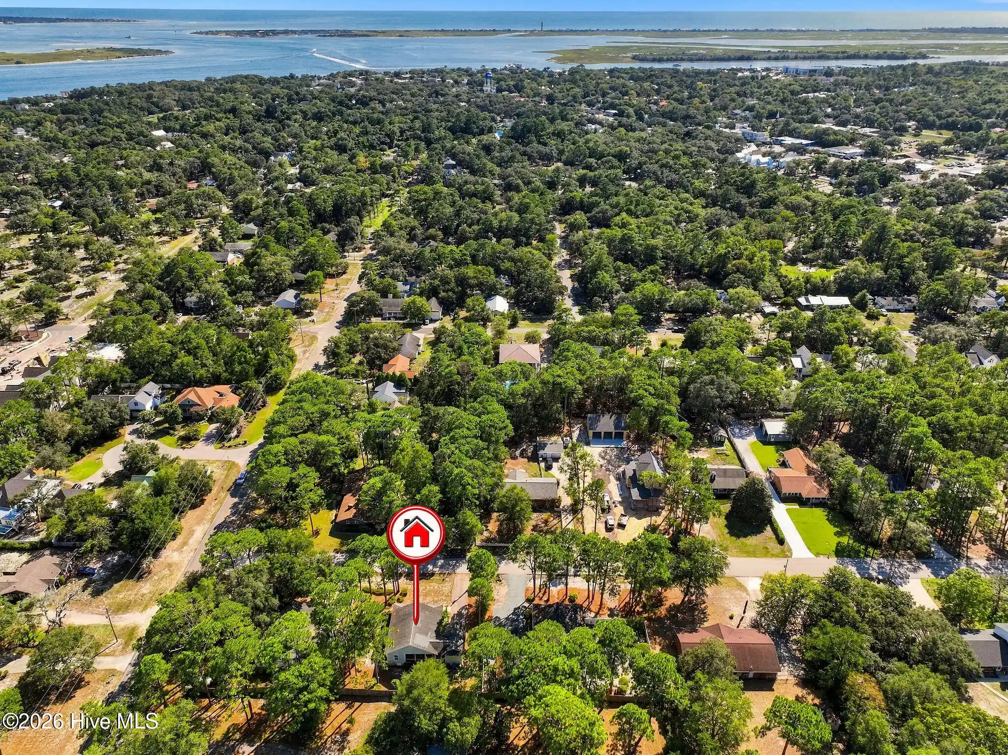
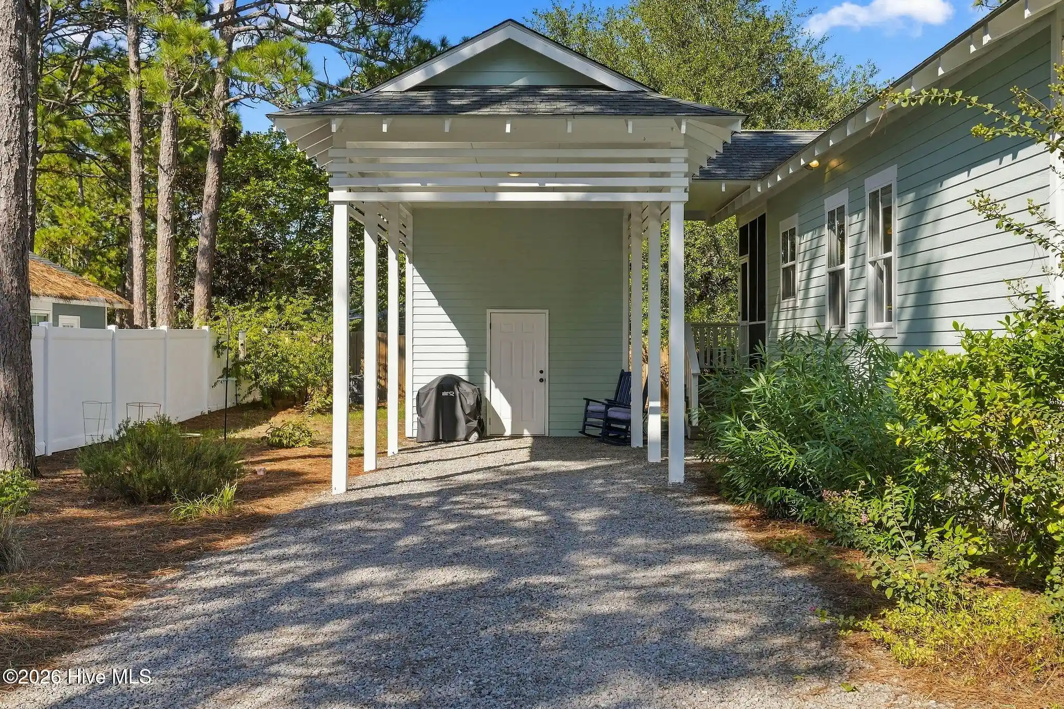
Located just minutes from historic downtown Southport, this charming craftsman style cottage offers an exceptional combination of location, character, and easy one level living. Built by Mad River Builders, the 2-bedroom, 2-bath home sits among mature trees and established landscaping, with an expansive covered front porch that gives the home classic Southport appeal. The property is located in the minimal flood zone X and approximately 20-foot elevation and has been exceptionally maintained by its owners. A large, screened back porch, private backyard, cement composite Hardie board siding, and a completely encapsulated crawlspace with dehumidifier are a few of the features that make this home stand out. Step inside and the quality of the home becomes immediately apparent, with 9-foot ceilings, real hardwood floors, coastal trim, and plenty of natural light. The spacious great room is centered around a propane fireplace and provides a warm, inviting place to gather while remaining open to the kitchen and dining areas. The remodeled kitchen continues the quality found throughout the home, with white maple Shaker cabinetry featuring solid construction, solid-wood dovetail drawers, and soft-close features. Granite countertops provide generous workspace, plus there's a Kohler farmhouse sink, dual-fuel range with propane stove top and electric oven, and a Zephyr hood vented directly outside. A nice-sized pantry with built-in shelving provides additional storage. The spacious primary bedroom easily accommodates a king-size bed and additional furniture, with real hardwood flooring continuing into the room. A generously sized walk-in closet provides plenty of storage. The updated primary bathroom features a new vanity and toilet along with a large walk-in shower finished in classic subway tile. The second bedroom measures approximately 12'4'' x 16'6'', providing a comfortable space for a guest room or home office. A deep closet provides excellent additional storage and includes an electrical outlet. The nearby full bathroom features a tub and shower combination, pedestal sink and updated toilet, and classic black-and-white tile flooring. The oversized screened porch extends the living space outdoors and provides plenty of room for both sitting and dining areas while overlooking the backyard. Mature landscaping gives the property an established feel, with Asian and American persimmon trees, native plum bushes, and a bed of azaleas. The cottage-style carport with dry shed storage adds practical space while keeping with the character of the home. Additional features include a whole-house Kinetico water filtration system, 2023 hot water heater, and irrigation system. Best of all is the location, with historic downtown Southport, the Cape Fear River waterfront, restaurants, shops, parks, and the local farmers market all within easy walking and biking distance. It is a rare opportunity to enjoy the charm and convenience of Southport while coming home to a quiet, established residential neighborhood.
- Houzeo last checked: 2 minutes ago
- Listing updated: November 2, 2026 at 6:56 pm
- Listing Provided by: Nolan K Formalarie (910) 477-0085 DRE #233404 | Discover NC Homes (910) 363-4387
- Source: Hive MLS-NC | MLS#: 100605003

Property Details
Status
Active Under Contract
Type
Single Family Residence
No. of Stories
1
County
City
Neighborhood
--
Year Built
2004
HOA Fees
-
Finished Area
1,267 sqft
Lot Size
0.24 acre lot
Basement Area
- sqft
MLS Name
Hive MLS
MLS Number
100605003
MLS Status
Pending with Showings
Days on Market
45

Continue Your Journey in App
Find your dream home, receive real-time updates, and many more!
Continue Your Journey in App
Find your dream home, receive real-time updates, and many more!
Location
Facts & Features
Rooms
Bedrooms & bathrooms
Bedrooms: 2
Bathrooms: 2
Interior
Flooring
Wood, Ceramic Tile
Appliances
Gas Cooktop, Electric Oven, Washer, Refrigerator, Dryer, Dishwasher
Heating
Propane, Heat Pump, Electric
Interior Features
Master Downstairs, Walk In Closet(s), Solid Surface, Ceiling Fan(s), Walk In Shower, Blinds/shades, Gas Log, Walk In Closet(s)
Exterior Features
Irrigation System
Cooling
Ceiling Fan(s), Heat Pump
Construction
Year Built
Year Built: 2004
Home type
Single Family Residence
Construction Materials
Composition, Wood Frame
Roof
Shingle
Foundation Details
Block, Crawl Space
Utilities & Energy
Laundry Features
Laundry Closet
Water Source
Public
Parking Features
Aggregate, Off Street
Basement
None
Association Amenities
None
Fireplace Features
Gas Log
Utilities
Sewer Connected, Sewer Tap Available, Water Connected, Water Tap Available
Other Features
Subdivision Name
Not In Subdivision
Patio And Porch Features
Covered, Deck, Porch, Screened
Price History
| Date | Event | Price |
|---|---|---|
11/02/2026 Source: | Contingent (Active Under Contract) | $549,000 $433/sqft |
10/30/2026 Source: | Price Decreased | $549,000 -2.83% $433/sqft |
09/21/2026 Source: | Listed for Sale | $565,000 +128.74% $446/sqft |
06/05/2015 Source: #20686685 | Price Decreased | $247,000 -3.14% $195/sqft |
06/05/2015 Source: #20686685 | Sold | $255,000 $201/sqft |

Nearby Homes









Find Homes by Property Features in Southport, NC
Nearby New Homes For Sale

Based on information from the Hive MLS, through Nov 06, 2026, 02:00AM. This website may not include listings or property addresses of sellers who have directed their listing brokers to withhold their listing or their property address from display on the Internet. The data relating to real estate on this web site comes in part from the Internet Data Exchange program of Hive MLS, and is updated as of Nov 06, 2026, 02:00AM. All information is deemed reliable but not guaranteed and should be independently verified. All properties are subject to prior sale, change, or withdrawal. Neither listing broker(s) nor Chosen Realty LLC nor Houzeo shall be responsible for any typographical errors, misinformation, or misprints, and shall be held totally harmless from any damages arising from reliance upon these data. IDX information is provided exclusively for personal, non-commercial use, and may not be used for any purpose other than to identify prospective properties consumers may be interested in purchasing. © 2026 Hive MLS. All Rights Reserved.
 Advertising Broker: Nicholas Huscroft | Chosen Realty
