- Overview
- Description
- Property Details
- Location
- HOA Management
- Facts & Features
- Getting Around
- Nearby Homes

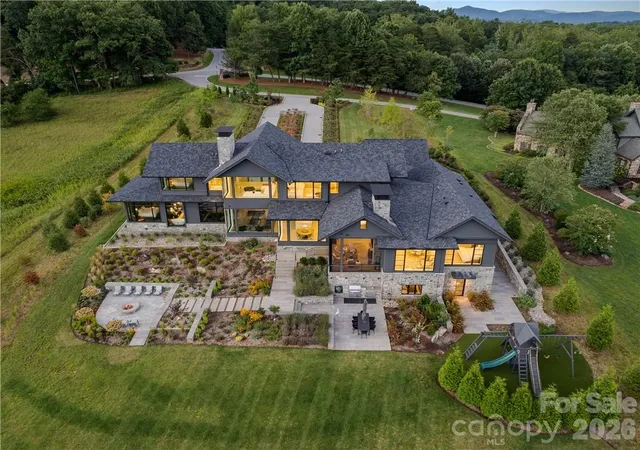


$8,975,000
Monthly Est:$44,672
 7 Beds
 9 Baths
8 full baths + 1 half bath
 9,810sqft
214 Folkestone Ln, Arden, NC 28704
$8,975,000
$44,672/moEst:
Get Pre-Approved
Single Family Residence
Built in 2018
$292.92/mo HOA
1.41 acres lot
$915/sq.ft
Description
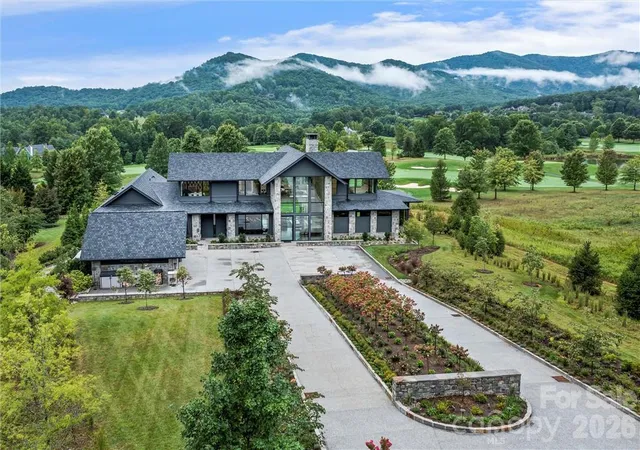
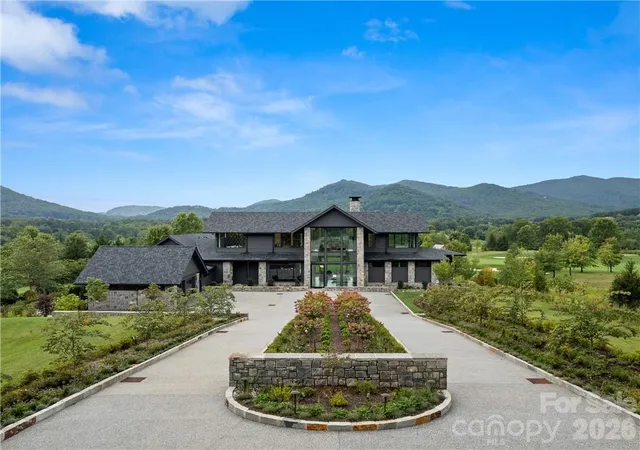
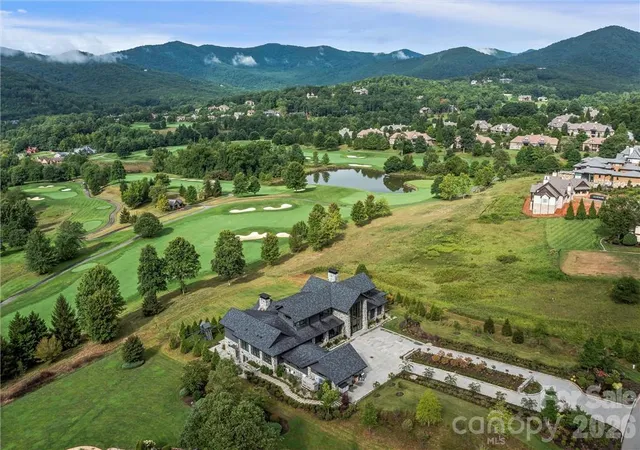
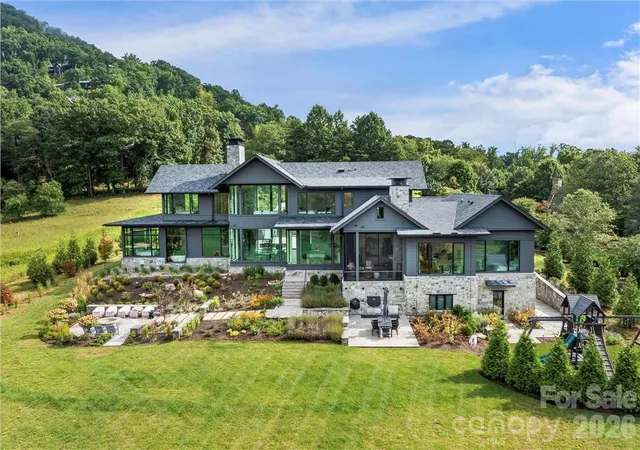
Defining modern luxury in Arden, this home is a custom-built masterpiece that is perfectly situated within the prestigious gates of The Cliffs at Walnut Cove. This architectural marvel overlooks the Jack Nicklaus Signature Golf Course with the Blue Ridge Mountains serving as a breathtaking backdrop. The home’s design is a study in light and scale, featuring soaring ceilings and a staggering number of windows that immerse the interior in natural radiance. Most notably, the residence boasts three of the largest single-pane windows found in any residential property in North America, blurring the line between the refined interior and the rugged mountain landscape.
The main level is anchored by a primary suite of unmatched scale, thoughtfully designed with a personal sitting room, a custom-crafted bath suite, and an expansive walk-in closet. Designed for both grand entertaining and effortless hosting, the home offers an abundance of guest rooms and multi-use spaces throughout. The lower level serves as a private sanctuary of its own, featuring a 1,500-bottle wine cellar and dedicated space for an in-house caretaker. From the sleek steel architecture to the high-efficiency geothermal systems, every detail of this estate reflects a commitment to functional elegance.
Beyond the threshold, the property transitions into an outdoor oasis complete with a private deck and large fire pit, all while offering front-row views of the course. Residents enjoy world-class community amenities including a sprawling wellness center, tennis courts, and miles of private hiking trails. Offering the rare combination of high-altitude privacy and urban accessibility, this quintessential mountain retreat is located a mere ten minutes from the Asheville Regional Airport.
- Houzeo last checked: 12 hours ago
- Listing updated: August 28, 2026 at 9:23 pm
- Listing Provided by: Josh Smith (828) 684-5151 | Walnut Cove Realty/Allen Tate/Beverly-Hanks (828) 684-5151
- Source: Canopy MLS | MLS#: 4359516

Property Details
Status
Active Under Contract
Type
Single Family Residence
No. of Stories
-
County
City
Neighborhood
--
Year Built
2018
HOA Fees
$292.92/mo
Finished Area
9,810 sqft
Lot Size
1.41 acres lot
Basement Area
- sqft
MLS Name
Canopy MLS
MLS Number
4359516
MLS Status
Under Contract-Show
Days on Market
184
Cumulative Days on Market
141

Continue Your Journey in App
Find your dream home, receive real-time updates, and many more!
Download App
Continue Your Journey in App
Find your dream home, receive real-time updates, and many more!
Location
HOA Management
Carlton Property Services
HOA Fees
$3,515/ Annually
Disclaimer: Amenities are based on third-party information and may vary; buyers must independently verify all amenities, as information is deemed reliable but not guaranteed.
Facts & Features
Rooms
Bedrooms & bathrooms
Bedrooms: 7
Bathrooms: 9
Interior
Sewer
Septic Installed
Cooling
Geothermal
Interior Features
Breakfast Bar, Cable Prewire, Elevator, Entrance Foyer, Garden Tub, Kitchen Island, Open Floorplan, Pantry, Walk In Closet(s), Walk In Pantry, Wet Bar
Heating
Geothermal
Appliances
Bar Fridge, Gas Cooktop, Wall Oven
Flooring
Tile, Wood
Construction
Year Built
Year Built: 2018
Home type
Single Family Residence
Roof
Architectural Shingle
Architectural Style
Contemporary
Foundation Details
Basement, Other See Remarks
Construction Materials
Stone, Wood
Utilities & Energy
Security Features
Security Service, Security System
Parking Features
Attached Garage
Water Source
City
Utilities
Cable Available, Underground Power Lines
Fireplace Features
Gas Vented
Basement
Finished
Laundry Features
In Basement, Main Level
Other Features
Community Features
Clubhouse, Fitness Center, Gated, Golf, Hot Tub, Indoor Pool, Outdoor Pool, Pond, Tennis Court(s), Walking Trails
Patio And Porch Features
Rear Porch, Screened
Lot Features
On Golf Course, Open Lot
Subdivision Name
The Cliffs At Walnut Cove
Price History
| Date | Event | Price |
|---|---|---|
08/28/2026 Source: | Contingent (Active Under Contract) | $8,975,000 -5.53% $915/sqft |
04/09/2026 Source: | Listed for Sale | $9,500,000 -13.24% $968/sqft |
10/02/2025 Source: | Listing Removed | $10,950,000 $1,116/sqft |
06/30/2025 Source: | Price Decreased | $10,950,000 -7.98% $1,116/sqft |
01/16/2025 Source: | Price Increased | $11,900,000 +8.68% $1,213/sqft |

Show more
Nearby Homes
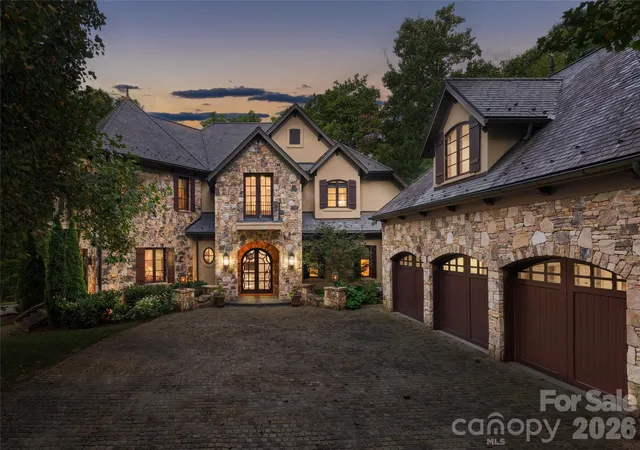
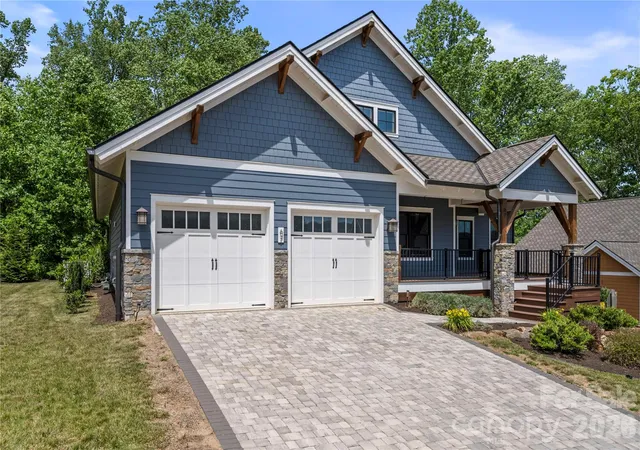
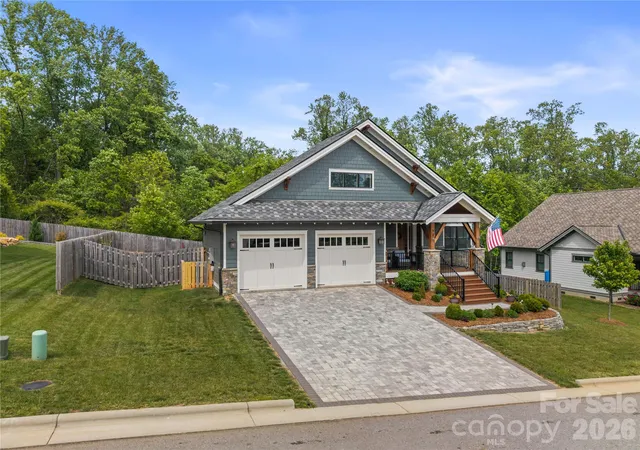
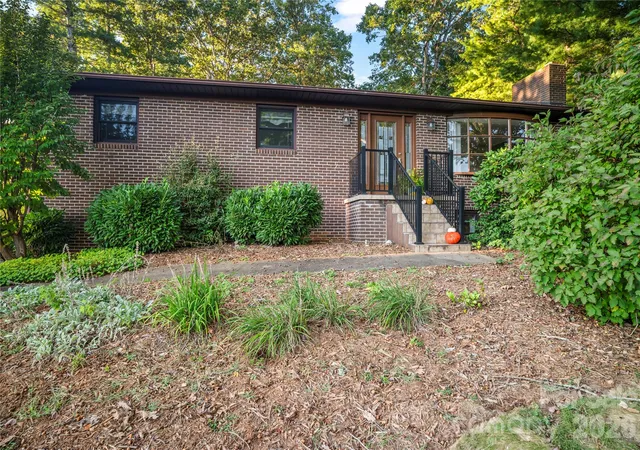
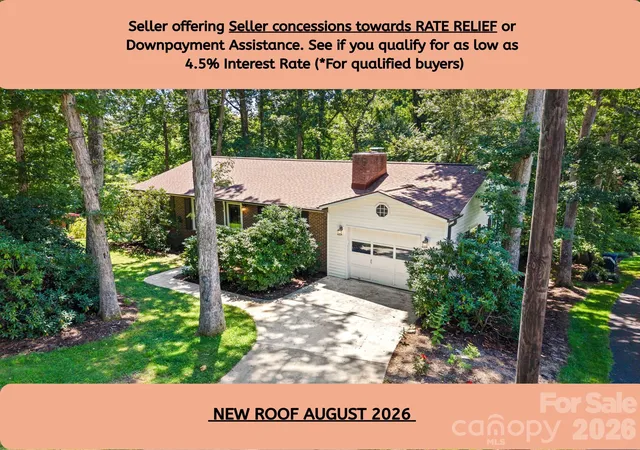
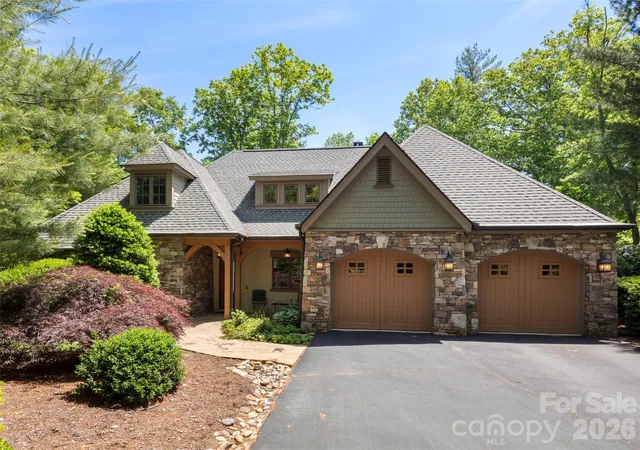
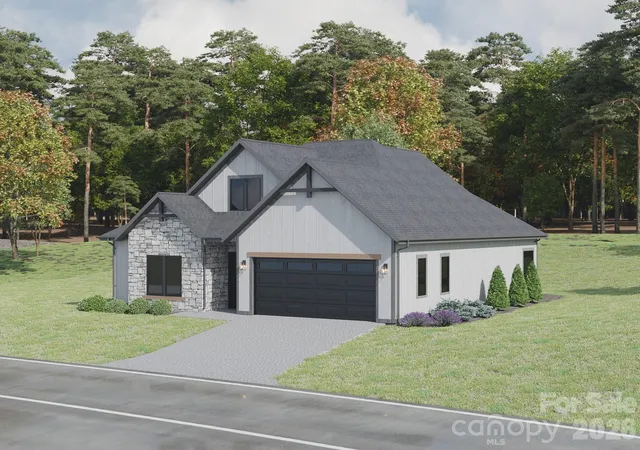
Find Homes by Property Features in Arden, NC
Nearby New Homes For Sale

Based on information submitted to the MLS GRID from Canopy MLS through Oct 09, 2026, 02:30PM. All data is obtained from various sources and may not have been verified by the broker or MLS GRID. Supplied Open House Information is subject to change without notice. All information should be independently reviewed and verified for accuracy. Properties may or may not be listed by the office/agent presenting the information. IDX information is provided exclusively for consumers’ personal, noncommercial use. It may not be used for any purpose other than to identify prospective properties which the consumers may be interested in purchasing. The data is deemed reliable but is not guaranteed by MLS GRID. The use of the MLS GRID Data may be subject to an end-user license agreement prescribed by the Member Participant’s applicable MLS, if any, and as amended from time to time. ©2026 Canopy MLS. All Rights Reserved.
 Advertising Broker: Nicholas Huscroft | Chosen Realty