- Overview
- Description
- Property Details
- Location
- HOA Management
- Facts & Features
- Getting Around
- Nearby Homes
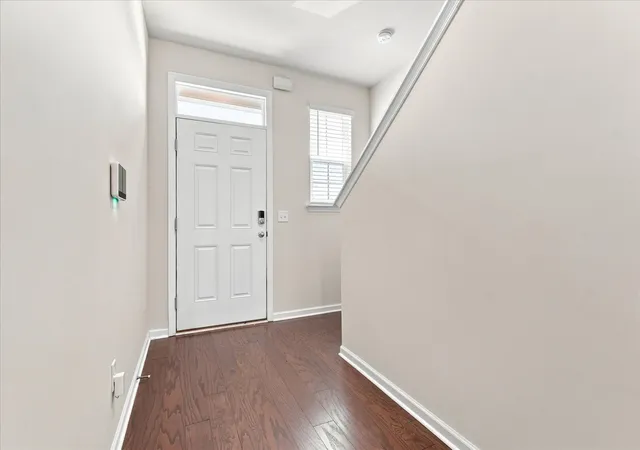

Street View
$318,500
Monthly Est:$1,585
 3 Beds
 3 Baths
2 full baths + 1 half bath
 1,692sqft
214 Netherlands Blvd, Lebanon, TN 37090
$318,500
$1,585/moEst:
Get Pre-Approved
Townhouse
Built in 2020
$217/mo HOA
-- sqft lot
$188/sq.ft
Description
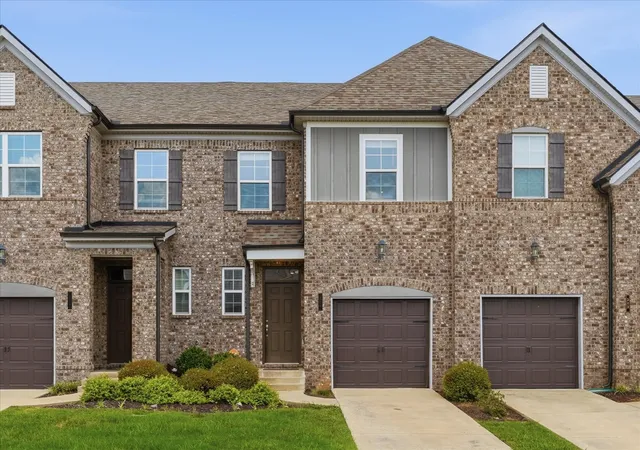
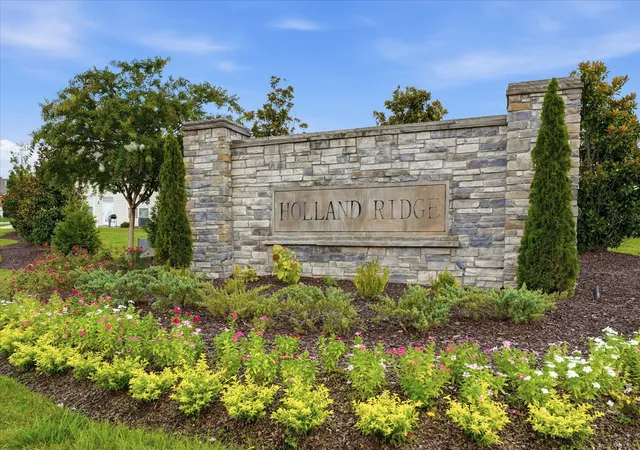
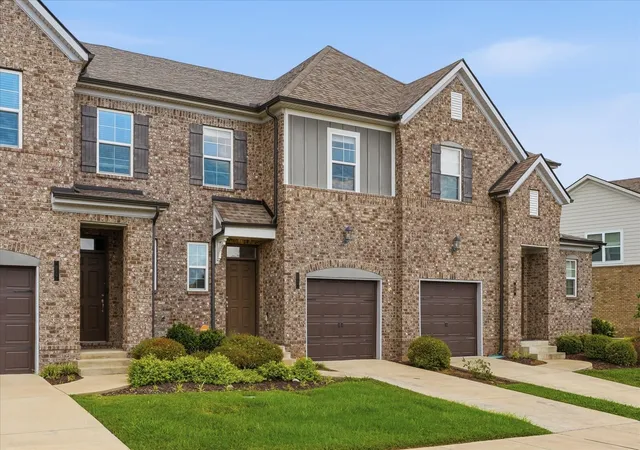
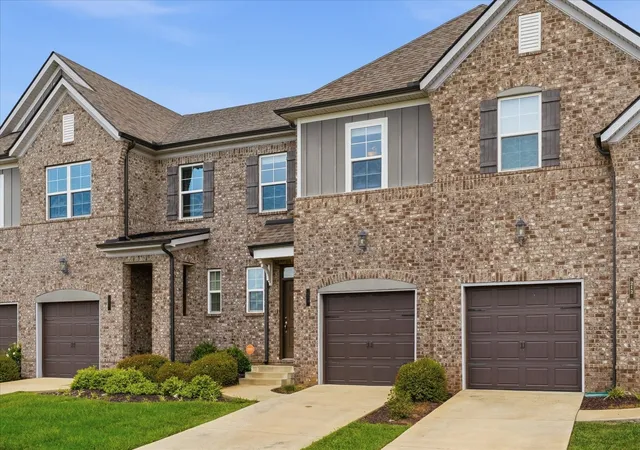
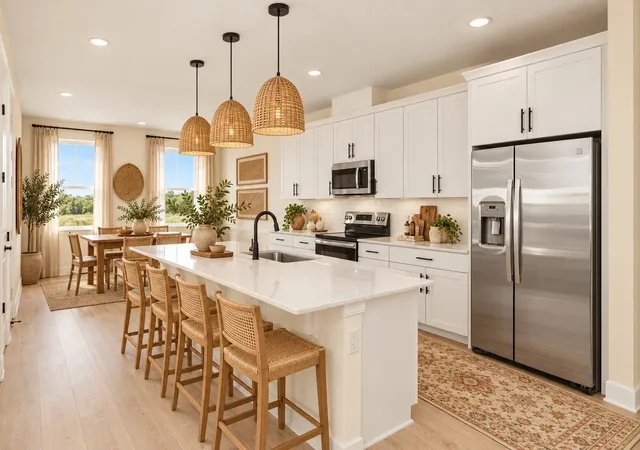
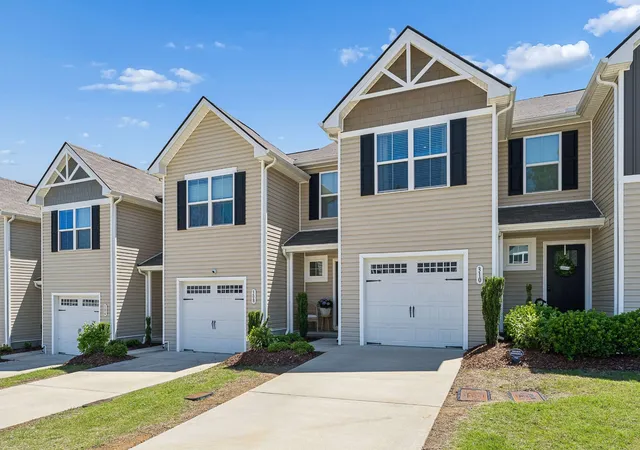
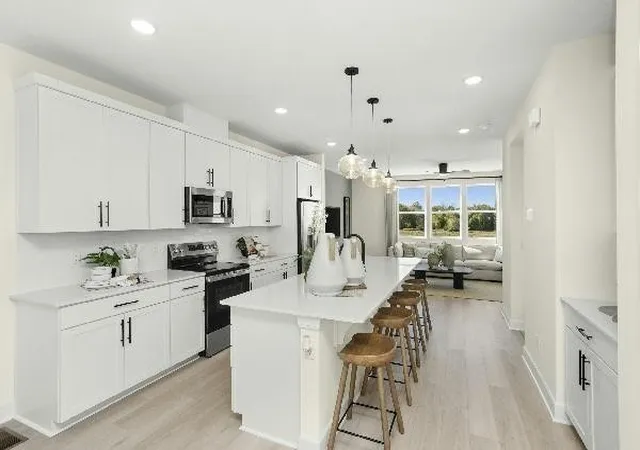
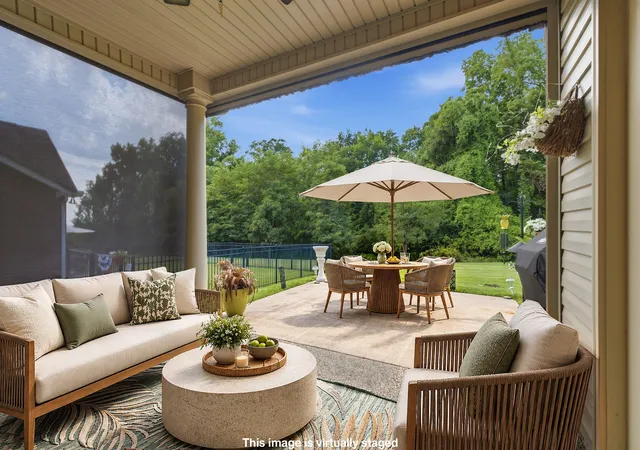
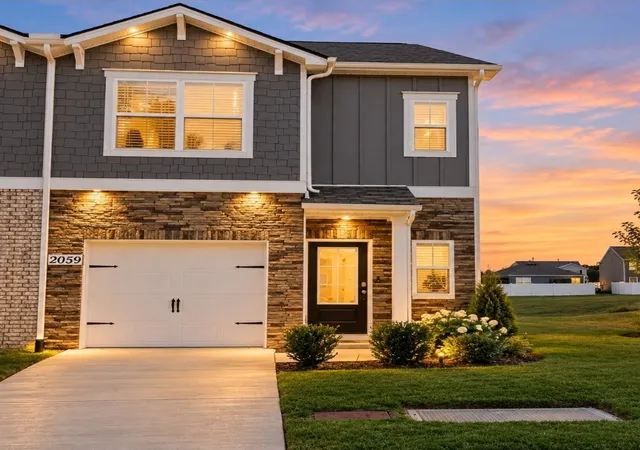
Seller offering a up to $5300 toward closing costs plus free appraisal when you use seller's preferred lender! 214 Netherlands Blvd,this beautiful townhome built by Meritage Homes, offers 1,692 SF of thoughtfully designed living space. 3 bedrooms, 2.5 bathrooms, and a one-car garage with private driveway, easily accommodates a second vehicle.The bright, welcoming energy of the open-concept main floor & large, oversized windows flood the home with natural light, creating a warm atmosphere for family game nights and weekend gatherings. The heart of the home is the family-friendly kitchen, boasting solid surface countertops and stainless steel appliances that make meal prep a breeze. Kitchen flows seamlessly into the dining and living spaces, ensuring you never miss a moment with the kids while cooking.Upstairs is designed with privacy in mind, keeping all bedrooms on the second level. The spacious owner's suite serves as a relaxing retreat, complete with dual sinks and a generous walk-in closet. Two additional bedrooms are perfect for children, guests, or a home playroom, and they share easy access to a full secondary bath. Plus, the dedicated upstairs laundry room means no more lugging heavy baskets up and down the stairs!This Energy Star rated home is built to keep your family healthy, comfortable, and on-budget. Cutting-edge features like spray-foam insulation, advanced LED lighting, and a MERV 11 HVAC filtration system deliver exceptional indoor air quality while keeping your monthly utility bills low.The Holland Ridge subdivision is near the 109/I-40 intersection with an effortless commute to Nashville, Mt. Juliet, or downtown Lebanon, while keeping shopping, dining, and weekend adventures just minutes away. Within the neighborhood itself, this unit is easily accessible to the sparkling community pool and clubhouse, making it easy to enjoy sunny summer afternoons swimming with the kids or hosting birthday parties. Don’t miss your chance!
- Houzeo last checked: 2 minutes ago
- Listing updated: October 26, 2026 at 8:36 pm
- Listing Provided by: Jan Walters, ABR, CRS, PSA (615) 967-6660 DRE #322074 | Compass (615) 383-6964
- Source: Nashville (RealTracs Mid) MLS-TN as distributed by MLS GRID | MLS#: 3528815

Property Details
Status
Active
Type
Townhouse
No. of Stories
2
County
City
Neighborhood
--
Year Built
2020
HOA Fees
$217/mo
Finished Area
1,692 sqft
Lot Size
-- sqft lot
Basement Area
- sqft
MLS Name
Nashville (RealTracs Mid) MLS
MLS Number
3528815
MLS Status
Active
Days on Market
63

Continue Your Journey in App
Find your dream home, receive real-time updates, and many more!
Continue Your Journey in App
Find your dream home, receive real-time updates, and many more!
Location
HOA Management
N/A
HOA Fees
$217/ Monthly
Amenities
 Amenities and services may be covered by one or multiple associations and service providers.
 Maintenance
 Club House
 Pool
 Insurance
 Walk path
Underground Utilities
Recreation Facilities
Disclaimer: Amenities are based on third-party information and may vary; buyers must independently verify all amenities, as information is deemed reliable but not guaranteed.
Facts & Features
Rooms
Bedrooms & bathrooms
Bedrooms: 3
Bathrooms: 3
Interior
Sewer
Public Sewer
Interior Features
Air Filter
Flooring
Carpet, Wood, Tile, Vinyl
Heating
Central, Energy Star Qualified Equipment, Electric
Appliances
Electric Range, Dishwasher, Disposal, Dryer, Energy Star Qualified Appliances, Microwave, Refrigerator, Stainless Steel Appliance(s), Washer
Cooling
Central Air, Electric
Construction
Year Built
Year Built: 2020
Home type
Townhouse
Foundation Details
Slab
Construction Materials
Brick
Architectural Style
Traditional
Roof
Shingle
Utilities & Energy
Utilities
Electricity Available, Water Available
Basement
None
Parking Features
Garage Door Opener, Garage Faces Front, Driveway
Water Source
Public
Association Amenities
Clubhouse, Pool, Sidewalks, Underground Utilities
Laundry Features
Electric Dryer Hookup, Washer Hookup
Other Features
Patio And Porch Features
Patio
Subdivision Name
Holland Ridge Ph2
Price History
| Date | Event | Price |
|---|---|---|
08/28/2026 Source: | Listed for Sale | $318,500 +19.29% $188/sqft |
03/26/2021 Source: | Sold | $266,990 +0.03% $158/sqft |
03/26/2021 Source: | Price Increased | $266,900 +5.08% $158/sqft |
03/04/2020 Source: | Listing Removed | $253,990 $150/sqft |

Getting Around 214 Netherlands Blvd
Bike Score®

Somewhat Bikeable
15/100
Walk Score®

Car-Dependent
6/100
Data provided by Redfin
Nearby Homes
Find Homes by Property Features in Lebanon, TN
Nearby New Homes For Sale
Nearby Pre-Owned Homes For Sale

Based on information from Realtracs® through Nov 01, 2026, 12:31AM. Data courtesy of Realtracs® MLS as distributed by MLS GRID. Some IDX listings have been excluded from this website. All data is obtained from various sources and may not have been verified by the broker or MLS GRID. Supplied Open House Information is subject to change without notice. All information should be independently reviewed and verified for accuracy. Properties may or may not be listed by the office/agent presenting the information. IDX information is provided exclusively for consumers’ personal, noncommercial use. It may not be used for any purpose other than to identify prospective properties consumers may be interested in purchasing. The data is deemed reliable but is not guaranteed by MLS GRID. The use of the MLS GRID Data may be subject to an end-user license agreement prescribed by Realtracs® MLS. © 2026 RealTracs Solutions. All Rights Reserved. Angela Fowler Real Estate, LLC | 423.320.4620 | afowler@catt.com Mailing Address: 452 Kailors Cove Cir, Ringgold, GA 30736
 Advertising Broker: Angela Fowler | Angela Fowler Real Estate, LLC.
