- Overview
- Description
- Property Details
- Location
- Facts & Features
- Getting Around
- Nearby Homes



Street View
$1,149,000
Monthly Est:$5,719
 5 Beds
 3 Baths
3 full baths
 2,497sqft
214 Norwood Ave, Northport, NY 11768
$1,149,000
$5,719/moEst:
Get Pre-Approved
Single Family Residence
Built in 1952
$-- HOA
20,038 sqft lot
$460/sq.ft
Description
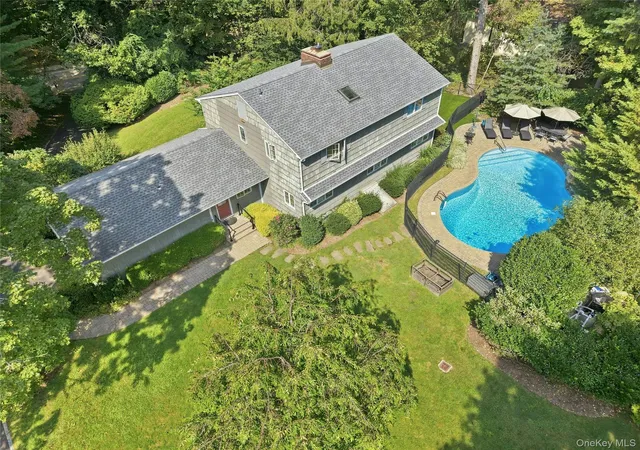
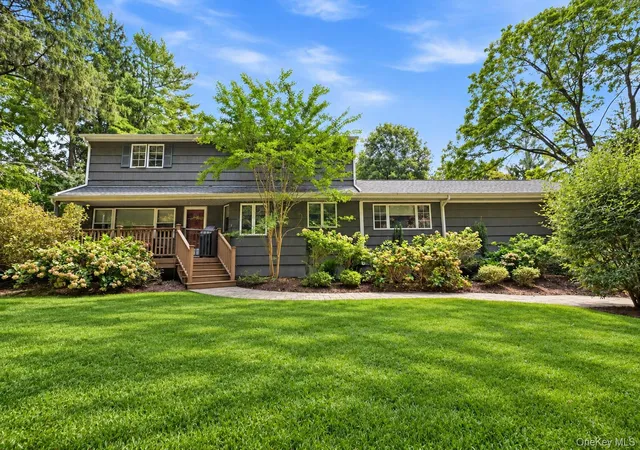
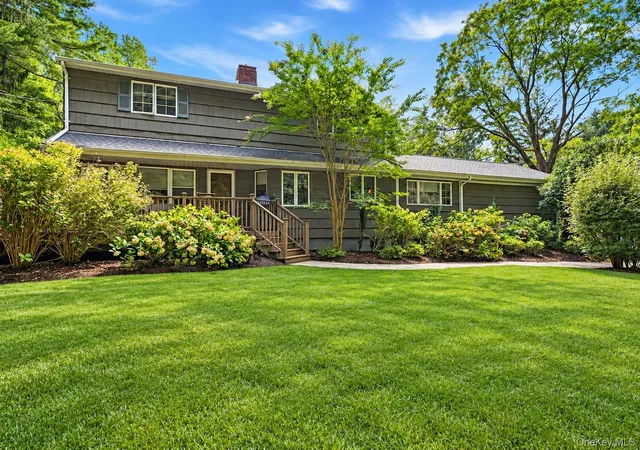
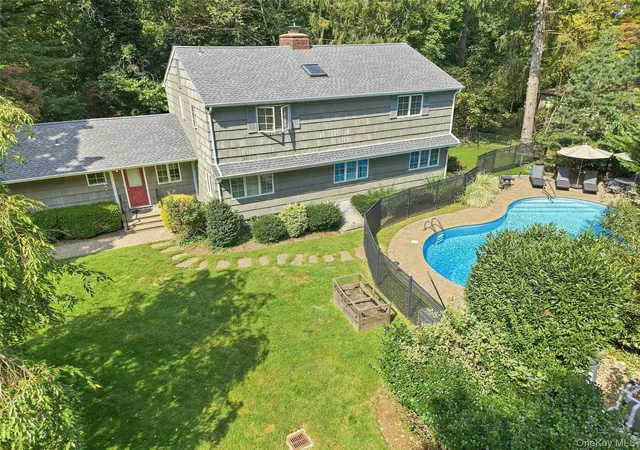
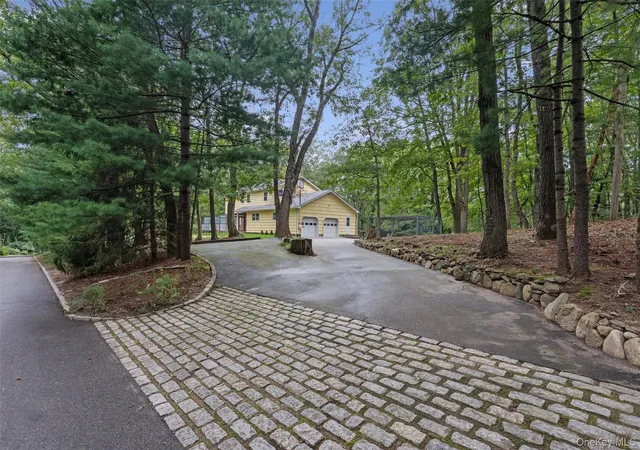
Looking for the perfect Northport Village lifestyle? Nestled on a private and picturesque .46-acre country club setting in the heart of Northport Village, this thoughtfully expanded 5-bedroom, 3-full-bath residence perfectly blends timeless charm with modern comfort. An inviting covered porch welcomes you into the open-concept main level, where a warm and spacious living room with fireplace flows seamlessly into the beautifully updated cherry cabinetry kitchen featuring granite countertops, stainless appliances and a built-in dining nook. The kitchen opens to an elegant formal dining room, creating an ideal layout for both everyday living and entertaining. The main level also offers a practical mudroom/laundry room with direct access to the attached garage, complete with an electric vehicle charging station. Two generously sized bedrooms—currently used as home offices—and an updated full bath provide exceptional flexibility. Beautiful hardwood floors extend throughout almost all of the home. Upstairs, a spacious landing leads to two additional bedrooms, an updated hall bath, and the private primary suite featuring a spa-inspired bath with dual vanities, an oversized glass door shower, and a skylight that fills the space with natural light. The basement offers valuable additional living space, perfect for a recreation room, home gym, media room, or whatever best suits your lifestyle. Outside, the professionally landscaped grounds create an extraordinary private retreat. The centerpiece is a spectacular free-form heated saltwater pool surrounded by extensive landscaping and hardscaping, highlighted by a dramatic rock waterfall that evokes the ambiance of a luxury resort. Significant updates include a roof less than five years old, conversion to natural gas with a high-efficiency boiler (4 years), two-zone central air conditioning, (4 years) and many pool updates including liner, heater, filter and salt chlorine generator (1 year). Just minutes from the vibrant waterfront of Northport Village, you'll enjoy acclaimed restaurants, boutique shopping, the picturesque town dock, summer concerts in the park, the Engeman Theatre, and all the charm that makes this historic village one of Long Island's most sought-after destinations. Taxes are $16,354, including $4,857 in Village taxes. Located within the award winning Northport–East Northport School District.
- Houzeo last checked: 6 minutes ago
- Listing updated: October 8, 2026 at 3:55 pm
- Listing Provided by: Ellen Patterson CBR (631) 456-3255 | Signature Premier Properties (631) 692-4800
- Source: OneKey MLS-NY | MLS#: 1059326

Property Details
Status
Active
Type
Single Family Residence
No. of Stories
-
County
City
Neighborhood
--
Year Built
1952
HOA Fees
-
Finished Area
2,497 sqft
Lot Size
20,038 sqft lot
Basement Area
- sqft
MLS Name
OneKey MLS
MLS Number
1059326
MLS Status
Active
Days on Market
1
Open House

Continue Your Journey in App
Find your dream home, receive real-time updates, and many more!
Download App
Continue Your Journey in App
Find your dream home, receive real-time updates, and many more!
Location
Facts & Features
Rooms
Bedrooms & bathrooms
Bedrooms: 5
Bathrooms: 3
Interior
Appliances
Dishwasher, Dryer, Electric Oven, Microwave, Refrigerator, Stainless Steel Appliance(s), Tankless Water Heater, Washer, Water Purifier Owned
Flooring
Carpet, Hardwood
Cooling
Central Air
Interior Features
First Floor Bedroom, First Floor Full Bath
Sewer
Cesspool
Heating
Natural Gas
Window Features
Double Pane Windows, Skylight(s)
Construction
Year Built
Year Built: 1952
Home type
Single Family Residence
Property Condition
Actual
Architectural Style
Colonial, Farmhouse
Construction Materials
Frame, Shingle Siding
Utilities & Energy
Water Source
Public
Laundry Features
Electric Dryer Hookup, In Basement, Washer Hookup
Basement
Bilco Door(s), Full
Parking Features
Driveway, Electric Vehicle Charging Station(s), Garage, On Street
Utilities
Cable Connected, Electricity Connected, Natural Gas Connected, Trash Collection Public, Water Connected
Fireplace Features
Living Room, Wood Burning
Pool Features
Electric Heat, Fenced, In Ground, Outdoor Pool, Pool/spa Combo, Salt Water, Vinyl
Other Features
Lot Features
Back Yard, Front Yard, Landscaped, Part Wooded, Private, Sprinklers In Front, Sprinklers In Rear
Price History
| Date | Event | Price |
|---|---|---|
10/08/2026 Source: | Listed for Sale | $1,149,000 $460/sqft |

Nearby Homes

Find Homes by Property Features in Northport, NY


Based on information from OneKey MLS, through Oct 09, 2026, 07:31AM. IDX information is provided exclusively for personal, non-commercial use, and may not be used for any purpose other than to identify prospective properties consumers may be interested in purchasing. Information is deemed reliable but not guaranteed. © 2026 OneKey® MLS. All rights reserved.
 Advertising Broker: Derek Greene | The Greene Realty Group