- Overview
- Description
- Property Details
- Location
- HOA Management
- Facts & Features
- Getting Around
- Nearby Homes
 New Construction
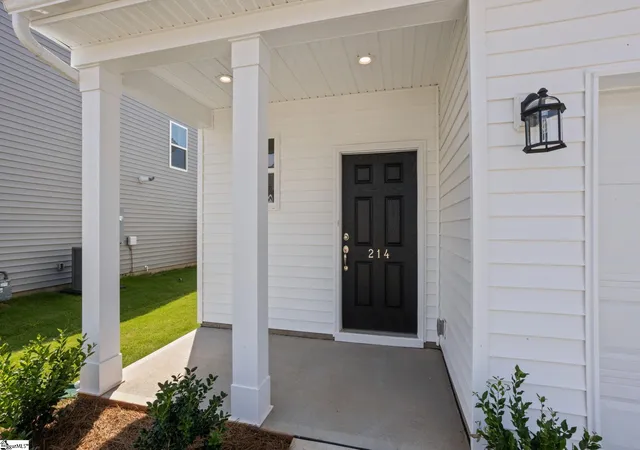

Street View
$325,000
Monthly Est:$1,618
 3 Beds
 3 Baths
2 full baths + 1 half bath
 --sqft
214 Pendergast Rd, Greenville, SC 29605
$325,000
$1,618/moEst:
Get Pre-Approved
Single Family Residence
Built in 2026
$41.67/mo HOA
5,625 sqft lot
--/sqft
Description
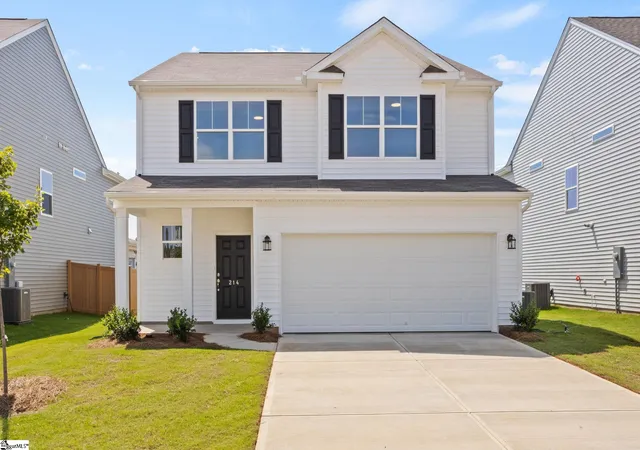
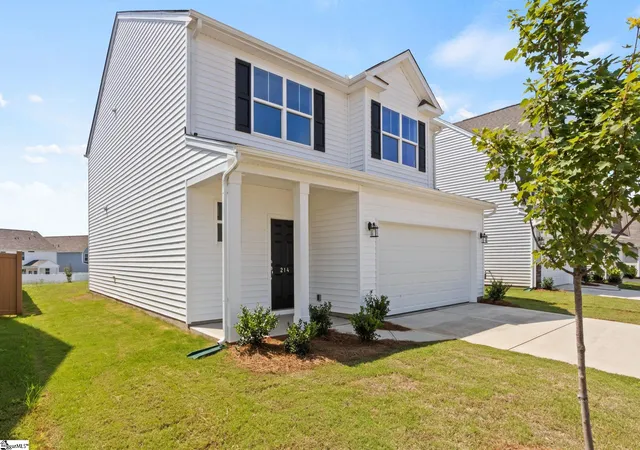
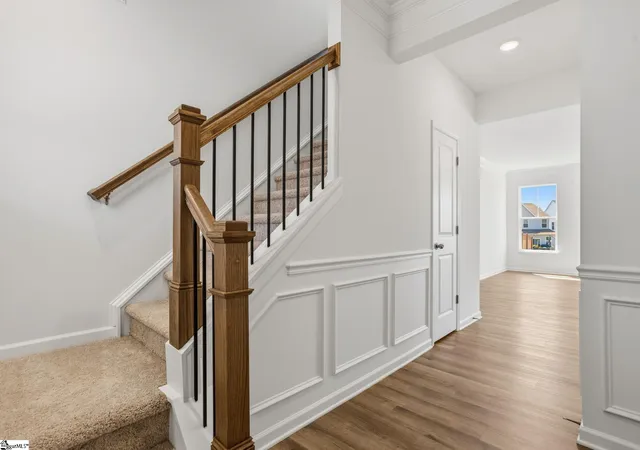
Brand-new construction! 3 bedrooms, 2.5 baths, and a spacious open loft! A defined foyer welcomes you upon entry, leading into an expansive open-concept main living area. The kitchen, dining, and great room flow seamlessly together, creating a bright and inviting space perfect for everyday living and entertaining. The rear-facing great room provides added privacy and cozy views, enhanced by large windows and a 6-foot glass door that fills the space with natural light. The kitchen is beautifully appointed with upgraded cabinetry, granite countertops, a stylish backsplash, stainless steel appliances, and LED disc lighting. An elegant open stair rail leads to the second floor, where you’ll find a versatile loft, two secondary bedrooms, a full hall bath, and a convenient laundry. The primary suite is thoughtfully positioned at the back of the home for maximum privacy and tranquility. The en-suite bath features a tiled walk-in shower, dual vanities, and tiled flooring. Additional highlights include quartz countertops in all bathrooms, upgraded lighting, plumbing, and trim packages, a structured wiring system, and a built-in pest control system. The finished garage is fully drywalled, painted, and equipped with electrical outlets and lighting. Durable and stylish enhanced vinyl plank flooring runs throughout much of the home. Some photos in this listing have been virtually staged with furniture and decor for illustrative purposes only
- Houzeo last checked: 11 minutes ago
- Listing updated: October 6, 2026 at 3:28 pm
- Listing Provided by: Kirby K Britt (864) 689-2342 | Eastwood Homes (864) 286-9670
- Source: Greater Greenville MLS-SC | MLS#: 1589917

Property Details
Status
Pending
Type
Single Family Residence
No. of Stories
2
County
City
Neighborhood
--
Year Built
2026
HOA Fees
$41.67/mo
Finished Area
- sqft
Lot Size
5,625 sqft lot
Basement Area
- sqft
MLS Name
Greater Greenville MLS
MLS Number
1589917
MLS Status
Pending
Days on Market
181

Continue Your Journey in App
Find your dream home, receive real-time updates, and many more!
Continue Your Journey in App
Find your dream home, receive real-time updates, and many more!
Location
HOA Management
N/A
HOA Fees
$500/ Annually
Amenities
 Amenities and services may be covered by one or multiple associations and service providers.
 Pool
 Street Light
Disclaimer: Amenities are based on third-party information and may vary; buyers must independently verify all amenities, as information is deemed reliable but not guaranteed.
Facts & Features
Rooms
Bedrooms & bathrooms
Bedrooms: 3
Bathrooms: 3
Interior
Flooring
Carpet, Ceramic Tile, Luxury Vinyl
Sewer
Public Sewer
Cooling
Central Air, Electric, Damper Controlled
Appliances
Dishwasher, Disposal, Self Cleaning Oven, Electric Oven, Range, Microwave, Gas Water Heater, Tankless Water Heater
Window Features
Tilt Out Windows, Vinyl/aluminum Trim, Insulated Windows
Heating
Forced Air, Natural Gas, Damper Controlled
Interior Features
High Ceilings, Ceiling Smooth, Granite Counters, Open Floorplan, Walk In Closet(s), Countertops – Quartz, Pantry
Construction
Year Built
Year Built: 2026
Home type
Single Family Residence
Architectural Style
Traditional
Construction Materials
Vinyl Siding
Foundation Details
Slab
Property Condition
New Construction
Roof
Composition
Utilities & Energy
Water Source
Public
Fireplace Features
None
Utilities
Underground Utilities, Cable Available
Security Features
Smoke Detector(s)
Basement
None
Laundry Features
2nd Floor, Laundry Closet, Electric Dryer Hookup, Laundry Room
Parking Features
Attached, Concrete, Garage Door Opener
Other Features
Subdivision Name
Harrington
Patio And Porch Features
Patio
Lot Features
1/2 Acre Or Less
Community Features
Common Areas, Street Lights, Playground, Pool, Sidewalks
Price History
| Date | Event | Price |
|---|---|---|
10/06/2026 Source: | Pending | $325,000 $0/sqft |

Nearby Homes



Find Homes by Property Features in Greenville, SC
Nearby New Homes For Sale

Based on information from the Multiple Listing Service of Greenville, South Carolina, Inc. through Oct 28, 2026, 01:45PM. IDX information is provided exclusively for consumers’ personal, non-commercial use, it may not be used for any purpose other than to identify prospective properties consumers may be interested in purchasing, and that the data is deemed reliable but is not guaranteed accurate by the MLS. The listing broker’s offer of compensation is made only to participants of the MLS where the listing is filed.
 Advertising Broker: Nicholas Huscroft | Chosen Realty
