- Overview
- Description
- Property Details
- Location
- Facts & Features
- Getting Around
- Nearby Homes



$7,500,000
Monthly Est:$37,330
 3 Beds
 4 Baths
4 full baths
 5,444sqft
214 Tenacity Ln, Sarasota, FL 34242
$7,500,000
$37,330/moEst:
Get Pre-Approved
Single Family Residence
Built in 1981
$-- HOA
11,221 sqft lot
$1,378/sq.ft
Description
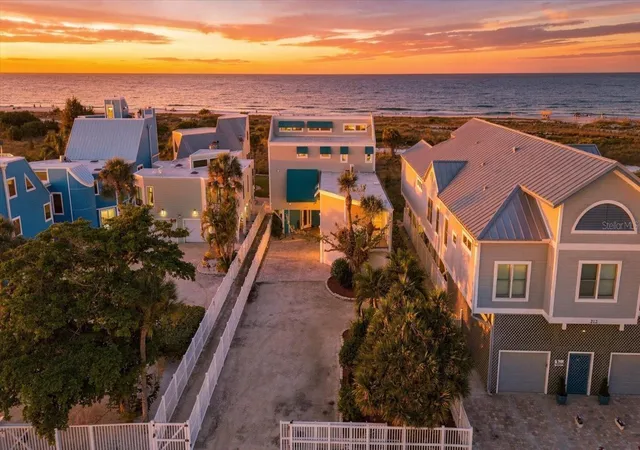
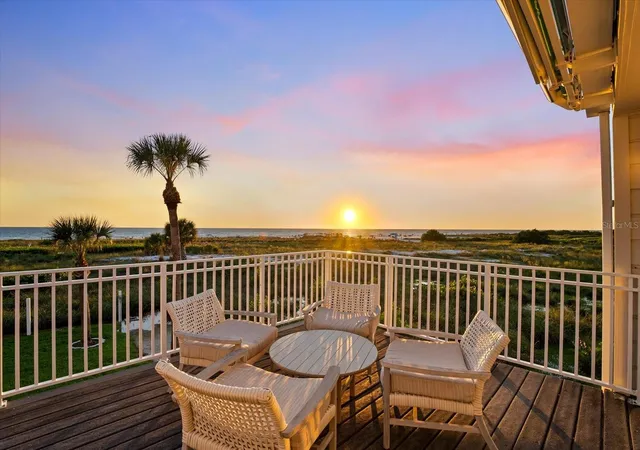
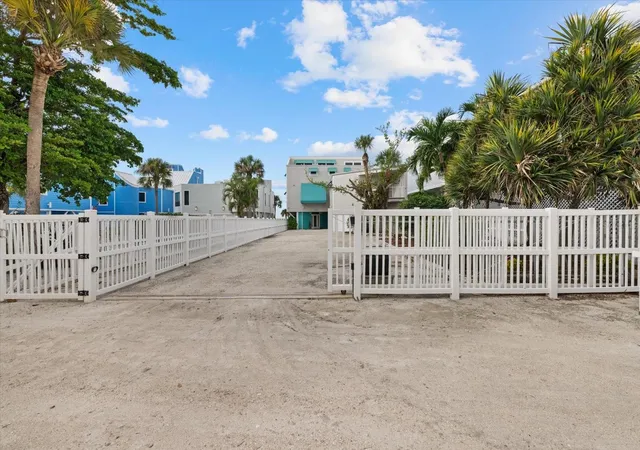
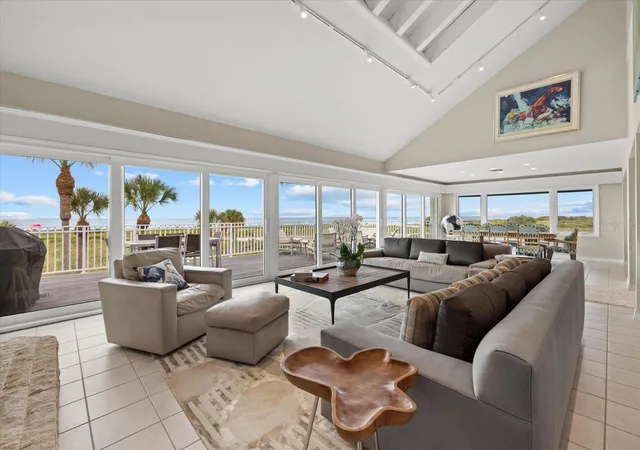
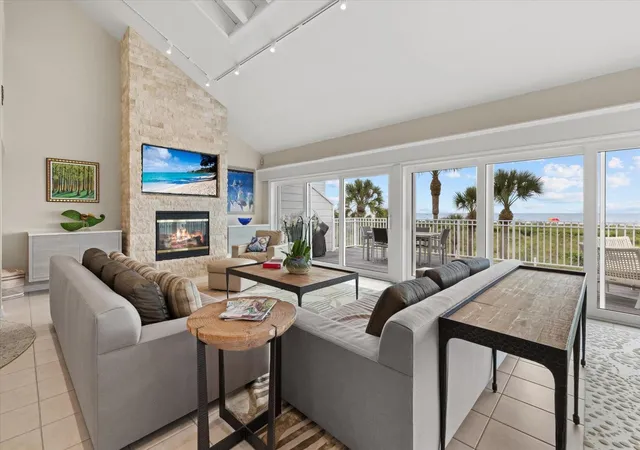
A truly rare offering on Siesta Key, this elevated, direct beachfront residence is one of only seven homes on private Tenacity Lane. With the powdery white sands of Siesta Beach just beyond your backyard and sweeping western and northern facing Gulf views from multiple levels, this is the kind of property that seldom becomes available. Positioned to take full advantage of its setting, this 5,444-square-foot, 3-bedroom, 4-bath residence captures a sweeping, wide-open coastal panorama and an exceptionally unobstructed northern view. The main living level is designed around the view. Nearly 40 feet of impact sliding glass doors span the living and dining areas, creating a dramatic connection to the Gulf and filling the open-concept living, kitchen, and dining spaces with natural light. Step outside to an impressive approximately 40-by-13-foot beachfront deck — an exceptional setting for morning coffee, sunset dinners, grilling, stargazing or simply watching the waves just beyond your backyard. The kitchen features white wood cabinetry, granite countertops, stainless steel appliances and a Thermador six-burner gas range, complemented by a full butler’s pantry with beverage fridge, ice maker and sink. Just beyond the butler’s pantry is a dedicated laundry room, followed by a private guest suite offering its own full kitchen, bath, living and sleeping areas, plus a separate exterior entrance. Upstairs, the primary suite is a private beachfront retreat, with Gulf views directly from the bedroom and a large private covered deck overlooking Siesta Key Beach and the Gulf. The expansive suite also includes generous closet space, an additional washer and dryer, and his and hers bathrooms. Outdoor living continues beneath the home with a large composite-decked entertaining area and additional yard space. A gated entrance, impact windows and sliders, two full sets of washers and dryers, a three-car garage and oversized driveway add to the home’s privacy and functionality. Here, the Gulf is not simply a view—it is part of everyday life, with the beach literally at your back door, sunsets unfolding across the horizon and Siesta Key Village only steps away. This is the kind of setting that turns everyday living into something extraordinary.
- Houzeo last checked: 14 minutes ago
- Listing updated: October 31, 2026 at 4:31 am
- Listing Provided by: Robert Ruiz (941) 544-3299 , Amanda Price | WILLIAM RAVEIS - FLORIDA LLC (941) 867-3901
- Source: Stellar MLS-FL as distributed by MLS GRID | MLS#: A4708195

Property Details
Status
Active
Type
Single Family Residence
No. of Stories
3
County
City
Neighborhood
--
Year Built
1981
HOA Fees
-
Finished Area
5,444 sqft
Lot Size
11,221 sqft lot
Basement Area
- sqft
MLS Name
Stellar MLS
MLS Number
A4708195
MLS Status
Active
Days on Market
14

Continue Your Journey in App
Find your dream home, receive real-time updates, and many more!
Continue Your Journey in App
Find your dream home, receive real-time updates, and many more!
Location
Facts & Features
Rooms
Bedrooms & bathrooms
Bedrooms: 3
Bathrooms: 4
Bonus Room
Level: Third
Area: 120.00 Square Feet
Dimensions: 15x8
Primary Bedroom
Level: Third
Area: 325.00 Square Feet
Dimensions: 13x25
Balcony/Porch/Lanai
Level: Third
Area: 234.00 Square Feet
Dimensions: 13x18
Primary Bathroom
Level: Third
Primary Bathroom
Level: Third
Interior
Exterior Features
Awning(s), Storage
Window Features
Storm Window(s), Window Treatments
Sewer
Public Sewer
Appliances
Bar Fridge, Dishwasher, Dryer, Electric Water Heater, Ice Maker, Microwave, Range, Range Hood, Refrigerator, Washer
Cooling
Central Air
Interior Features
Built In Features, Ceiling Fans(s), Elevator, High Ceilings, Open Floorplan, Primary Bedroom Upstairs, Solid Wood Cabinets, Stone Counters, Thermostat, Vaulted Ceiling(s), Window Treatments
Flooring
Tile
Heating
Central, Electric
Construction
Year Built
Year Built: 1981
Home type
Single Family Residence
Foundation Details
Stilt/on Piling
Construction Materials
Wood Siding
Roof
Metal
Utilities & Energy
Water Source
Public
Utilities
Bb/hs Internet Available, Electricity Connected, Propane, Public, Water Connected
Fireplace Features
Gas, Living Room
Laundry Features
Inside, Laundry Room
Parking Features
Driveway, Garage Door Opener, Oversized
Other Features
Subdivision Name
Sarasota Beach
Patio And Porch Features
Rear Porch
Price History
| Date | Event | Price |
|---|---|---|
10/31/2026 Source: | Listed for Sale | $7,500,000 $1,378/sqft |
10/16/2026 Source: | Coming Soon | $7,500,000 $1,378/sqft |

Nearby Homes


Find Homes by Property Features in Sarasota, FL
Nearby New Homes For Sale

Based on information from Stellar MLS® through Oct 31, 2026, 04:15PM as submitted to and distributed by MLS GRID. All data is obtained from various sources and may not have been verified by the broker or MLS GRID. Supplied Open House Information is subject to change without notice. All information should be independently reviewed and verified for accuracy. Properties may or may not be listed by the office/agent presenting the information. IDX information is provided exclusively for consumers’ personal non-commercial use. It may not be used for any purpose other than to identify prospective properties consumers may be interested in purchasing. The data is deemed reliable but is not guaranteed by MLS GRID. The use of the MLS GRID Data may be subject to an end-user license agreement prescribed by the Member Participant’s applicable MLS, if any, and as amended from time to time. © 2026 Stellar MLS. All Rights Reserved.
 Advertising Broker: Fred McGill | Simple Showing, Inc
