- Overview
- Description
- Property Details
- Location
- HOA Management
- Facts & Features
- Getting Around
- Nearby Homes
 Hot


Street View
$3,850,000
Monthly Est:$19,163
 4 Beds
 5 Baths
4 full baths + 1 half bath
 3,200sqft
809 Idlewild Way, Sarasota, FL 34242
$3,850,000
$19,163/moEst:
Get Pre-Approved
Single Family Residence
Built in 1972
$16.67/mo HOA
14,457 sqft lot
$1,203/sq.ft
Description
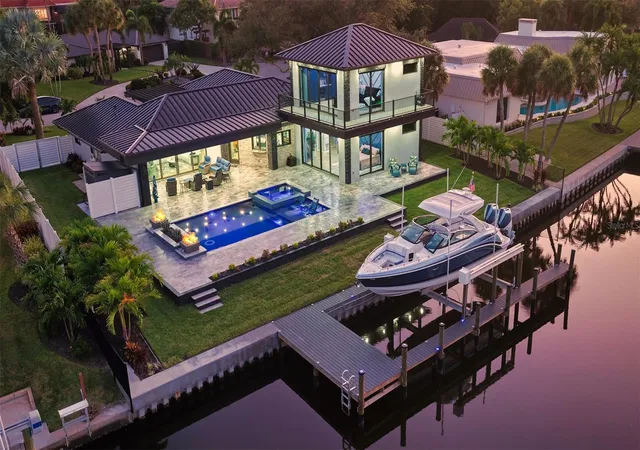
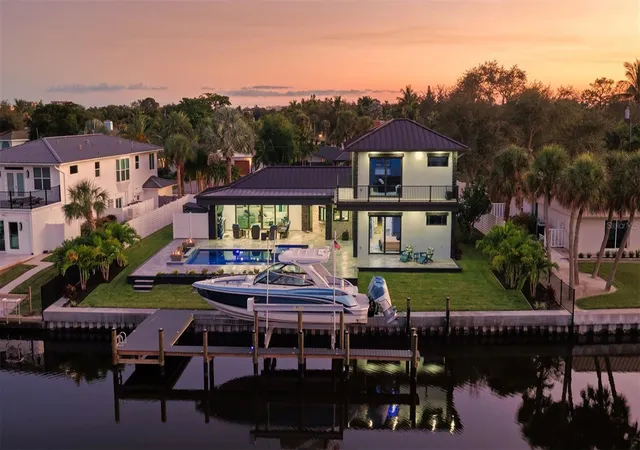
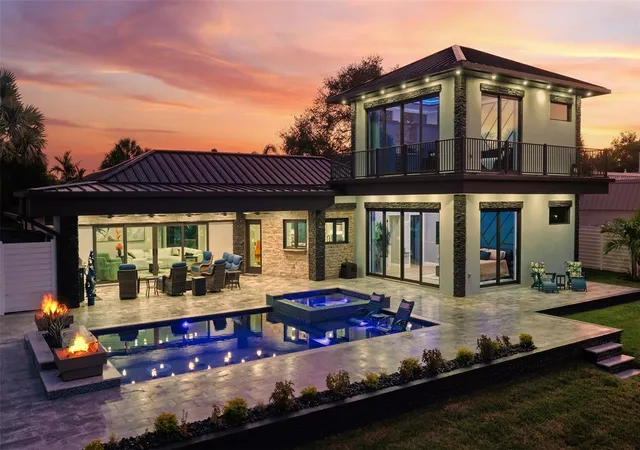
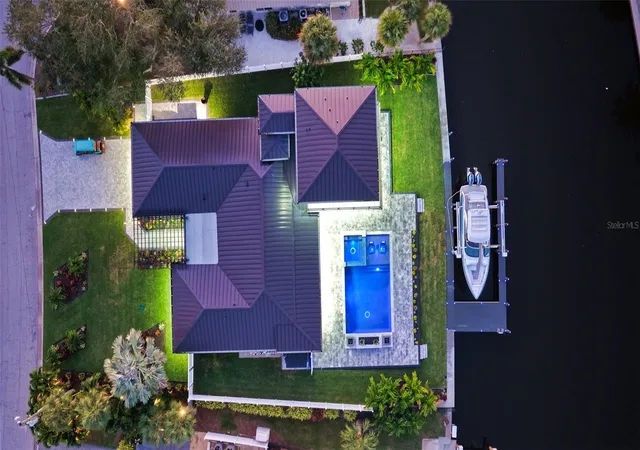
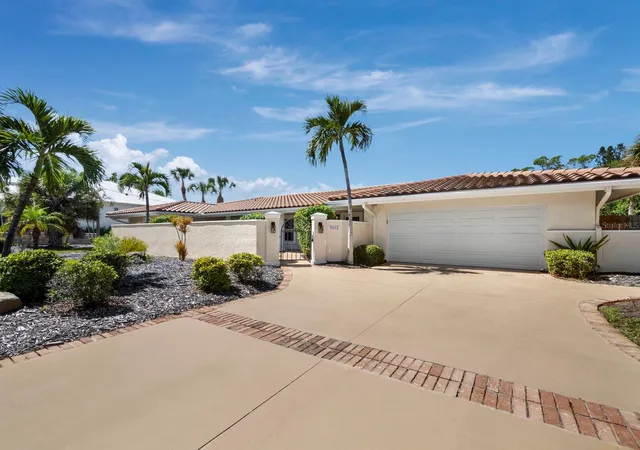
Completely remodeled from top to bottom and expanded with a new 1,200-square-foot, two-level addition, 809 Idlewild Way is a one of one contemporary waterfront residence offering the look, feel and comfort of a new home in a prime Siesta Key location. The comprehensive renovation includes new electrical and plumbing, new HVAC systems, impact windows and doors, premium interior finishes and extensively redesigned outdoor living spaces. Set on a high elevation homesite along a coveted cul de sac with more than 100 feet of waterfrontage, the home combines excellent craftsmanship with beautiful water views throughout. Extensive structural improvements opened the living room, kitchen and covered patio toward the water, removing obstructing columns and preserving uninterrupted views across the pool and waterfront. Expansive sliders surrounding the primary suite bring in natural light and further connect the room to the water. The renovation carries through the exterior, where lush landscaping, integrated architectural lighting, a distinctive pergola entry, standing seam metal roof and stone fascia reinforce the home’s modern architectural character. Inside, premium engineered hardwood flooring, custom tray ceilings with integrated designer lighting, meticulous level 5 drywall and masterfully executed finish carpentry create a sophisticated interior. The gourmet kitchen features custom cabinetry and natural quartzite surfaces, complemented by additional custom bar cabinetry and entertaining space in the dining area. Beautifully appointed bathrooms are extensively wrapped in tile with dramatic glass shower enclosures. The home is offered furnished and move-in ready. Resort style outdoor living, created with entertaining in mind, centers around a new saltwater pool with a sun shelf, integrated fire and water features, a sealed paver deck, outdoor kitchen and gathering spaces overlooking the waterfront. A custom U shaped dock with a 24,000lb boat lift, power, softened water and lighting completes the boating experience, with Sarasota Bay just a short boat ride away. The seller’s Formula boat is also available for purchase separately. An elevated seawall cap and reinforcing wall, 500 gallon underground propane tank and whole home generator add comfort and resilience. All of this is complemented by the beaches, dining and relaxed island lifestyle that make Siesta Key such a distinctive place to call home.
- Houzeo last checked: 12 hours ago
- Listing updated: October 23, 2026 at 12:08 am
- Listing Provided by: Anthony Dalesandro (941) 504-5371 | BRIGHT REALTY (941) 552-6036
- Source: Stellar MLS-FL | MLS#: A4708479

Property Details
Status
Active
Type
Single Family Residence
No. of Stories
2
County
City
Neighborhood
--
Year Built
1972
HOA Fees
$16.67/mo
Finished Area
3,200 sqft
Lot Size
14,457 sqft lot
Basement Area
- sqft
MLS Name
Stellar MLS
MLS Number
A4708479
MLS Status
Active
Days on Market
6
Cumulative Days on Market
6

Continue Your Journey in App
Find your dream home, receive real-time updates, and many more!
Download App
Continue Your Journey in App
Find your dream home, receive real-time updates, and many more!
Location
HOA Management
N/A
HOA Fees
$200/ Annually
Disclaimer: Amenities are based on third-party information and may vary; buyers must independently verify all amenities, as information is deemed reliable but not guaranteed.
Facts & Features
Rooms
Bedrooms & bathrooms
Bedrooms: 4
Bathrooms: 5
Interior
Exterior Features
Balcony, Fire Pit, Lighting, Outdoor Grill, Outdoor Kitchen, Permeable Paving, Private Mailbox, Rain Gutters, Sprinkler Metered, Storage
Window Features
Blinds, Storm Window(s), Tinted Windows, Window Treatments
Interior Features
Built In Features, Ceiling Fans(s), Crown Molding, Primary Bedroom Main Floor, Tray Ceiling(s), Walk In Closet(s), Window Treatments
Sewer
Public Sewer
Appliances
Bar Fridge, Dishwasher, Disposal, Dryer, Gas Water Heater, Microwave, Range, Refrigerator, Tankless Water Heater, Washer, Wine Refrigerator
Flooring
Hardwood, Tile
Cooling
Central Air, Zoned
Heating
Electric, Propane, Zoned
Construction
Year Built
Year Built: 1972
Home type
Single Family Residence
Foundation Details
Slab
Construction Materials
Concrete, Ic Fs (insulated Concrete Forms), Stone, Stucco
Roof
Metal
Property Condition
Completed
Architectural Style
Contemporary, Custom
Utilities & Energy
Pool Features
In Ground, Child Safety Fence, Chlorine Free, Gunite, Heated, Lighting, Salt Water, Waterfall, Tile
Utilities
Cable Connected, Electricity Connected, Propane, Sewer Connected, Sprinkler Well, Underground Utilities, Water Connected
Security Features
Secured Garage/parking, Smoke Detector(s)
Water Source
Well
Laundry Features
Inside, Laundry Room
Parking Features
Driveway, Garage Door Opener, Ground Level
Fireplace Features
Electric
Other Features
Vegetation
Trees/landscaped
Patio And Porch Features
Covered, Rear Porch
Lot Features
Cul De Sac, In County, Oversized Lot, Paved
Subdivision Name
Siesta Isles
Price History
| Date | Event | Price |
|---|---|---|
10/16/2026 Source: | Listed for Sale | $3,850,000 $1,203/sqft |


Nearby Homes









Find Homes by Property Features in Sarasota, FL
Nearby New Homes For Sale

Based on information from Stellar MLS® through Oct 22, 2026, 03:45PM as submitted to and distributed by MLS GRID. All data is obtained from various sources and may not have been verified by the broker or MLS GRID. Supplied Open House Information is subject to change without notice. All information should be independently reviewed and verified for accuracy. Properties may or may not be listed by the office/agent presenting the information. IDX information is provided exclusively for consumers’ personal non-commercial use. It may not be used for any purpose other than to identify prospective properties consumers may be interested in purchasing. The data is deemed reliable but is not guaranteed by MLS GRID. The use of the MLS GRID Data may be subject to an end-user license agreement prescribed by the Member Participant’s applicable MLS, if any, and as amended from time to time. © 2026 Stellar MLS. All Rights Reserved.
 Advertising Broker: Fred McGill | Simple Showing, Inc
