- Overview
- Description
- Property Details
- Location
- Facts & Features
- Getting Around
- Nearby Homes




$5,100,000
Monthly Est:$25,385
 5 Beds
 4 Baths
4 full baths
 3,723sqft
5174 Sandy Cvs Ave, Sarasota, FL 34242
$5,100,000
$25,385/moEst:
Get Pre-Approved
Single Family Residence
Built in 2024
$-- HOA
15,404 sqft lot
$1,370/sq.ft
Description
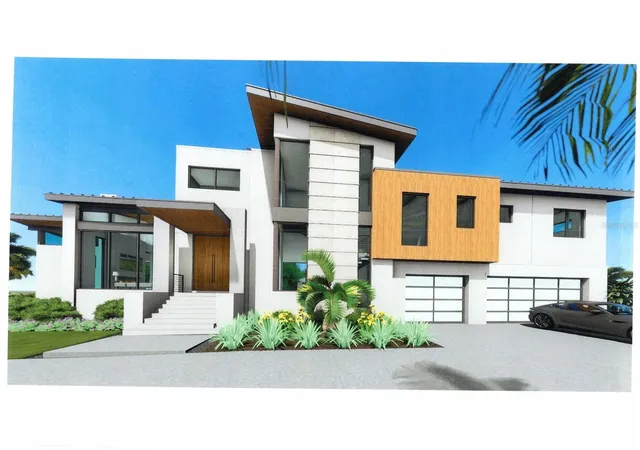
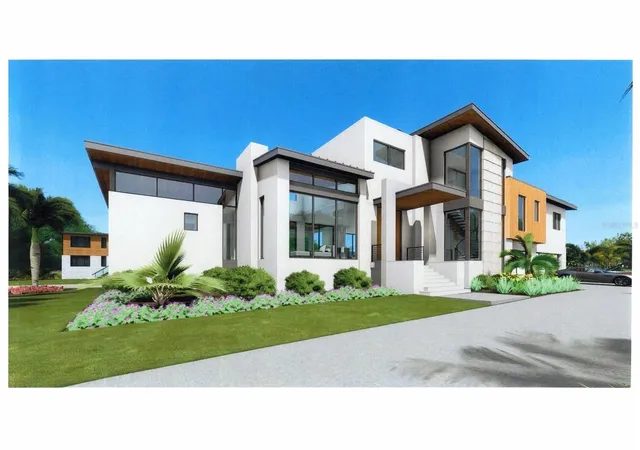
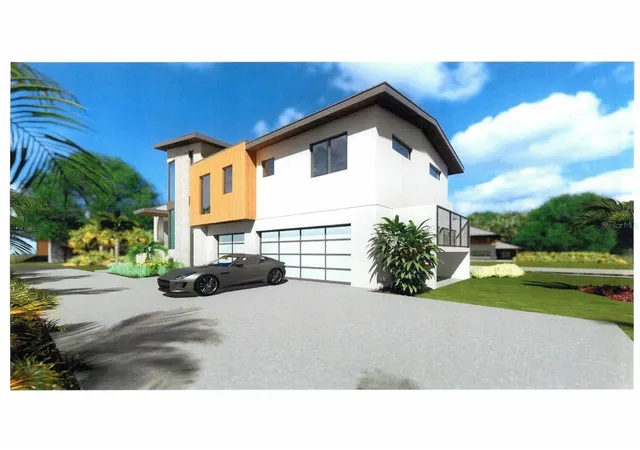
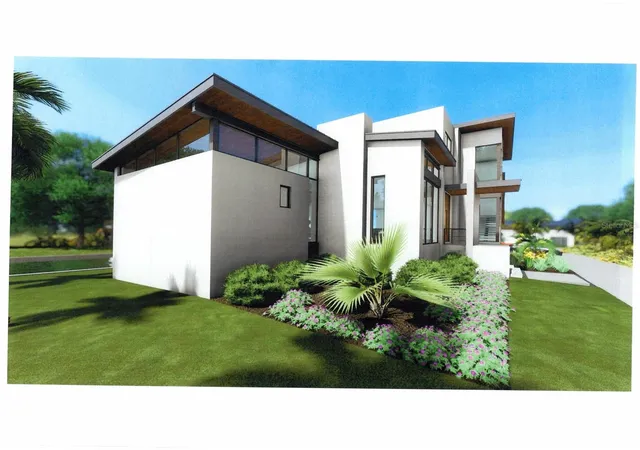
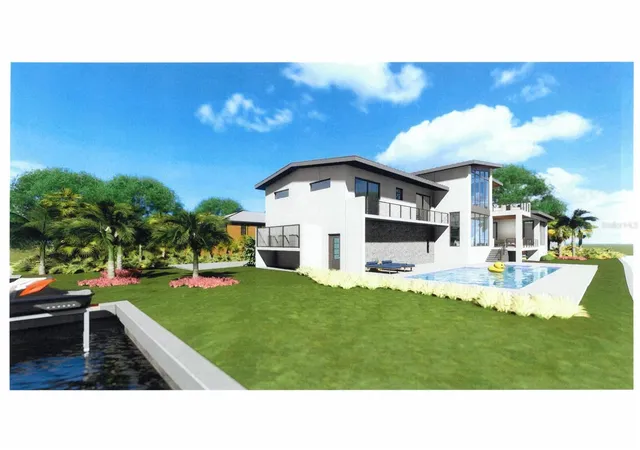
Pre-Construction. To be built. Under Construction. Welcome to 5174 Sandy Cove Ave, a pinnacle of contemporary elegance nestled in the heart of Sarasota, Florida. Designed by architect Mark Sultana. This 3900 sq foot new construction home epitomizes the fusion of exquisite design and impeccable craftsmanship, promising an unparalleled sanctuary for its new owner. Positioned just minutes from Sarasota's pristine white sand beaches, dynamic city life, and a wealth of amenities, this residence seamlessly harmonizes tranquility with convenience. Its proximity to major thoroughfares, shopping districts, culinary delights, and recreational hubs ensures a lifestyle of unparalleled ease and accessibility. The expansive backyard, complete with an open pool area and 275 feet of corner canal lot, featuring a dock and 10,000 lb boat lift, offers endless opportunities for relaxation, recreation, and waterfront adventures, providing direct access to Sarasota's endless waterways. Thoughtfully designed with energy efficiency and cutting-edge smart home technology, this residence promises a lifestyle that transcends the ordinary, ensuring comfort and sophistication for generations to come. 5174 Sandy Cove Ave isn't just a home—it's a lifestyle, an embodiment of coastal living in one of Sarasota's most coveted neighborhoods. Seize the opportunity to make this exceptional property your own and embark on the ultimate Florida dream. Estimated time to complete is approximately 8 months
- Houzeo last checked: 12 hours ago
- Listing updated: October 13, 2026 at 10:52 am
- Listing Provided by: Troy Jenkins (941) 376-8769 | REALTY EXECUTIVES GALLERY (941) 376-8769
- Source: Stellar MLS-FL | MLS#: A4709294

Property Details
Status
Active
Type
Single Family Residence
No. of Stories
-
County
City
Neighborhood
--
Year Built
2024
HOA Fees
-
Finished Area
3,723 sqft
Lot Size
15,404 sqft lot
Basement Area
- sqft
MLS Name
Stellar MLS
MLS Number
A4709294
MLS Status
Active
Days on Market
10
Cumulative Days on Market
599

Continue Your Journey in App
Find your dream home, receive real-time updates, and many more!
Download App
Continue Your Journey in App
Find your dream home, receive real-time updates, and many more!
Location
Facts & Features
Rooms
Bedrooms & bathrooms
Bedrooms: 5
Bathrooms: 4
Primary Bedroom
Level: Second
Area: 297.85 Square Feet
Dimensions: 18.5x16.1
Bedroom 1
Level: Second
Area: 156.00 Square Feet
Dimensions: 12x13
Bedroom 2
Level: Second
Area: 156.00 Square Feet
Dimensions: 12x13
Kitchen
Level: First
Area: 304.00 Square Feet
Dimensions: 16x19
Living Room
Level: First
Area: 500.00 Square Feet
Dimensions: 25x20
Interior
Heating
Central, Electric, Heat Pump
Exterior Features
Hurricane Shutters, Lighting, Outdoor Grill, Outdoor Kitchen, Outdoor Shower
Appliances
Bar Fridge, Dishwasher, Disposal, Dryer, Range, Washer
Window Features
Double Pane Windows, Insulated Windows, Storm Window(s)
Flooring
Travertine
Sewer
Public Sewer
Interior Features
Built In Features, Ceiling Fans(s), Elevator, Open Floorplan, Primary Bedroom Upstairs, Solid Surface Counters
Cooling
Central Air
Construction
Year Built
Year Built: 2024
Home type
Single Family Residence
Construction Materials
Block, Stucco
Property Condition
Pre Construction
Architectural Style
Coastal, Contemporary
Roof
Metal
Foundation Details
Slab
Utilities & Energy
Security Features
Security System
Laundry Features
Upper Level
Water Source
Canal/lake For Irrigation
Fireplace Features
Gas
Utilities
Bb/hs Internet Available, Public, Sewer Connected
Pool Features
In Ground, Gunite, Heated, Lighting, Outside Bath Access
Other Features
Patio And Porch Features
Covered
Subdivision Name
Sara Sands
Community Features
Golf Carts Ok
Lot Features
Cul De Sac, Flood Insurance Required, Flood Zone, In County
Price History
| Date | Event | Price |
|---|---|---|
10/12/2026 Source: | Listed for Sale | $5,100,000 +9.68% $1,370/sqft |
09/01/2026 Source: | Price Increased | $4,650,000 +145.38% $1,249/sqft |
08/04/2026 Source: | Listing Removed | $1,895,000 $509/sqft |
07/06/2026 Source: | Price Decreased | $1,895,000 -59.25% $509/sqft |
06/04/2026 Source: | Listed for Sale | $4,650,000 +138.46% $1,249/sqft |

Show more
Nearby Homes










Find Homes by Property Features in Sarasota, FL
Nearby New Homes For Sale

Based on information from Stellar MLS® through Oct 22, 2026, 03:45PM as submitted to and distributed by MLS GRID. All data is obtained from various sources and may not have been verified by the broker or MLS GRID. Supplied Open House Information is subject to change without notice. All information should be independently reviewed and verified for accuracy. Properties may or may not be listed by the office/agent presenting the information. IDX information is provided exclusively for consumers’ personal non-commercial use. It may not be used for any purpose other than to identify prospective properties consumers may be interested in purchasing. The data is deemed reliable but is not guaranteed by MLS GRID. The use of the MLS GRID Data may be subject to an end-user license agreement prescribed by the Member Participant’s applicable MLS, if any, and as amended from time to time. © 2026 Stellar MLS. All Rights Reserved.
 Advertising Broker: Fred McGill | Simple Showing, Inc
