- Overview
- Description
- Property Details
- Location
- HOA Management
- Facts & Features
- Getting Around
- Nearby Homes




$4,795,000
Monthly Est:$23,866
 4 Beds
 5 Baths
4 full baths + 1 half bath
 3,523sqft
5572 Shadow Lawn Dr, Sarasota, FL 34242
$4,795,000
$23,866/moEst:
Get Pre-Approved
Single Family Residence
Built in 2027
$16.67/mo HOA
14,300 sqft lot
$1,361/sq.ft
Description
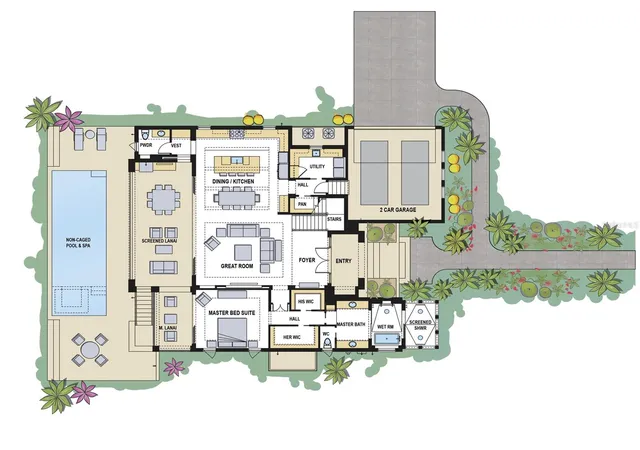
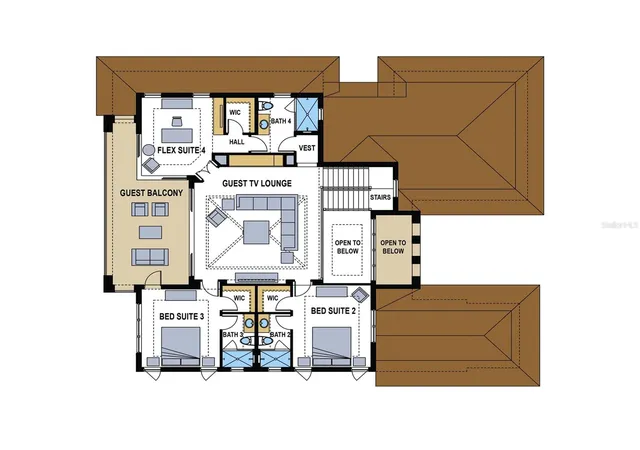
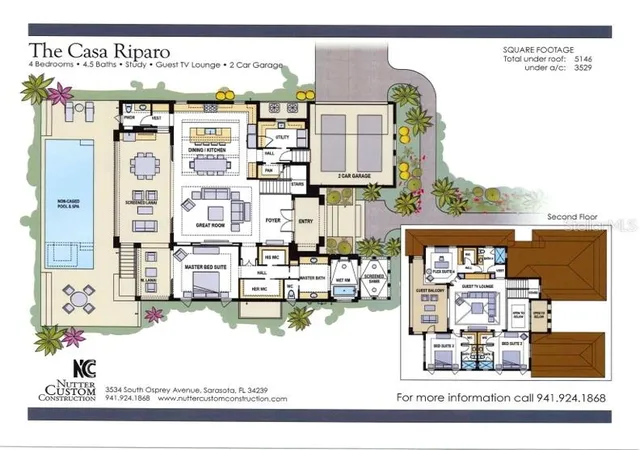
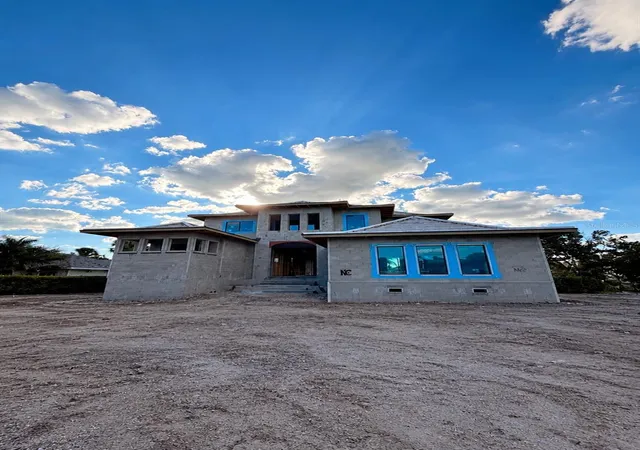
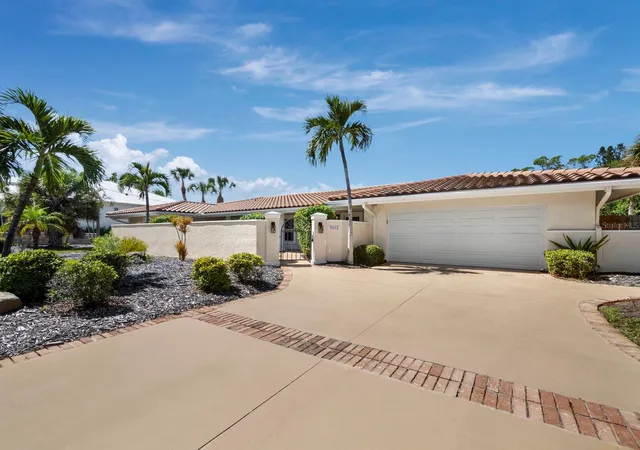
Under Construction. New construction. An exceptional opportunity to own a brand-new waterfront residence in the highly sought-after Siesta Isles community. Expertly crafted by Nutter Custom Construction, this British West Indies-inspired custom home offers 3,523 square feet of air-conditioned living space and 5,146 total square feet designed for luxurious coastal living. Situated on a 14,300-square-foot lot with 104 feet of waterfront and a brand-new seawall, this thoughtfully designed residence features 4 bedrooms, 4.5 bathrooms, a 2-car garage, private pool and spa, and an expansive outdoor living area complete with a summer kitchen. Interior features include soaring 23.5-foot ceilings in the entry & foyer, 11.4-foot ceilings throughout the main living areas, custom wood beam details, wide-plank wood flooring, custom cabinetry, natural stone finishes, and a premium Thermador appliance package. The well-designed floor plan offers a first-floor primary suite, spacious great room, and seamless indoor-outdoor living. Upstairs, a flexible bonus room showcases dramatic glass corner sliders opening to a waterfront balcony with sunset views. The luxurious primary suite features a private lanai, spa-inspired bath with outdoor shower, and oversized walk-in closets. Located just minutes from Siesta Key Village and world-renowned Siesta Key Beach, this exceptional property combines the best of waterfront living with convenient access to dining, shopping, and entertainment. Buyers may have the opportunity to make select finishes and customization choices depending on the stage of construction. Estimated completion February 2027.
Experience the unmatched craftsmanship and attention to detail that define every Nutter Custom Construction home.
- Houzeo last checked: 12 hours ago
- Listing updated: October 20, 2026 at 5:07 pm
- Listing Provided by: Morgan Marziali (941) 806-7214 , Terence Nutter | NCC PROPERTIES LLC (941) 924-1868
- Source: Stellar MLS-FL | MLS#: A4695248

Property Details
Status
Active
Type
Single Family Residence
No. of Stories
2
County
City
Neighborhood
--
Year Built
2027
HOA Fees
$16.67/mo
Finished Area
3,523 sqft
Lot Size
14,300 sqft lot
Basement Area
- sqft
MLS Name
Stellar MLS
MLS Number
A4695248
MLS Status
Active
Days on Market
140
Cumulative Days on Market
138

Continue Your Journey in App
Find your dream home, receive real-time updates, and many more!
Download App
Continue Your Journey in App
Find your dream home, receive real-time updates, and many more!
Location
HOA Management
Laurie Zollinger
HOA Fees
$200/ Annually
Disclaimer: Amenities are based on third-party information and may vary; buyers must independently verify all amenities, as information is deemed reliable but not guaranteed.
Facts & Features
Rooms
Bedrooms & bathrooms
Bedrooms: 4
Bathrooms: 5
Interior
Heating
Electric, Heat Pump, Propane
Exterior Features
Balcony, Lighting, Outdoor Grill, Outdoor Kitchen, Outdoor Shower, Private Mailbox, Private Yard, Rain Gutters
Appliances
Bar Fridge, Built In Oven, Convection Oven, Cooktop, Dishwasher, Disposal, Dryer, Exhaust Fan, Gas Water Heater, Microwave, Range Hood, Refrigerator, Tankless Water Heater, Washer, Wine Refrigerator
Window Features
Aluminum Frames, Energy Star Qualified Windows, Insulated Windows, Low Emissivity Windows
Flooring
Ceramic Tile, Hardwood, Epoxy, Tile
Sewer
Public Sewer
Interior Features
Ceiling Fans(s), Crown Molding, Dry Bar, Eat In Kitchen, High Ceilings, Kitchen/family Room Combo, Living Room/dining Room Combo, Open Floorplan, Primary Bedroom Main Floor, Solid Surface Counters, Solid Wood Cabinets, Thermostat, Tray Ceiling(s), Walk In Closet(s)
Cooling
Central Air
Construction
Year Built
Year Built: 2027
Home type
Single Family Residence
Construction Materials
Stucco
Property Condition
Under Construction
Architectural Style
Coastal, Custom
Roof
Concrete
Foundation Details
Block, Stem Wall
Utilities & Energy
Security Features
Fire Alarm, Security System, Security System Owned, Smoke Detector(s)
Laundry Features
Electric Dryer Hookup, Inside, Laundry Closet, Laundry Room, Washer Hookup
Parking Features
Driveway, Garage Door Opener, Garage Faces Side
Water Source
Public
Fireplace Features
Electric, Living Room
Utilities
Cable Available, Electricity Connected, Propane, Public, Sewer Connected, Underground Utilities, Water Connected
Pool Features
Chlorine Free, Gunite, In Ground, Lighting, Pool Alarm, Salt Water, Tile
Other Features
Vegetation
Trees/landscaped
Patio And Porch Features
Covered, Patio, Porch, Rear Porch
Subdivision Name
Siesta Isles
Community Features
Deed Restrictions, Golf Carts Ok
Lot Features
Corner Lot, Flood Zone, In County, Landscaped, Paved
Price History
| Date | Event | Price |
|---|---|---|
06/04/2026 Source: | Listed for Sale | $4,795,000 +432.78% $1,361/sqft |
09/24/2025 Source: | Sold | $900,000 -18.18% $255/sqft |
09/04/2025 Source: | Pending | $1,100,000 $312/sqft |
06/20/2025 Source: | Price Decreased | $1,100,000 -8.33% $312/sqft |
06/20/2025 Source: | Listed for Sale | $1,200,000 $341/sqft |

Nearby Homes









Find Homes by Property Features in Sarasota, FL
Nearby New Homes For Sale

Based on information from Stellar MLS® through Oct 22, 2026, 03:45PM as submitted to and distributed by MLS GRID. All data is obtained from various sources and may not have been verified by the broker or MLS GRID. Supplied Open House Information is subject to change without notice. All information should be independently reviewed and verified for accuracy. Properties may or may not be listed by the office/agent presenting the information. IDX information is provided exclusively for consumers’ personal non-commercial use. It may not be used for any purpose other than to identify prospective properties consumers may be interested in purchasing. The data is deemed reliable but is not guaranteed by MLS GRID. The use of the MLS GRID Data may be subject to an end-user license agreement prescribed by the Member Participant’s applicable MLS, if any, and as amended from time to time. © 2026 Stellar MLS. All Rights Reserved.
 Advertising Broker: Fred McGill | Simple Showing, Inc
