- Overview
- Description
- Property Details
- Location
- Facts & Features
- Getting Around
- Nearby Homes



$2,149,000
Monthly Est:$10,696
 4 Beds
 3 Baths
3 full baths
 3,541sqft
5012 Higel Ave, Sarasota, FL 34242
$2,149,000
$10,696/moEst:
Get Pre-Approved
Single Family Residence
Built in 1959
$-- HOA
18,256 sqft lot
$607/sq.ft
Description
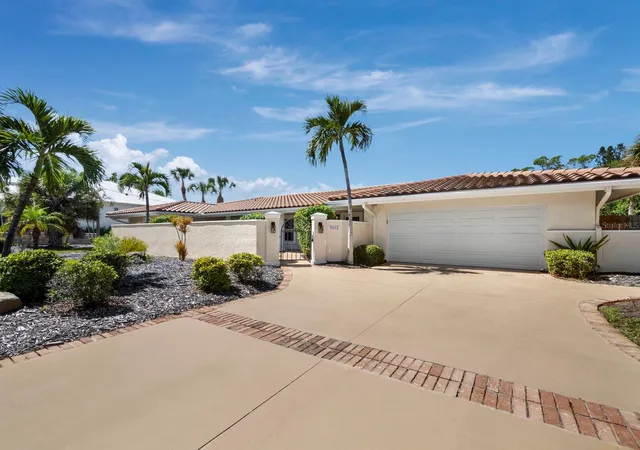
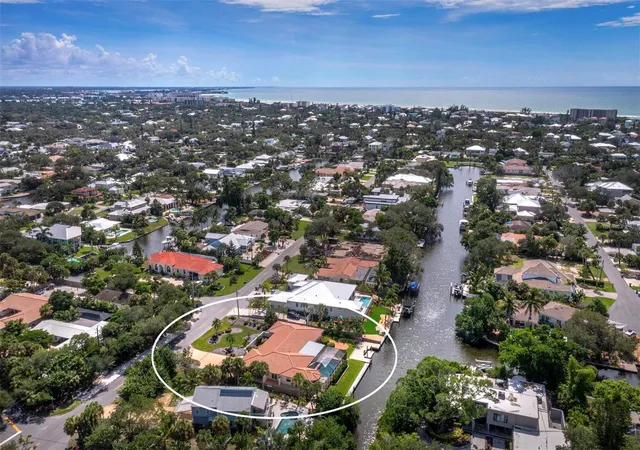
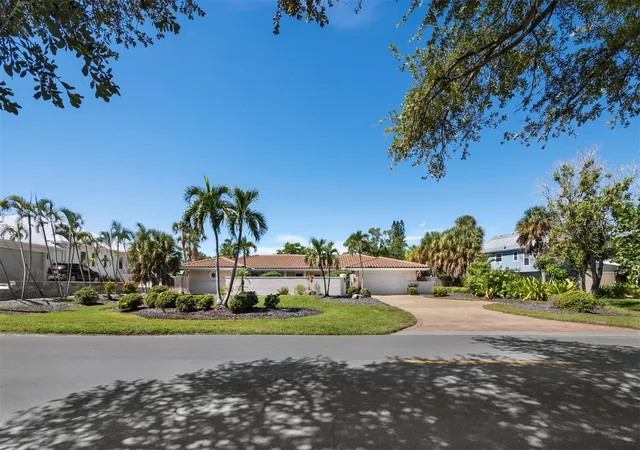
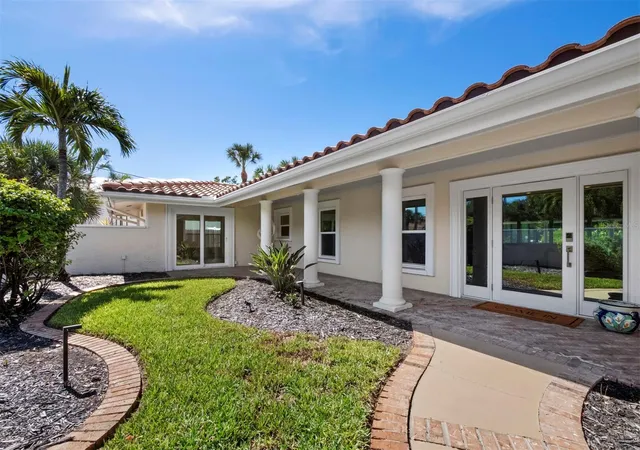
Under contract-accepting backup offers. Discover the best of Siesta Key waterfront living in this beautifully renovated canal-front residence, where modern comfort, thoughtful design, and an exceptional island lifestyle come together on nearly half an acre. Extensively renovated (2024 - 2025), this four-bedroom, three-bath home offers 3,541 square feet of inviting air-conditioned living space, a private dock and a west-facing backyard retreat designed for enjoying Florida's beautiful sunsets.
The spacious open-concept interior features a beautifully updated kitchen with new appliances, generous living and dining areas, and expansive views of the pool and canal beyond. A thoughtfully designed split floor plan includes two private primary suites with ensuite baths, ideal for family and guests. The main primary retreat overlooks the water and features a luxurious bath with a soaking tub, walk-in shower, dual vanities, and access to an outdoor shower. Two additional bedrooms provide flexibility for guests, a home office or den, including one with a private courtyard entrance.
Extensive improvements completed in 2024/2025 include beautifully updated interiors and major home systems, two HVAC systems, a replaced roof with storm-code strapping, impact-resistant windows, sliding doors and garage door.
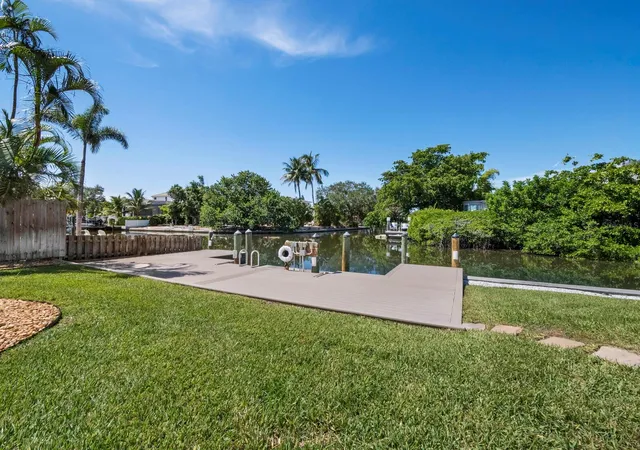
Outdoors, the heated pool, coral stone lanai and expansive fenced backyard create an inviting setting for entertaining or simply relaxing in the island sunshine. Boating enthusiasts will appreciate the private Trex dock, 112-foot seawall and canal access with just one higher fixed bridge to Sarasota Bay. A two-car garage and extended driveway add convenience.
Ideally located just moments from Siesta Village's restaurants, boutiques and entertainment, and minutes from the world-renowned powdery white sands of Siesta Beach, this beautifully updated waterfront home offers the perfect balance of relaxed island living, boating adventures and modern coastal comfort. Your Siesta Key lifestyle awaits.
- Houzeo last checked: 12 hours ago
- Listing updated: October 22, 2026 at 7:47 pm
- Listing Provided by: Judie Berger (941) 928-3424 , Kaila Stickelman | PREMIER SOTHEBY'S INTERNATIONAL REALTY (941) 364-4000
- Source: Stellar MLS-FL | MLS#: A4707867

Property Details
Status
Active Under Contract
Type
Single Family Residence
No. of Stories
-
County
City
Neighborhood
--
Year Built
1959
HOA Fees
-
Finished Area
3,541 sqft
Lot Size
18,256 sqft lot
Basement Area
- sqft
MLS Name
Stellar MLS
MLS Number
A4707867
MLS Status
Pending
Days on Market
8
Cumulative Days on Market
8

Continue Your Journey in App
Find your dream home, receive real-time updates, and many more!
Download App
Continue Your Journey in App
Find your dream home, receive real-time updates, and many more!
Location
Facts & Features
Rooms
Bedrooms & bathrooms
Bedrooms: 4
Bathrooms: 3
Interior
Exterior Features
Outdoor Shower
Interior Features
Ceiling Fans(s), Primary Bedroom Main Floor, Thermostat, Walk In Closet(s)
Sewer
Public Sewer
Appliances
Dishwasher, Disposal, Refrigerator
Flooring
Tile
Cooling
Central Air
Heating
Central
Construction
Year Built
Year Built: 1959
Home type
Single Family Residence
Foundation Details
Slab
Construction Materials
Block, Concrete, Stucco
Roof
Concrete, Tile
Utilities & Energy
Pool Features
In Ground
Utilities
Sewer Available
Water Source
Public
Laundry Features
Laundry Room
Other Features
Subdivision Name
Harmony Sub
Price History
| Date | Event | Price |
|---|---|---|
10/14/2026 Source: | Listed for Sale | $2,149,000 $607/sqft |
10/14/2026 Source: | Contingent (Active Under Contract) | $2,149,000 -4.45% $607/sqft |
08/01/2026 Source: | Listing Removed | $2,249,000 $635/sqft |
04/08/2026 Source: | Price Decreased | $2,249,000 -8.17% $635/sqft |
03/27/2026 Source: | Price Decreased | $2,449,000 -2.00% $692/sqft |

Show more
Nearby Homes










Find Homes by Property Features in Sarasota, FL
Nearby New Homes For Sale

Based on information from Stellar MLS® through Oct 22, 2026, 03:45PM as submitted to and distributed by MLS GRID. All data is obtained from various sources and may not have been verified by the broker or MLS GRID. Supplied Open House Information is subject to change without notice. All information should be independently reviewed and verified for accuracy. Properties may or may not be listed by the office/agent presenting the information. IDX information is provided exclusively for consumers’ personal non-commercial use. It may not be used for any purpose other than to identify prospective properties consumers may be interested in purchasing. The data is deemed reliable but is not guaranteed by MLS GRID. The use of the MLS GRID Data may be subject to an end-user license agreement prescribed by the Member Participant’s applicable MLS, if any, and as amended from time to time. © 2026 Stellar MLS. All Rights Reserved.
 Advertising Broker: Fred McGill | Simple Showing, Inc
