- Overview
- Description
- Property Details
- Location
- Facts & Features
- Getting Around
- Nearby Homes
 New Construction


Street View
$3,250,000
Monthly Est:$16,176
 4 Beds
 4 Baths
4 full baths
 3,146sqft
4903 Commonwealth Dr, Sarasota, FL 34242
$3,250,000
$16,176/moEst:
Get Pre-Approved
Single Family Residence
Built in 2026
$-- HOA
6,135 sqft lot
$1,033/sq.ft
Description
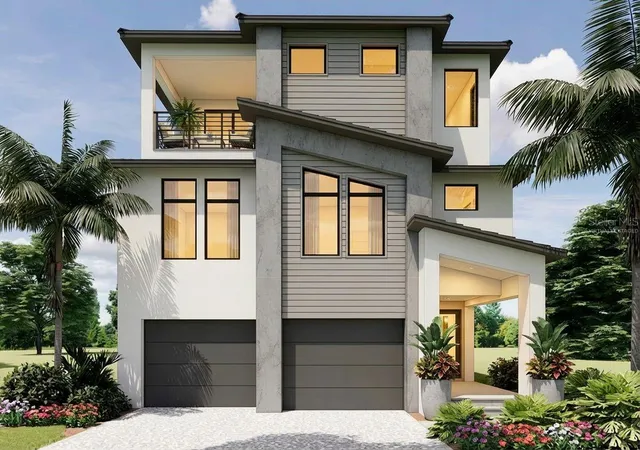
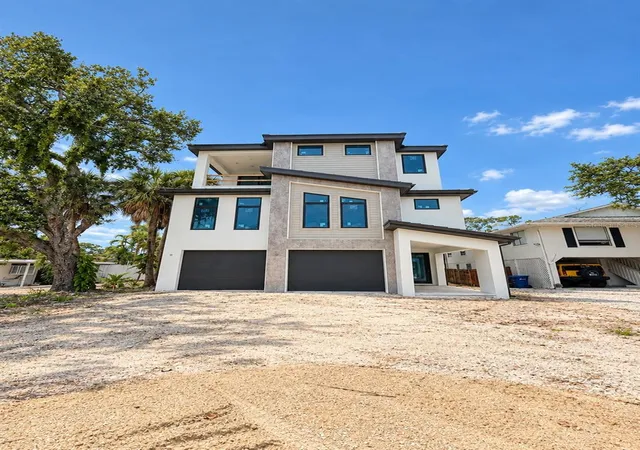
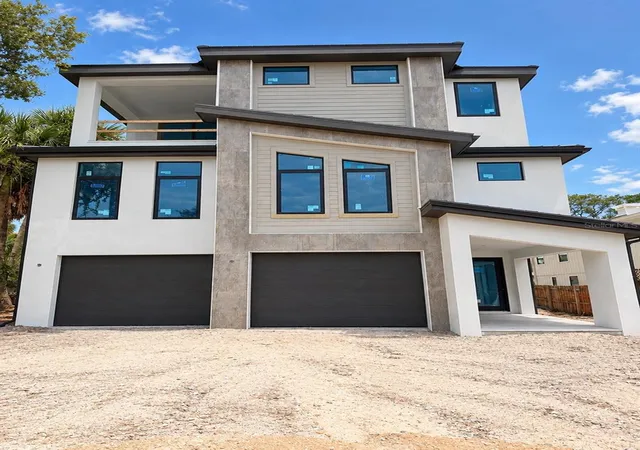
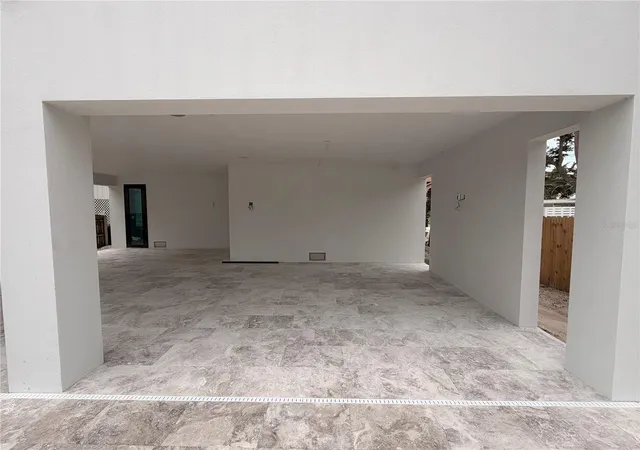
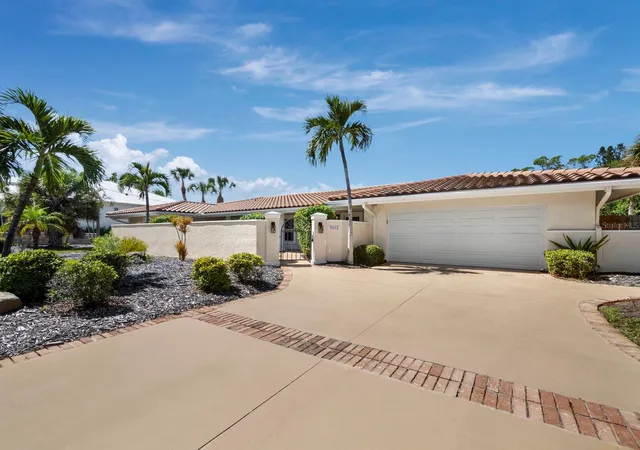
Under Construction. A rare opportunity to own a beautifully crafted custom home on Siesta Key by Nutter Custom Construction. This stunning custom residence is now nearing completion, with anticipated delivery in September 2026. Every detail has been thoughtfully curated to deliver an exceptional luxury living experience. This Coastal Contemporary residence offers 3,200 sq. ft. of interior living space and over 5,500 sq. ft. of total indoor/outdoor living, thoughtfully designed to maximize both luxury and comfort. Enjoy three spacious balconies, an outdoor kitchen, and a generous covered lanai that seamlessly blends indoor and outdoor living. Inside, the open floor plan is filled with natural light and features a stunning chef’s kitchen equipped with luxury appliances, custom cabinetry, and a walk-in pantry. The kitchen flows effortlessly into the dining area and great room, creating the perfect space for entertaining or relaxing with family. The home includes 4 bedrooms and 4 full bathrooms, providing ample space for family and guests. The expansive primary suite offers dual walk-in closets, a private balcony, and a serene retreat for homeowners. Upstairs, a versatile loft with access to a private balcony makes an ideal office or second living area. Additional highlights include an oversized 2.5-car garage, elevator access to all levels, and a full utility room for added convenience. The private backyard oasis features a beautiful pool and lush surroundings for year-round enjoyment. Located just minutes from Siesta Key’s world-famous beaches, as well as the vibrant shopping and dining options in The Village, this is a unique opportunity to personalize your dream home during this phase of construction. Don’t miss your chance to own a custom-built home in one of Sarasota’s most sought-after coastal communities. Please note: Some photos have been virtually staged for illustration purposes.
- Houzeo last checked: 12 hours ago
- Listing updated: October 15, 2026 at 11:31 am
- Listing Provided by: Morgan Marziali (941) 806-7214 , Terence Nutter | NCC PROPERTIES LLC (941) 924-1868
- Source: Stellar MLS-FL | MLS#: A4643229

Property Details
Status
Active
Type
Single Family Residence
No. of Stories
-
County
City
Neighborhood
--
Year Built
2026
HOA Fees
-
Finished Area
3,146 sqft
Lot Size
6,135 sqft lot
Basement Area
- sqft
MLS Name
Stellar MLS
MLS Number
A4643229
MLS Status
Active
Days on Market
595
Cumulative Days on Market
588

Continue Your Journey in App
Find your dream home, receive real-time updates, and many more!
Download App
Continue Your Journey in App
Find your dream home, receive real-time updates, and many more!
Location
Facts & Features
Rooms
Bedrooms & bathrooms
Bedrooms: 4
Bathrooms: 4
Great Room
Level: Second
Area: 289.00 Square Feet
Dimensions: 17x17
Kitchen
Level: Second
Area: 240.00 Square Feet
Dimensions: 15x16
Dining Room
Level: Second
Bedroom 2
Level: Second
Area: 138.88 Square Feet
Dimensions: 12.4x11.2
Bedroom 3
Level: Second
Area: 159.60 Square Feet
Dimensions: 12x13.3
Balcony/Porch/Lanai
Level: Second
Area: 136.00 Square Feet
Dimensions: 17x8
Loft
Level: Third
Bedroom 4
Level: Third
Area: 154.00 Square Feet
Dimensions: 11x14
Primary Bedroom
Level: Third
Area: 196.25 Square Feet
Dimensions: 12.5x15.7
Balcony/Porch/Lanai
Level: Third
Area: 204.00 Square Feet
Dimensions: 17x12
Balcony/Porch/Lanai
Level: Third
Area: 100.00 Square Feet
Dimensions: 10x10
Interior
Heating
Central, Electric, Exhaust Fan, Zoned
Sewer
Public Sewer
Flooring
Hardwood, Tile
Cooling
Central Air, Zoned
Exterior Features
Balcony, Outdoor Kitchen, Private Mailbox
Interior Features
Ceiling Fans(s), Crown Molding, Eat In Kitchen, Elevator, In Wall Pest System, Kitchen/family Room Combo, Open Floorplan, Primary Bedroom Upstairs, Solid Surface Counters, Solid Wood Cabinets, Walk In Closet(s)
Window Features
Aluminum Frames, Storm Window(s), Insulated Windows
Appliances
Built In Oven, Cooktop, Dishwasher, Disposal, Dryer, Exhaust Fan, Freezer, Ice Maker, Microwave, Range Hood, Refrigerator, Washer
Construction
Year Built
Year Built: 2026
Home type
Single Family Residence
Roof
Concrete, Tile
Property Condition
Under Construction
Foundation Details
Slab
Construction Materials
Block, Hardi Plank Type, Stucco
Utilities & Energy
Utilities
Cable Available, Electricity Connected, Sewer Connected, Water Connected
Laundry Features
Electric Dryer Hookup, Inside, Laundry Room
Parking Features
Driveway, Garage Door Opener, Ground Level, Oversized
Pool Features
Gunite, Heated, In Ground, Lighting, Pool Alarm, Salt Water, Tile
Security Features
Fire Alarm, Secured Garage/parking, Security System, Smoke Detector(s)
Water Source
None
Other Features
Lot Features
Flood Zone, In County, Paved
Subdivision Name
Siesta Beach
Price History
| Date | Event | Price |
|---|---|---|
03/06/2025 Source: | Listed for Sale | $3,250,000 $1,033/sqft |

Nearby Homes









Find Homes by Property Features in Sarasota, FL
Nearby New Homes For Sale

Based on information from Stellar MLS® through Oct 22, 2026, 03:45PM as submitted to and distributed by MLS GRID. All data is obtained from various sources and may not have been verified by the broker or MLS GRID. Supplied Open House Information is subject to change without notice. All information should be independently reviewed and verified for accuracy. Properties may or may not be listed by the office/agent presenting the information. IDX information is provided exclusively for consumers’ personal non-commercial use. It may not be used for any purpose other than to identify prospective properties consumers may be interested in purchasing. The data is deemed reliable but is not guaranteed by MLS GRID. The use of the MLS GRID Data may be subject to an end-user license agreement prescribed by the Member Participant’s applicable MLS, if any, and as amended from time to time. © 2026 Stellar MLS. All Rights Reserved.
 Advertising Broker: Fred McGill | Simple Showing, Inc
