- Overview
- Description
- Property Details
- Location
- HOA Management
- Facts & Features
- Getting Around
- Nearby Homes



$499,950
Monthly Est:$2,488
 6 Beds
 4 Baths
4 full baths
 2,832sqft
214 Tupelo Cir, Davenport, FL 33897
$499,950
$2,488/moEst:
Get Pre-Approved
Single Family Residence
Built in 2004
$163.33/mo HOA
7,205 sqft lot
$177/sq.ft
Description
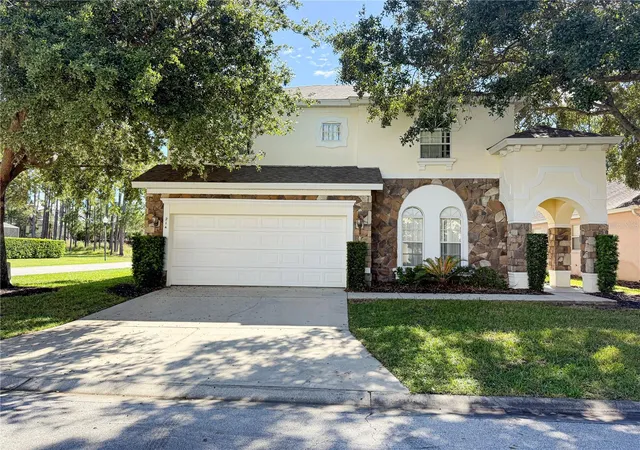
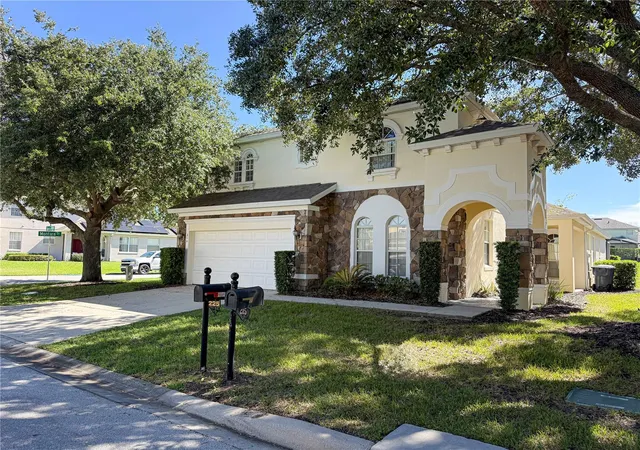
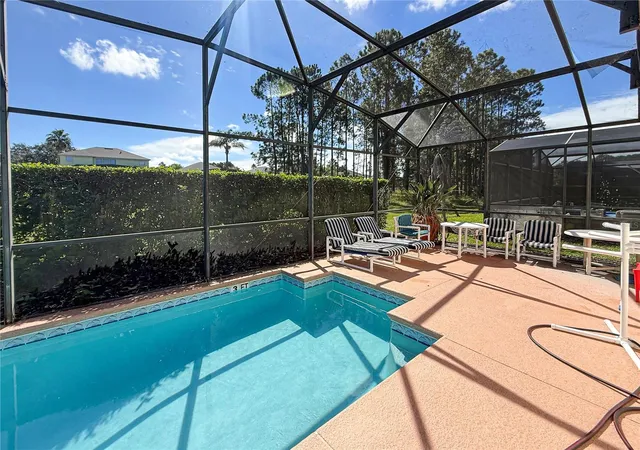
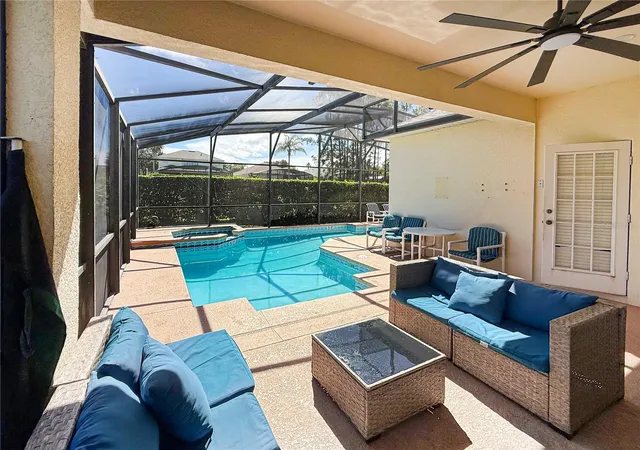
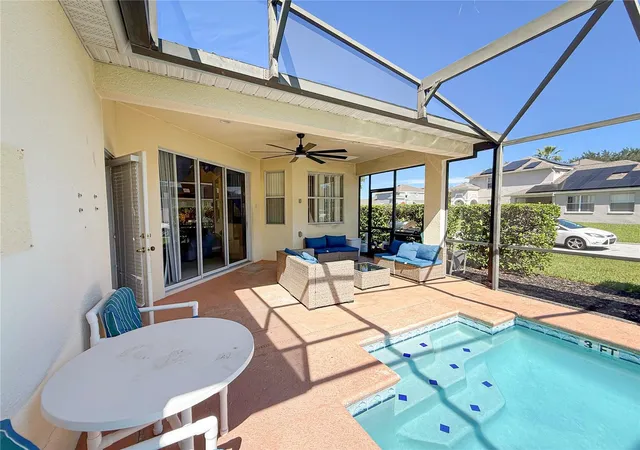
An exceptionally spacious and beautiful home set on a large corner lot and offered at a great price. Currently furnished as an impressive 6 bedroom property, it can easily be used as a 5 bedroom home with Den. The garage is fully air conditioned allowing for a games room, or it can easily be converted back to a garage. This is a perfect vacation rental or a large family residence, offering over 3,000 sq ft of living space. Two masters, one downstairs and one upstairs each with large bathrooms and walk in closets, add further appeal. The kitchen has granite counters, upgraded appliances, office nook, a breakfast nook overlooking the pool, and great lighting in the form of recently added chandaliers. The perfect dinning room is located at the front of the house and making for a social dining space separate from the living area. The garage is used as an awsome, fully airconditioned games room with painted walls and plenty to keep the whole family occupied, it can easily be converted back to a garage should the new owner desire. All of the bedrooms and bathrooms are large and there is a great space at the top of the stairs which could be used as a small office or den. Outside at the rear is a sparkling pool, spacious deck, shaded lanai and hedges to provide privacy - all adding up to a peaceful haven to enjoy the Florida weather. ROOF WAS REPLACED IN JANUARY 2022. Calabay Parc is a perfect location being close to supermarkets, shops, a massive range of restaurants, and very close to the Disney parks. Its also in easy reach of everything the 'vacation capital' has to offer from the attractions, the beaches on both coasts, world class shopping. Just 30-40 minutes from Orlando International Airport. A GREAT OPPORTUNITY TO OWN A GREAT HOME IN A PRIME LOCATION.
- Houzeo last checked: 12 hours ago
- Listing updated: October 2, 2026 at 11:33 am
- Listing Provided by: Wendy Karaffa (407) 908-0594 | SIGNATURE COLLECTION REALTY IN (407) 908-0594
- Source: Stellar MLS-FL | MLS#: S5157226

Property Details
Status
Active
Type
Single Family Residence
No. of Stories
2
County
City
Neighborhood
--
Year Built
2004
HOA Fees
$163.33/mo
Finished Area
2,832 sqft
Lot Size
7,205 sqft lot
Basement Area
- sqft
MLS Name
Stellar MLS
MLS Number
S5157226
MLS Status
Active
Days on Market
24
Cumulative Days on Market
17

Continue Your Journey in App
Find your dream home, receive real-time updates, and many more!
Download App
Continue Your Journey in App
Find your dream home, receive real-time updates, and many more!
Location
HOA Management
Jamal Bentham
HOA Fees
$490/ Quarterly
Disclaimer: Amenities are based on third-party information and may vary; buyers must independently verify all amenities, as information is deemed reliable but not guaranteed.
Facts & Features
Rooms
Bedrooms & bathrooms
Bedrooms: 6
Bathrooms: 4
Kitchen
Level: First
Area: 130.00 Square Feet
Dimensions: 13x10
Living Room
Level: First
Area: 208.00 Square Feet
Dimensions: 16x13
Den
Level: First
Area: 90.00 Square Feet
Dimensions: 10x9
Primary Bedroom
Level: First
Area: 210.00 Square Feet
Dimensions: 15x14
Primary Bedroom
Level: Second
Area: 168.00 Square Feet
Dimensions: 14x12
Bedroom 3
Level: Second
Area: 156.00 Square Feet
Dimensions: 13x12
Bathroom 4
Level: Second
Area: 156.00 Square Feet
Dimensions: 12x13
Bedroom 5
Level: Second
Area: 144.00 Square Feet
Dimensions: 12x12
Interior
Interior Features
Ceiling Fans(s), Eat In Kitchen, Kitchen/family Room Combo, Primary Bedroom Main Floor, Primary Bedroom Upstairs, Solid Surface Counters
Appliances
Dishwasher, Disposal, Dryer, Electric Water Heater, Freezer, Microwave, Refrigerator, Washer
Sewer
Public Sewer
Heating
Electric
Flooring
Carpet, Ceramic Tile
Cooling
Central Air
Exterior Features
Sidewalk
Construction
Year Built
Year Built: 2004
Home type
Single Family Residence
Foundation Details
Slab
Construction Materials
Block
Roof
Shingle
Utilities & Energy
Pool Features
In Ground
Laundry Features
Laundry Room
Utilities
Cable Connected, Electricity Connected, Public, Sewer Connected, Water Connected
Water Source
Public
Other Features
Subdivision Name
Calabay Parc
Price History
| Date | Event | Price |
|---|---|---|
09/15/2026 Source: | Listed for Sale | $499,950 -0.60% $177/sqft |
06/28/2026 Source: | Listing Removed | $502,990 $178/sqft |
03/01/2026 Source: | Listed for Sale | $502,990 $178/sqft |
01/29/2026 Source: | Price Decreased | $502,990 -1.37% $178/sqft |
05/12/2025 Source: | Listed for Sale | $510,000 +0.99% $180/sqft |

Show more
Nearby Homes
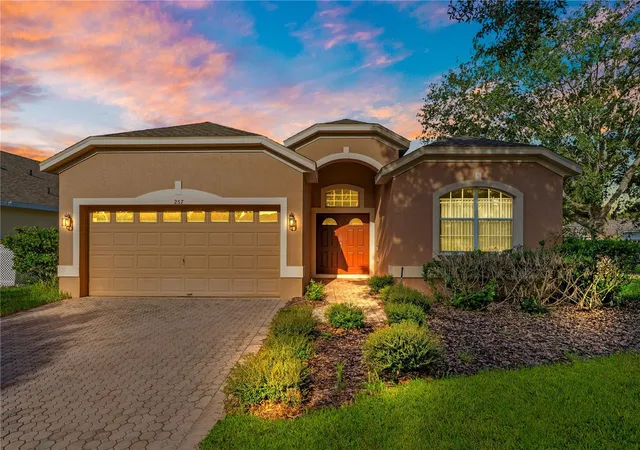
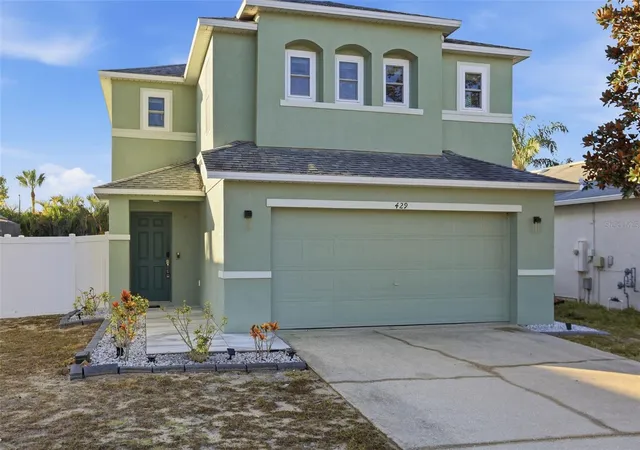
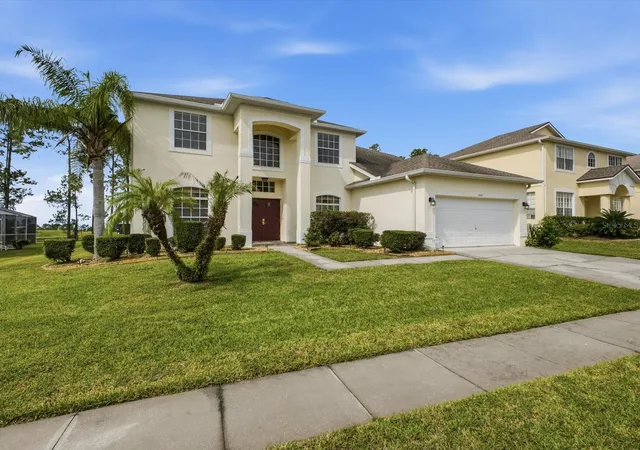
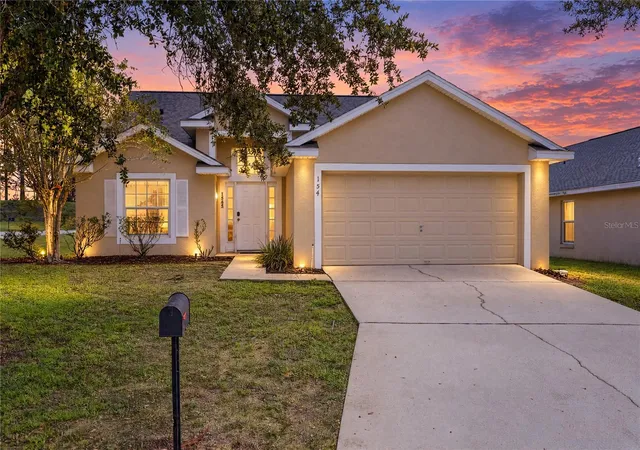
Find Homes by Property Features in Davenport, FL

Based on information from Stellar MLS® through Oct 09, 2026, 02:30PM as submitted to and distributed by MLS GRID. All data is obtained from various sources and may not have been verified by the broker or MLS GRID. Supplied Open House Information is subject to change without notice. All information should be independently reviewed and verified for accuracy. Properties may or may not be listed by the office/agent presenting the information. IDX information is provided exclusively for consumers’ personal non-commercial use. It may not be used for any purpose other than to identify prospective properties consumers may be interested in purchasing. The data is deemed reliable but is not guaranteed by MLS GRID. The use of the MLS GRID Data may be subject to an end-user license agreement prescribed by the Member Participant’s applicable MLS, if any, and as amended from time to time. © 2026 Stellar MLS. All Rights Reserved.
 Advertising Broker: Fred McGill | Simple Showing, Inc