- Overview
- Description
- Property Details
- Location
- Facts & Features
- Getting Around
- Nearby Homes



$4,000,000
Monthly Est:$19,909
 4 Beds
 5 Baths
2 full baths + 1 half bath
 3,404sqft
214 Wellington Rd, Breckenridge, CO 80424
$4,000,000
$19,909/moEst:
Get Pre-Approved
Single Family Residence
Built in 1970
$-- HOA
0.56 acre lot
$1,175/sq.ft
Description
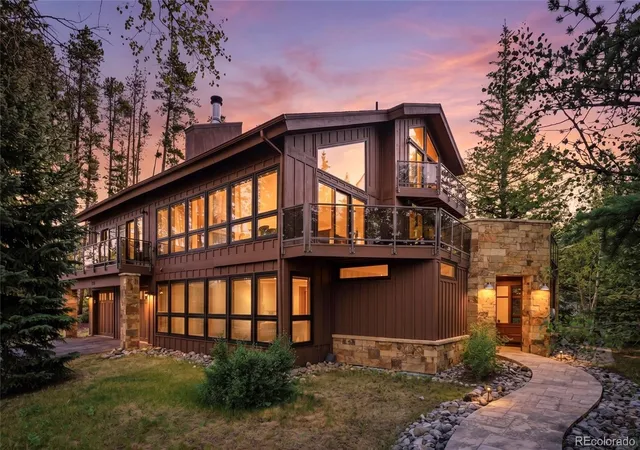
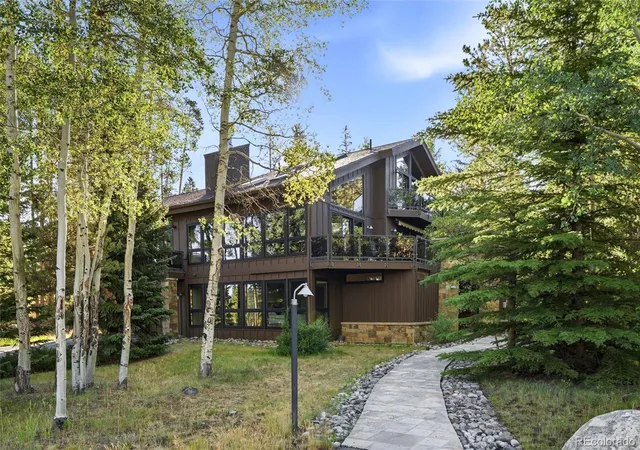
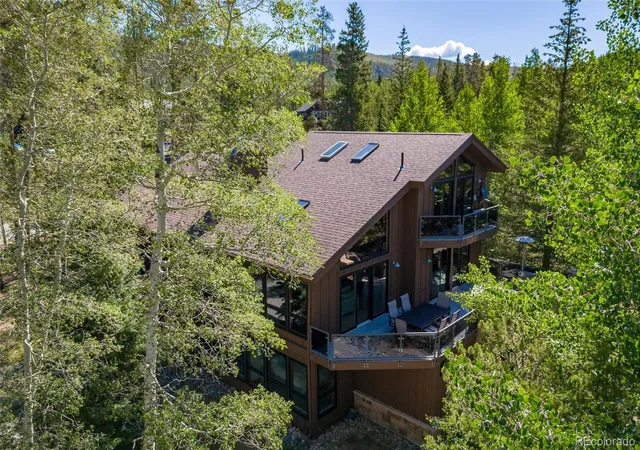
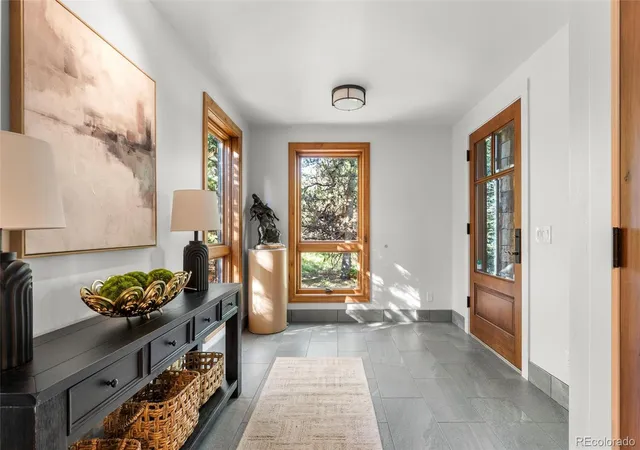
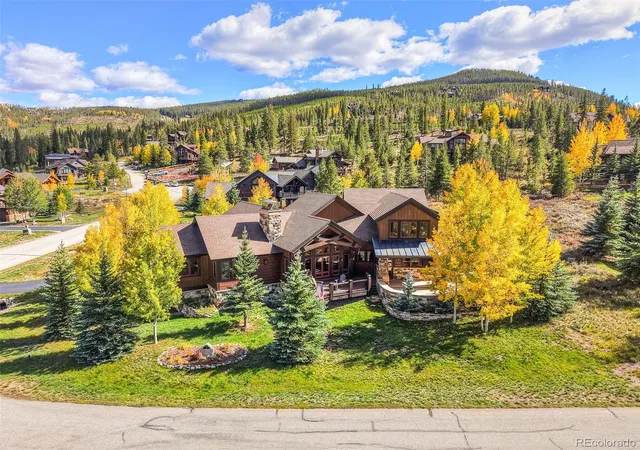
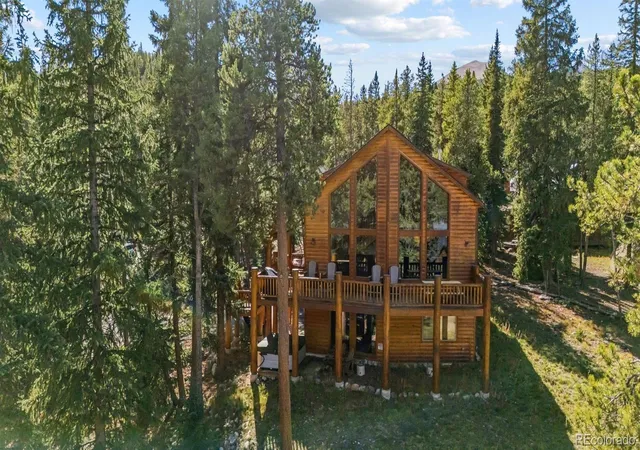
Welcome to 214 Wellington Road, an exceptional mountain retreat in Breckenridge's coveted Weisshorn neighborhood, where large wooded homesites and an unmatched walk-to-downtown location define one of the town's most sought-after communities. Set on a private 0.56-acre corner lot surrounded by towering pines and aspens, this beautifully renovated home offers the perfect balance of tranquility, breathtaking views of downtown Breckenridge, the ski slopes, and the Tenmile Range, all just moments from Main Street, world-class skiing, dining, shopping, hiking, and the free shuttle.
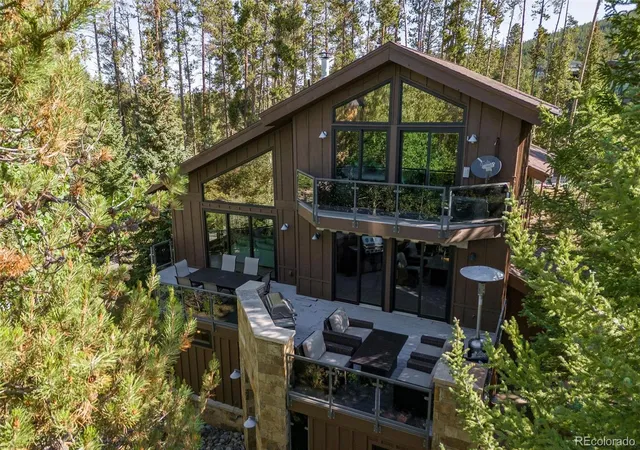
Completely renovated from the outside in, every detail has been thoughtfully reimagined to create a sophisticated yet inviting mountain retreat. The home features 4 generously appointed bedrooms, each with its own en-suite bath, plus a fifth bathroom for guests. Expansive windows frame the spectacular views while filling the home with natural light, and the open-concept living spaces are designed for both comfortable everyday living and effortless entertaining. Multiple exterior decks, private hot tub and covered entry, stunning rich hardwoods with floor to ceiling windows add to this homes charm.
After a day on the slopes, return to the oversized two-car garage complete with a dedicated ski boot warming room, an ideal amenity for avid skiers. Whether relaxing by the fireplace or taking in the stunning mountain vistas, this exceptional property offers the rare combination of privacy, spacious homesites, remarkable views, and the ability to walk to historic Main Street—capturing the very best of the Breckenridge lifestyle.
- Houzeo last checked: 10 hours ago
- Listing updated: August 31, 2026 at 1:20 am
- Listing Provided by: Jennifer Markus (303) 817-0192 , Soley Maria | Kentwood Real Estate DTC, LLC (303) 773-3399
- Source: DENVER (RE COLORADO) MLS-CO | MLS#: 2639244

Property Details
Status
Active Under Contract
Type
Single Family Residence
No. of Stories
-
County
City
Neighborhood
--
Year Built
1970
HOA Fees
-
Finished Area
3,404 sqft
Lot Size
0.56 acre lot
Basement Area
- sqft
MLS Name
DENVER (RE COLORADO) MLS
MLS Number
2639244
MLS Status
Pending
Days on Market
86

Continue Your Journey in App
Find your dream home, receive real-time updates, and many more!
Download App
Continue Your Journey in App
Find your dream home, receive real-time updates, and many more!
Location
Facts & Features
Rooms
Bedrooms & bathrooms
Bedrooms: 4
Bathrooms: 5
Media Room
Level: Main
Area: Square Feet
Dimensions: 285.00
Bedroom
Level: Main
Area: Square Feet
Dimensions: 187.00
Bathroom Three Quarter
Level: Main
Bedroom
Level: Main
Area: Square Feet
Dimensions: 192.00
Bathroom Full
Level: Main
Bonus Room
Level: Main
Area: Square Feet
Dimensions: 144.00
Mud Room
Level: Main
Area: Square Feet
Dimensions: 153.00
Family Room
Level: Upper
Area: Square Feet
Dimensions: 391.00
Dining Room
Level: Upper
Area: Square Feet
Dimensions: 266.00
Kitchen
Level: Upper
Area: Square Feet
Dimensions: 165.00
Laundry
Level: Upper
Area: Square Feet
Dimensions: 36.00
Bathroom Full
Level: Upper
Bedroom
Level: Upper
Area: Square Feet
Dimensions: 408.00
Bedroom
Level: Upper
Area: Square Feet
Dimensions: 396.00
Bathroom Three Quarter
Level: Upper
Bathroom Half
Level: Upper
Interior
Flooring
Tile, Wood
Sewer
Public Sewer
Appliances
Dishwasher, Disposal, Double Oven, Dryer, Microwave, Range Hood, Refrigerator, Self Cleaning Oven, Washer
Exterior Features
Balcony, Garden, Playground, Private Yard
Interior Features
Breakfast Bar, Built In Features, Eat In Kitchen, Entrance Foyer, Five Piece Bath, Granite Counters, High Ceilings, Kitchen Island, Open Floorplan, Primary Suite, Quartz Counters, Hot Tub, Vaulted Ceiling(s), Walk In Closet(s)
Window Features
Skylight(s)
Heating
Hot Water, Radiant
Cooling
Air Conditioning Room
Construction
Year Built
Year Built: 1970
Home type
Single Family Residence
Architectural Style
Mountain Contemporary
Property Condition
Updated/remodeled
Roof
Composition
Construction Materials
Rock, Wood Siding
Utilities & Energy
Fireplace Features
Family Room, Primary Bedroom
Parking Features
Asphalt, Circular Driveway, Dry Walled, Finished Garage, Insulated Garage, Oversized
Water Source
Public
Security Features
Smoke Detector(s)
Basement
Finished
Other Features
Subdivision Name
Weisshorn Subdivison
Patio And Porch Features
Deck, Front Porch, Patio, Rooftop
Vegetation
Heavily Wooded, Natural State, Pine, Pinon Pines, Xeriscaping
Lot Features
Corner Lot, Landscaped, Level, Many Trees, Near Public Transit, Near Ski Area, Secluded
Price History
| Date | Event | Price |
|---|---|---|
08/31/2026 Source: #REC2639244 | Contingent (Active Under Contract) | $4,000,000 $1,175/sqft |
07/14/2026 Source: | Listed for Sale | $4,000,000 +3.63% $1,175/sqft |
11/10/2024 Source: | Price Decreased | $3,860,000 -0.90% $1,134/sqft |
07/01/2024 Source: | Sold | $3,895,000 $1,144/sqft |

Getting Around 214 Wellington Rd
Bike Score®

Bikeable
64/100
Walk Score®

Somewhat Walkable
66/100
Data provided by Redfin
Nearby Homes

Find Homes by Property Features in Breckenridge, CO

Based on information from REcolorado®, Inc.through Oct 09, 2026, 02:30PM. Not all properties were listed and/or closed by Company. This representation is based in whole or in part on content supplied by REcolorado®, Inc. REcolorado®, Inc. does not guarantee nor is it in any way responsible for its accuracy. Content maintained by REcolorado®, Inc. may not reflect all real estate activity in the market. Some IDX listings have been excluded from this website. Any use search of data on the website, other than by a consumer looking to purchase real estate, is prohibited. If Houzeo suspect “scraping” of the data has occurred, the suspicion and any evidence will be reported to the MLS. IDX information is provided exclusively for consumers' personal non-commercial use. It may not be used for any purpose other than to identify prospective properties consumers may be interested in purchasing. The data is deemed reliable but is not guaranteed by REcolorado®. The use of the IDX Data may be subject to an end user license agreement prescribed by REcolorado® as amended from time to time.
Based on information submitted to the MLS GRID as of Oct 09, 2026, 02:30PM. All data is obtained from various sources and may not have been verified by broker or MLS GRID. Supplied Open House information is subject to change without notice. All information should be independently reviewed and verified for accuracy. Properties may or may not be listed by the office/agent presenting the information. ©2026 REcolorado®, Inc. All Rights Reserved.
 Advertising Broker: Albert Gollas | Gollas and Company, Inc.