Realty Solution
Powered by 
- 0
- 10
- Overview
- Description
- Property Details
- Location
- Facts & Features
- Getting Around
- Nearby Homes




Listed by: Beth Ann Payne (760) 218-0936 DRE #01397632 | LPT Realty (877) 366-2213
$1,150,000
Monthly Est:$5,724
 4 Beds
 3 Baths
2 full baths + 1 half bath
 2,332sqft
2140 Alta Vista Dr, Vista, CA 92084
$1,150,000
$5,724/moEst:
Get Pre-Approved
Single Family Residence
Built in 1970
$-- HOA
0.23 acre lot
$493/sq.ft
Description
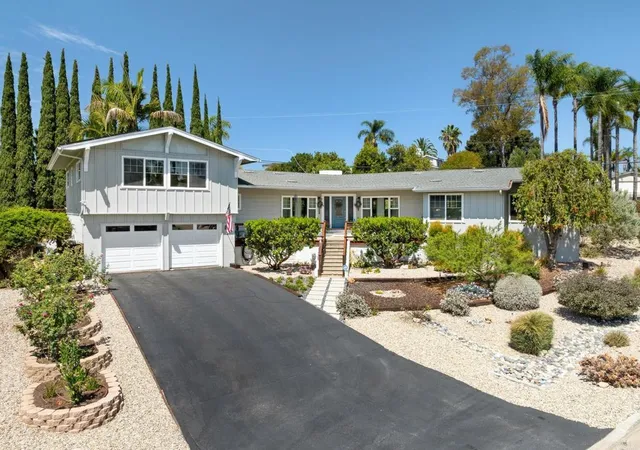
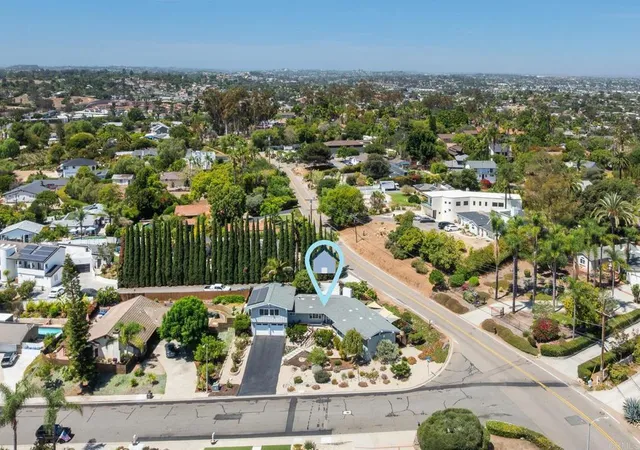
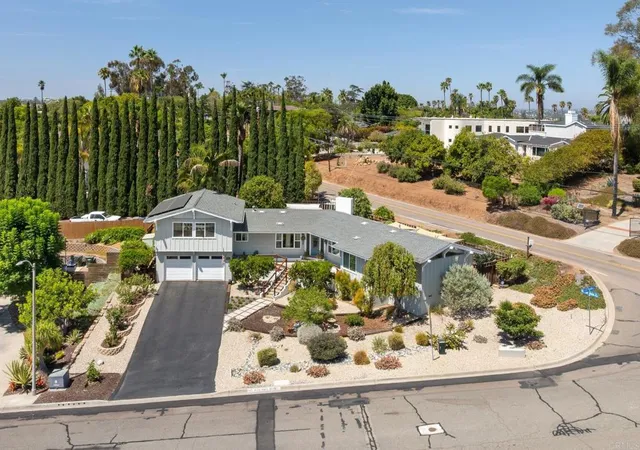
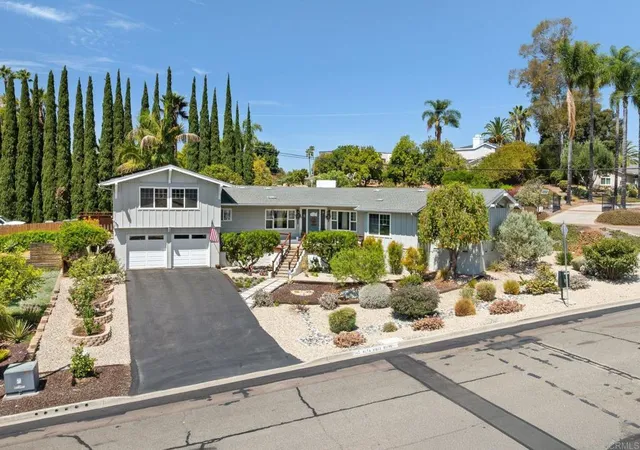
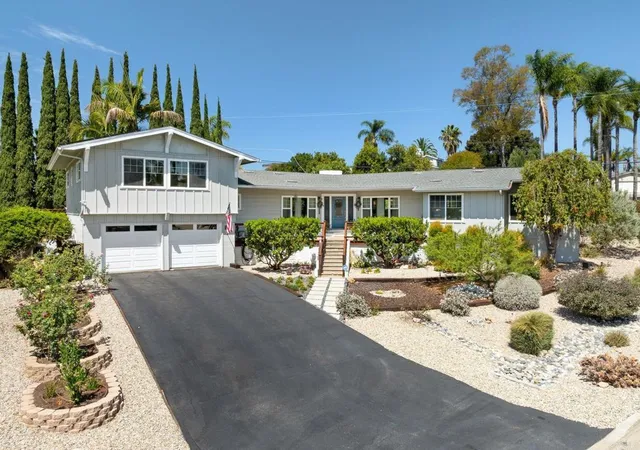
Welcome to 2140 Alta Vista Drive, a beautifully curated 4-bedroom, 2.5-bath residence where professional design, architectural character and tranquil indoor-outdoor living come together effortlessly. Thoughtfully positioned on a gorgeous lot, this ready to move into home is surrounded by lush, mature landscaping that creates exceptional privacy and the peaceful feeling of a private retreat. There is NO HOA and a very small Mello Roos. Inside, dramatic vaulted ceilings with exposed wood beams add warmth and character to the expansive, light-filled living and dining areas. Large windows frame the surrounding greenery, while multiple outdoor access points create a seamless connection to the gardens and entertaining spaces. The spacious kitchen offers abundant cabinetry, generous counter space, gas cooktop, a large center island and an open layout ideal for everyday living and gathering with friends. Set apart from the secondary bedrooms, the expansive primary wing offers outstanding privacy and feels like a retreat of its own boasting 800 square feet of seclusion. It features a spacious sitting area, warm wood flooring, generous closet space and a spectacular spa-inspired bathroom with a freestanding soaking tub, oversized glass-enclosed shower, dual vanities and striking designer finishes. Three additional bedrooms and 1.5 bathrooms (with a 2nd dedicated hot water heater) provide excellent flexibility for guests, a home office or creative space. The outdoor space is like a sanctuary with over 100, mature trees + 2 fruit trees and thoughtfully designed landscaping surround multiple patios and intimate gathering areas, including a shaded pergola-covered dining area and a private firepit setting for year-round enjoyment. The landscaping is currently fed through fertilizing injecting system along w timer drip sprinklers. The two-car garage features a dedicated workshop, extensive built-in cabinetry and exceptional storage. A substantial under-house crawl space provides even more room for household, seasonal and recreational items (not included in listed square footage). Tasteful furnishings are available separately by negotiation, creating an opportunity for a truly beautifully presented home. This is a distinctive home filled with warmth, privacy and personality—beautifully designed and ready to enjoy.
- Houzeo last checked: 1 minute ago
- Listing updated: October 10, 2026 at 9:00 pm
- Source: California Regional MLS-CA | MLS#: NDP2607992

Property Details
Status
Active Under Contract
Type
Single Family Residence
No. of Stories
1
County
City
Neighborhood
--
Year Built
1970
HOA Fees
-
Finished Area
2,332 sqft
Lot Size
0.23 acre lot
Basement Area
- sqft
MLS Name
California Regional MLS
MLS Number
NDP2607992
MLS Status
ActiveUnderContract
Days on Market
57
Cumulative Days on Market
24

Continue Your Journey in App
Find your dream home, receive real-time updates, and many more!
Download App
Continue Your Journey in App
Find your dream home, receive real-time updates, and many more!
Location
Facts & Features
Rooms
Bedrooms & bathrooms
Bedrooms: 4
Bathrooms: 3
Interior
Interior Features
Beamed Ceilings, Breakfast Bar, Separate Formal Dining Room, Furnished, Granite Counters, High Ceilings, Open Floorplan, Pantry, Bar, Bedroom On Main Level, Entrance Foyer, Primary Suite, Utility Room, Walk In Closets, Workshop
Heating
Central
Flooring
Carpet, Tile, Wood
Appliances
Convection Oven, Double Oven, Dishwasher, Exhaust Fan, Electric Oven, Gas Cooking, Gas Cooktop, Disposal, Gas Water Heater, Microwave, Refrigerator, Self Cleaning Oven, Water Softener, Vented Exhaust Fan, Water To Refrigerator, Water Heater
Cooling
Central Air
Sewer
Public Sewer
Exterior Features
Barbecue, Lighting, Rain Gutters
Construction
Year Built
Year Built: 1970
Home type
Single Family Residence
Foundation Details
Pillar Post Pier, See Remarks
Construction Materials
Drywall, Frame
Roof
Shingle
Property Condition
Updated Remodeled, Turnkey
Architectural Style
Traditional
Utilities & Energy
Security Features
Security System
Pool Features
None
Utilities
Cable Connected, Electricity Connected, See Remarks, Underground Utilities
Fireplace Features
Family Room
Laundry Features
Laundry Room
Other Features
Patio And Porch Features
Rear Porch, Covered, Deck, Front Porch, Porch, See Remarks
Community Features
Curbs, Gutters, Mountainous, Street Lights, Suburban, Valley
Lot Features
Back Yard, Corner Lot, Drip Irrigation Bubblers, Landscaped, Secluded, Sprinklers Timer, Sprinklers On Side, Sprinkler System, Yard
Price History
| Date | Event | Price |
|---|---|---|
10/09/2026 Source: | Contingent (Active Under Contract) | $1,150,000 $493/sqft |
08/24/2026 Source: | Pending | $1,150,000 $493/sqft |
08/24/2026 Source: | Listed for Sale | $1,150,000 $493/sqft |

Nearby Homes


Find Homes by Property Features in Vista, CA
Nearby New Homes For Sale


Based on information from California Regional Multiple Listing Service, Inc. as of Oct 21, 2026, 10:30PM and /or other sources. All data, including all measurements and calculations of area, is obtained from various sources and has not been, and will not be, verified by broker or MLS. All information should be independently reviewed and verified for accuracy. Properties may or may not be listed by the office/agent presenting the information. Information being provided is for consumers’ personal, non-commercial use and may not be used for any purpose other than to identify prospective properties consumers may be interested in purchasing. This website may not include listings or property addresses of sellers who have directed their listing brokers to withhold their listing or their property address from display on the Internet. © 2026 California Regional Multiple Listing Service. All Rights Reserved.
 Advertising Broker: William Johnson DRE #01463271 | William Johnson Brokerage
