Realty Solution
Powered by 
- 18
- Overview
- Description
- Property Details
- Location
- Facts & Features
- Getting Around
- Nearby Homes




Listed by: Mirna Orellana (760) 519-6643 DRE #01264503, Carlos Orellana DRE #02004814 | Recreate Real Estate (760) 519-6643
$3,395,000
Monthly Est:$16,898
 5 Beds
 4 Baths
3 full baths + 1 half bath
 3,611sqft
2140 Janis Wy, Carlsbad, CA 92008
$3,395,000
$16,898/moEst:
Get Pre-Approved
Single Family Residence
Built in 2024
$-- HOA
10,000 sqft lot
$940/sq.ft
Description
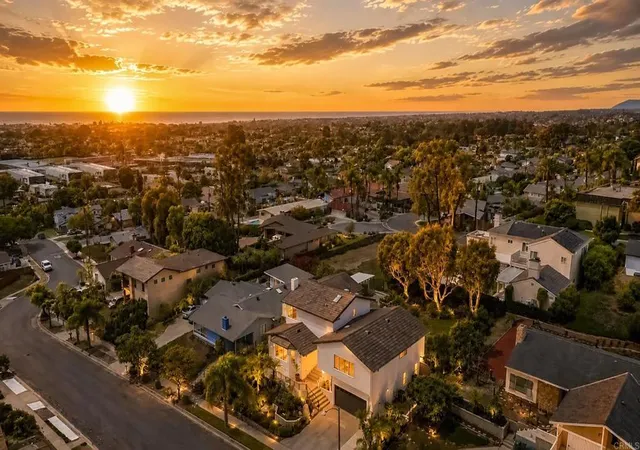
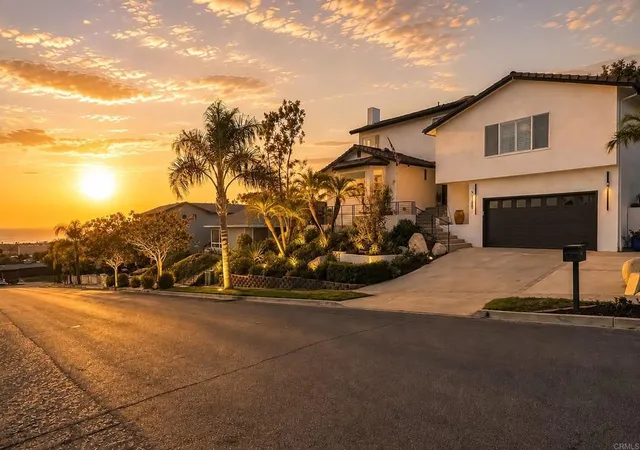
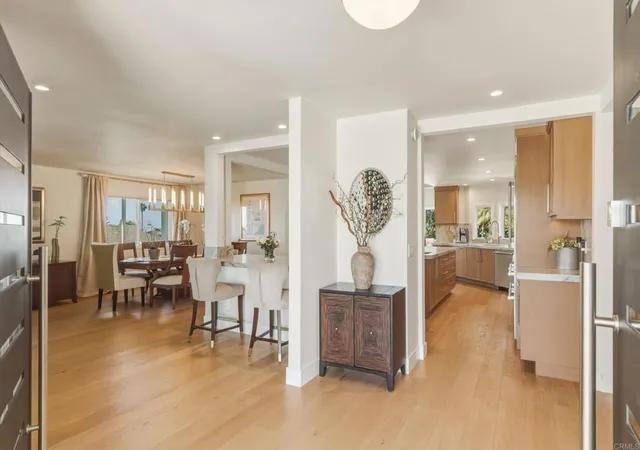
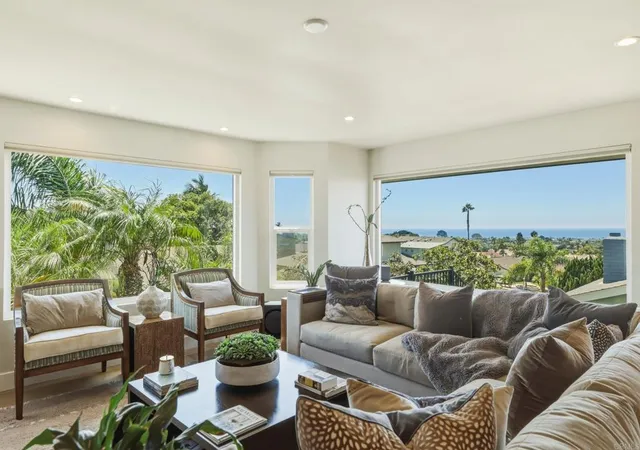
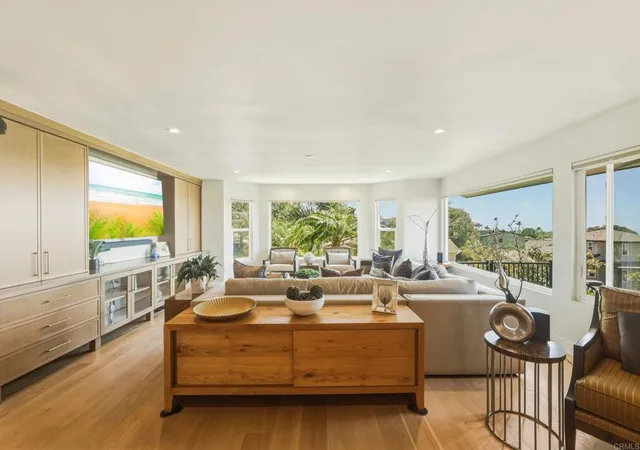
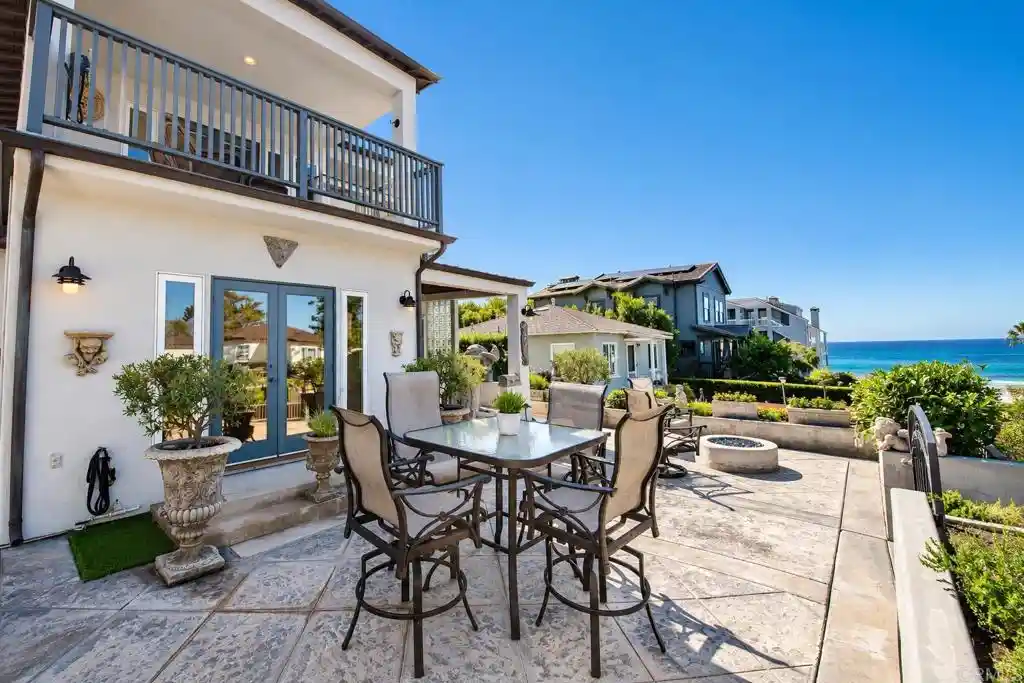
SELLER OFFERING BUYER'S 4.75% INTEREST RATE FOR THE YEAR. seller found another and will do credit for an int. rate buy down. A rare offering in Olde Carlsbad's Ocean View Estates, this custom five-bedroom residence was fully renovated in Sept. 2024, thoughtfully reimagined with an uncompromising level of design, craftsmanship, and luxury. Set on a quiet cul-de-sac with sweeping Pacific Ocean views, breezes & sunsets, the home was carefully designed to blur the line between sophisticated indoor living and the vast coastal horizon. The expansive main living space serves as the heart of the home, where natural light, warm wood tones, and oversized picture windows frame striking ocean views. The open-concept kitchen is anchored by a statement island wrapped in honed Florida Wave quartzite, complemented by custom cabinetry, luxe gold fixtures, a pot filler, and premium appliances. Engineered hardwood flooring, smooth-finish walls, designer lighting, and curated RH fixtures and mirrors carry a cohesive sense of understated luxury throughout. Nearly 1,000 square feet, the private 2nd-floor primary retreat is a destination of its own, with panoramic Pacific views from the bedroom, retreat, wet bar, and private balcony. A second primary suite and three additional bedrooms offer exceptional flexibility for family, guests, or multigenerational living. Outside, multiple patios with ocean views extend the living experience into Carlsbad's year-round climate, with a pergola, fire pit, custom outdoor island, mature landscaping, citrus trees, and a tranquil water feature. Minutes from the beach, Carlsbad Village, and highly regarded schools, 2140 Janis Way is a rare combination of scale, custom design, and extraordinary ocean views. Whether entertaining at sunset or waking to the Pacific from bed, this is coastal California luxury designed not simply to be admired, but to be lived in.
- Houzeo last checked: 2 minutes ago
- Listing updated: September 26, 2026 at 3:06 pm
- Source: California Regional MLS-CA | MLS#: NDP2608058

Property Details
Status
Active
Type
Single Family Residence
No. of Stories
2
County
City
Neighborhood
--
Year Built
2024
HOA Fees
-
Finished Area
3,611 sqft
Lot Size
10,000 sqft lot
Basement Area
- sqft
MLS Name
California Regional MLS
MLS Number
NDP2608058
MLS Status
Active
Days on Market
63
Cumulative Days on Market
30

Continue Your Journey in App
Find your dream home, receive real-time updates, and many more!
Continue Your Journey in App
Find your dream home, receive real-time updates, and many more!
Location
Facts & Features
Rooms
Bedrooms & bathrooms
Bedrooms: 5
Bathrooms: 4
Interior
Heating
Natural Gas
Sewer
Public Sewer
Interior Features
All Bedrooms Up, Multiple Primary Suites, Primary Suite, Walk In Closets
Appliances
Built In Range, Convection Oven, Dishwasher, Disposal, Refrigerator, Self Cleaning Oven
Cooling
Central Air
Construction
Year Built
Year Built: 2024
Home type
Single Family Residence
Roof
Tile
Property Condition
Updated Remodeled
Construction Materials
Stucco
Utilities & Energy
Pool Features
None
Laundry Features
Inside, In Garage
Fireplace Features
Living Room
Other Features
Community Features
Curbs, Street Lights, Suburban, Sidewalks
Lot Features
Back Yard, Front Yard, Landscaped, Sprinkler System
Price History
| Date | Event | Price |
|---|---|---|
09/14/2026 Source: | Price Decreased | $3,395,000 -5.69% $940/sqft |
09/08/2026 Source: | Price Decreased | $3,599,999 -5.24% $997/sqft |
08/25/2026 Source: | Listed for Sale | $3,799,000 $1,052/sqft |

Nearby Homes

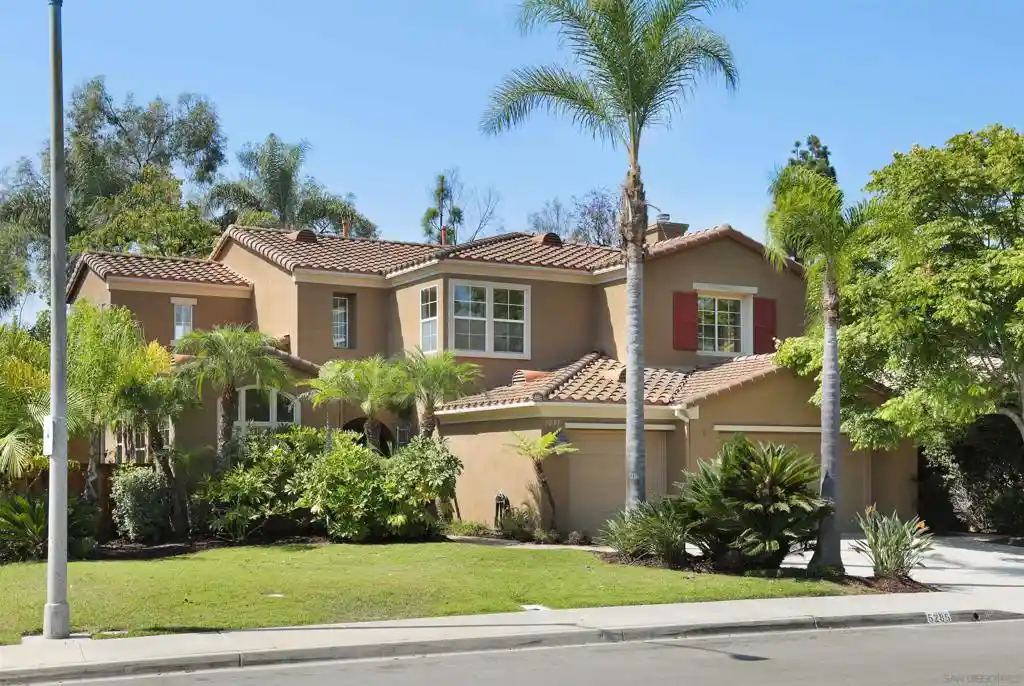
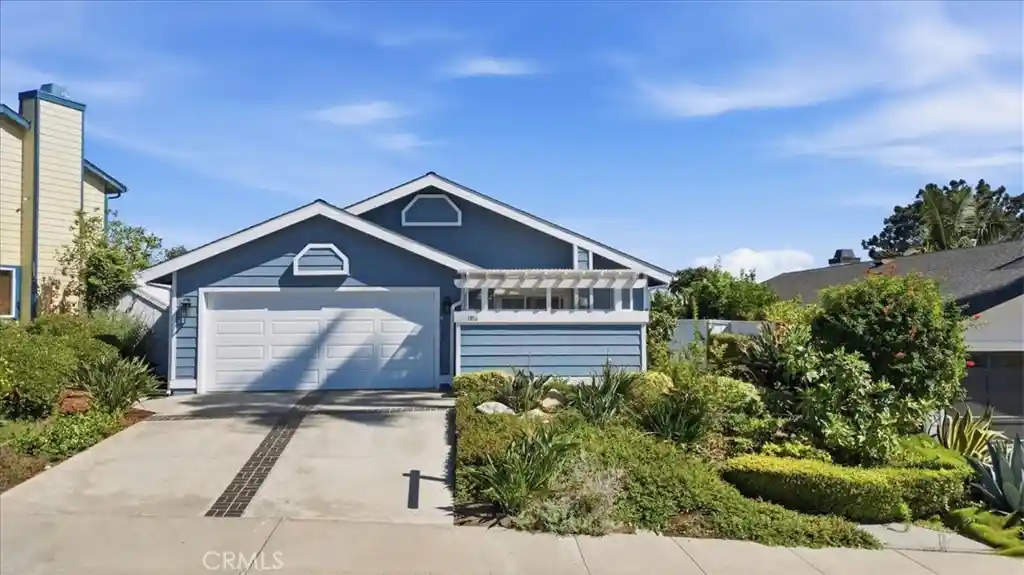
Find Homes by Property Features in Carlsbad, CA
Nearby New Homes For Sale


Based on information from California Regional Multiple Listing Service, Inc. as of Oct 29, 2026, 05:45AM and /or other sources. All data, including all measurements and calculations of area, is obtained from various sources and has not been, and will not be, verified by broker or MLS. All information should be independently reviewed and verified for accuracy. Properties may or may not be listed by the office/agent presenting the information. Information being provided is for consumers’ personal, non-commercial use and may not be used for any purpose other than to identify prospective properties consumers may be interested in purchasing. This website may not include listings or property addresses of sellers who have directed their listing brokers to withhold their listing or their property address from display on the Internet. © 2026 California Regional Multiple Listing Service. All Rights Reserved.
 Advertising Broker: William Johnson DRE #01463271 | William Johnson Brokerage
