- Overview
- Description
- Property Details
- Location
- HOA Management
- Facts & Features
- Getting Around
- Nearby Homes
 New Construction
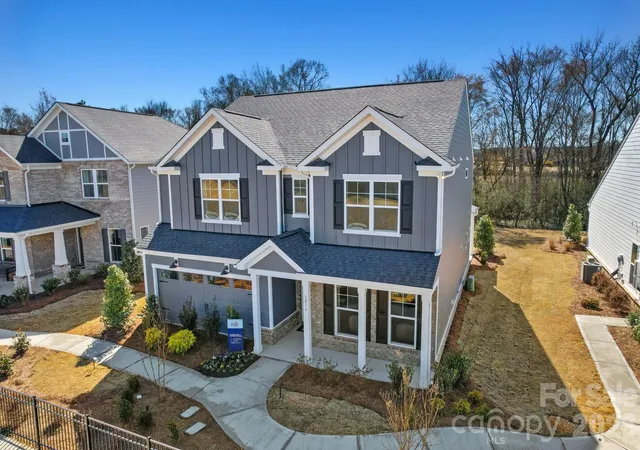
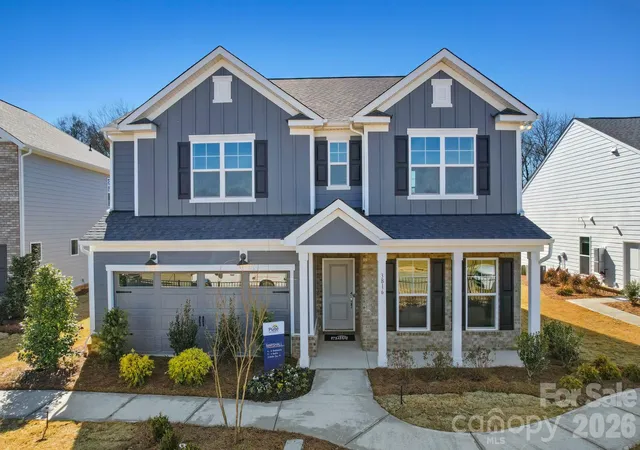


Street View
$514,310
Monthly Est:$2,560
 5 Beds
 3 Baths
3 full baths
 2,858sqft
2140 Rone Branch Trl, Monroe, NC 28110
$514,310
$2,560/moEst:
Get Pre-Approved
Single Family Residence
Built in 2026
$111.67/mo HOA
0.15 acre lot
$180/sq.ft
Description
NEW SUMMER SALES INCENTIVES NOW AVAILABLE AT RIVERSTONE!
Take advantage of our newest SUMMER SALES INCENTIVES for a limited time, including special financing opportunities available while funds last. Contact the Listing Agent today for complete details!
Located just minutes from the Monroe Bypass, Riverstone offers an incredible resort-style lifestyle featuring a clubhouse, pool, pickleball courts, playground, walking trails, dog parks, fire pits, and more.
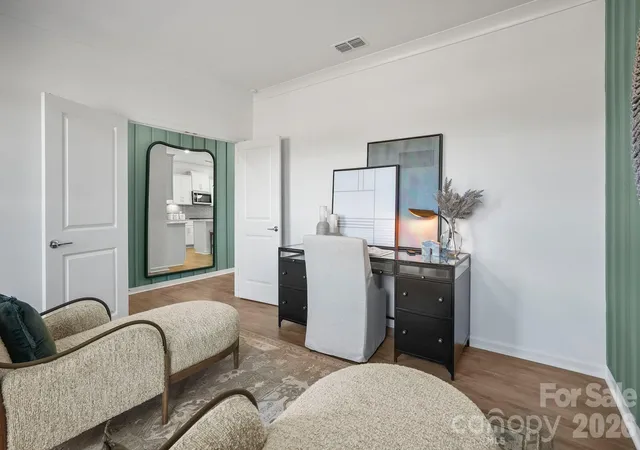
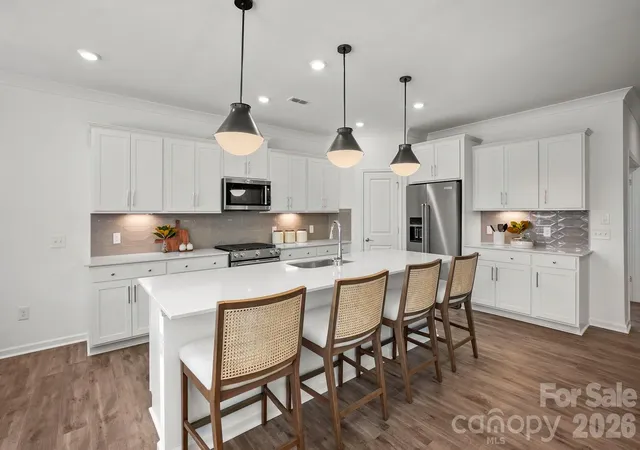
The Marshall floor plan offers nearly 2,900 sqft of beautifully designed living space with an open-concept layout that's perfect for both everyday living and entertaining. Enjoy a light-filled sunroom overlooking the backyard, a first-floor guest suite ideal for overnight visitors or a home office, and an expansive upstairs loft that's perfect for movie nights, a playroom, or additional living space.
The spacious owner's suite serves as a private retreat, complete with a large walk-in closet and a luxurious spa-inspired bathroom featuring an oversized walk-in shower.
Thoughtfully designed with today's lifestyle in mind, this home is scheduled for a December 2026 completion and will be move-in ready before you know it!
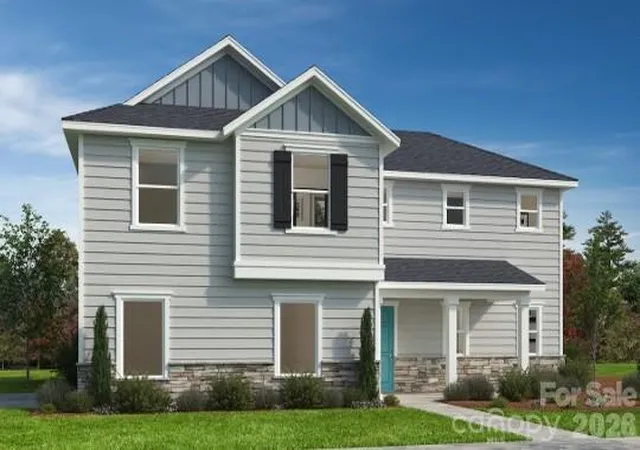
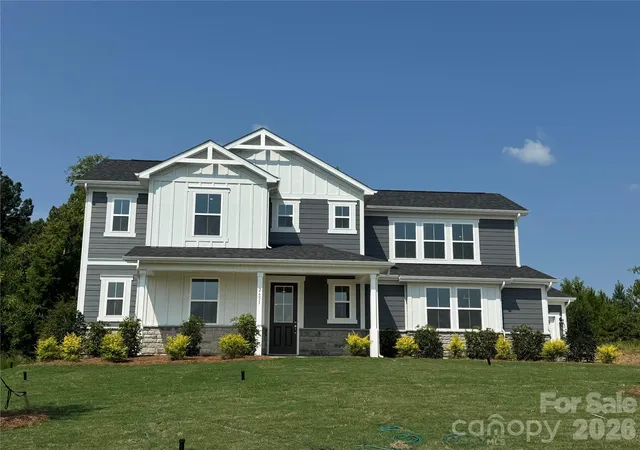
*Photos are for illustrative purposes only. Features, options, colors, and finishes may vary.*
- Houzeo last checked: 2 minutes ago
- Listing updated: September 30, 2026 at 9:03 am
- Listing Provided by: Lina Pignato (585) 775-9563 , Robert Grier | Pulte Home Corporation (704) 343-1553
- Source: Canopy MLS | MLS#: 4409195

Property Details
Status
Active
Type
Single Family Residence
No. of Stories
-
County
City
Neighborhood
--
Year Built
2026
HOA Fees
$111.67/mo
Finished Area
2,858 sqft
Lot Size
0.15 acre lot
Basement Area
- sqft
MLS Name
Canopy MLS
MLS Number
4409195
MLS Status
Active
Days on Market
84
Cumulative Days on Market
63

Continue Your Journey in App
Find your dream home, receive real-time updates, and many more!
Download App
Continue Your Journey in App
Find your dream home, receive real-time updates, and many more!
Location
HOA Management
N/A
HOA Fees
$335/ Quarterly
Disclaimer: Amenities are based on third-party information and may vary; buyers must independently verify all amenities, as information is deemed reliable but not guaranteed.
Facts & Features
Rooms
Bedrooms & bathrooms
Bedrooms: 5
Bathrooms: 3
Interior
Cooling
Central Air
Appliances
Dishwasher, Disposal, Gas Cooktop, Microwave
Heating
Floor Furnace, Natural Gas
Sewer
Public Sewer
Construction
Year Built
Year Built: 2026
Home type
Single Family Residence
Foundation Details
Slab
Construction Materials
Brick Partial, Fiber Cement
Utilities & Energy
Laundry Features
Electric Dryer Hookup, Upper Level, Washer Hookup
Parking Features
Attached Garage
Water Source
City
Other Features
Subdivision Name
Riverstone
Lot Features
Private, Wooded
Price History
| Date | Event | Price |
|---|---|---|
08/18/2026 Source: | Price Decreased | $514,310 -0.96% $180/sqft |
07/29/2026 Source: | Price Increased | $519,310 +0.97% $182/sqft |
07/29/2026 Source: | Listed for Sale | $514,310 $180/sqft |

Nearby Homes
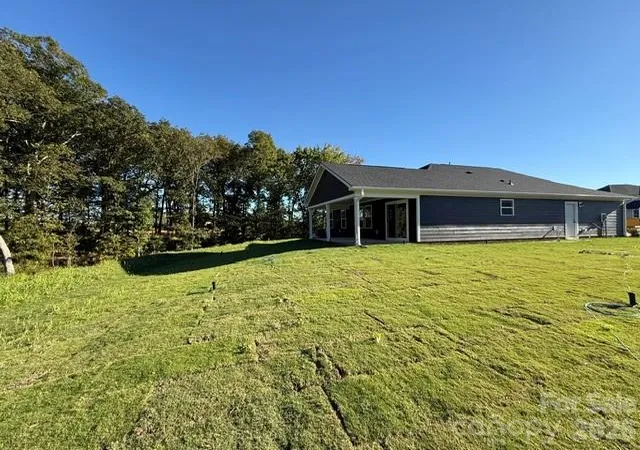
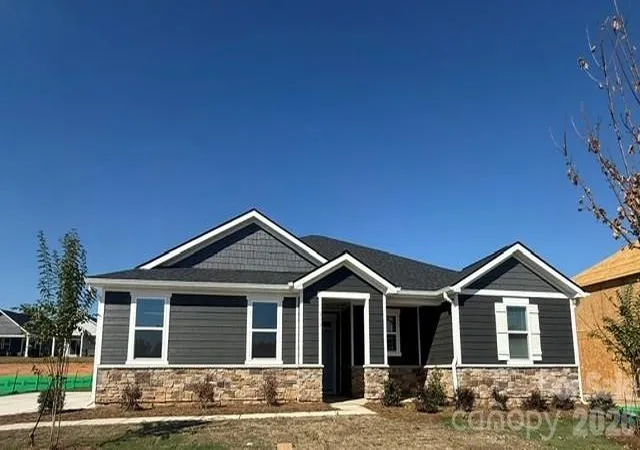
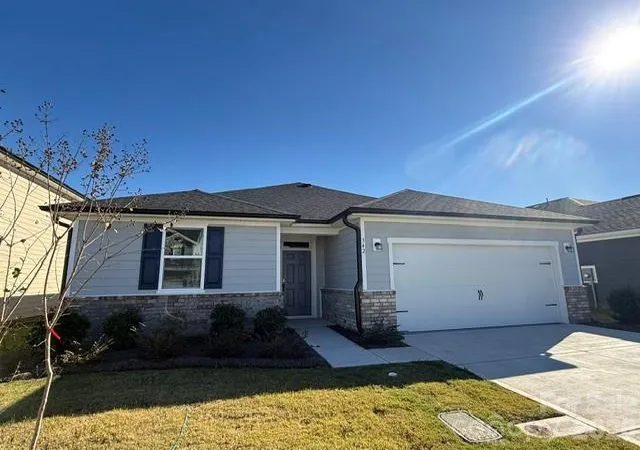
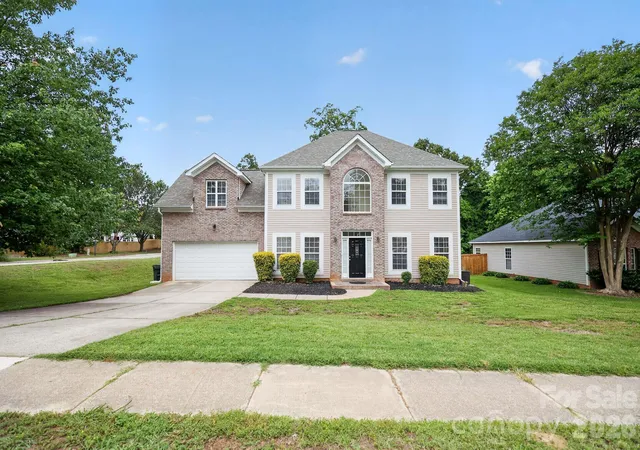
Find Homes by Property Features in Monroe, NC
Nearby New Homes For Sale

Based on information submitted to the MLS GRID from Canopy MLS through Oct 21, 2026, 10:19AM. All data is obtained from various sources and may not have been verified by the broker or MLS GRID. Supplied Open House Information is subject to change without notice. All information should be independently reviewed and verified for accuracy. Properties may or may not be listed by the office/agent presenting the information. IDX information is provided exclusively for consumers’ personal, noncommercial use. It may not be used for any purpose other than to identify prospective properties which the consumers may be interested in purchasing. The data is deemed reliable but is not guaranteed by MLS GRID. The use of the MLS GRID Data may be subject to an end-user license agreement prescribed by the Member Participant’s applicable MLS, if any, and as amended from time to time. ©2026 Canopy MLS. All Rights Reserved.
 Advertising Broker: Nicholas Huscroft | Chosen Realty
