- Overview
- Description
- Property Details
- Location
- Facts & Features
- Getting Around
- Nearby Homes


$249,800
Monthly Est:$1,243
 3 Beds
 2 Baths
2 full baths
 1,352sqft
2140 Trailswood Path, Lakeland, FL 33809
$249,800
$1,243/moEst:
Get Pre-Approved
Manufactured Home
Built in 1999
$-- HOA
1.59 acres lot
$185/sq.ft
Description
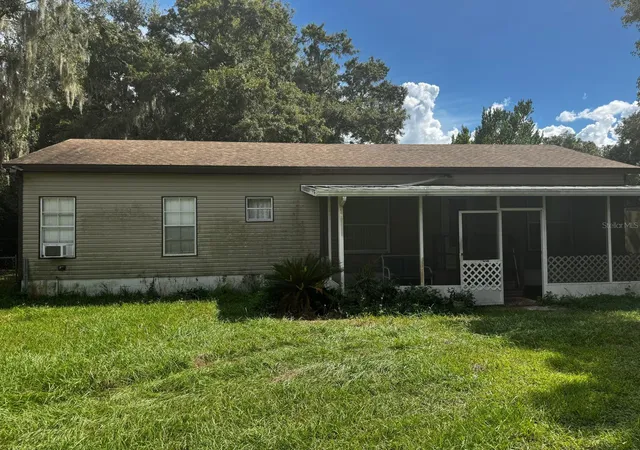
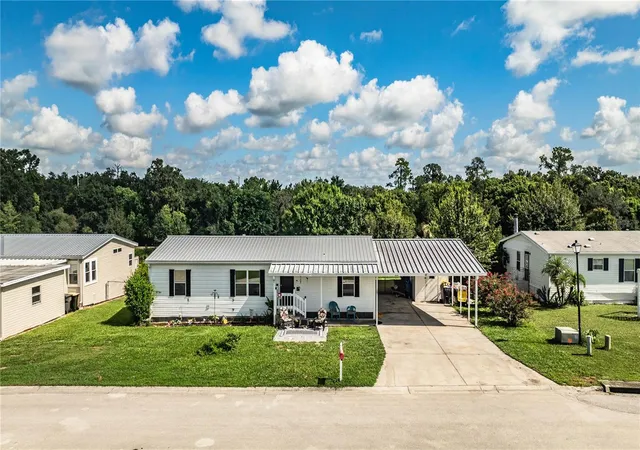
Virtually Staged. Experience the perfect blend of modern elegance and peaceful country living in this beautifully renovated 3-bedroom, 2-bath residence, ideally situated on over 1.5 acres with no HOA. Thoughtfully redesigned from top to bottom, this move-in-ready home offers quality finishes, open living spaces, and the freedom to enjoy your property without restrictions.
A brand-new metal roof and expansive covered front porch create an inviting first impression, providing the perfect place to relax and enjoy the tranquil surroundings.
Inside, you’ll find a light-filled, open-concept floor plan enhanced by vaulted ceilings and luxury vinyl plank flooring throughout. The stunning kitchen serves as the heart of the home, showcasing beautifully updated cabinetry, elegant quartz countertops, stainless steel appliances, and seamless flow into the living and dining areas—ideal for both everyday living and entertaining.
The spacious primary suite offers a private retreat with a generous walk-in closet and a beautifully appointed en-suite bathroom featuring dual vanities and an oversized walk-in shower. Two additional guest bedrooms provide flexibility for family, guests, or a home office, with one bedroom also featuring its own walk-in closet. The guest bathroom has been tastefully updated with timeless finishes.
Beyond the home, the property continues to impress with a detached workshop that can easily serve as a garage, providing excellent space for hobbies, storage, or projects. An oversized covered carport offers additional room for multiple vehicles, boats, RVs, or other recreational equipment. Set on more than 1.5 acres, the property offers endless possibilities for outdoor living, gardening, future expansion, or simply enjoying the privacy and open space that are increasingly difficult to find.
Combining stylish renovations, premium finishes, versatile outbuildings, generous acreage, and the rare benefit of no HOA, this exceptional property delivers the perfect balance of luxury, functionality, and freedom. Schedule your private showing today and discover everything this remarkable home has to offer.
- Houzeo last checked: 12 hours ago
- Listing updated: September 18, 2026 at 7:58 pm
- Listing Provided by: David Small (407) 601-8351 | KELLER WILLIAMS REALTY SMART 1 (863) 508-3000
- Source: Stellar MLS-FL | MLS#: L4963144

Property Details
Status
Active
Type
Manufactured Mobile Home
No. of Stories
-
County
City
Neighborhood
--
Year Built
1999
HOA Fees
-
Finished Area
1,352 sqft
Lot Size
1.59 acres lot
Basement Area
- sqft
MLS Name
Stellar MLS
MLS Number
L4963144
MLS Status
Active
Days on Market
90
Cumulative Days on Market
79

Continue Your Journey in App
Find your dream home, receive real-time updates, and many more!
Download App
Continue Your Journey in App
Find your dream home, receive real-time updates, and many more!
Location
Facts & Features
Rooms
Bedrooms & bathrooms
Bedrooms: 3
Bathrooms: 2
Bedroom 2
Level: First
Area: 99.00 Square Feet
Dimensions: 9x11
Bedroom 3
Level: First
Area: 110.00 Square Feet
Dimensions: 10x11
Dining Room
Level: First
Area: 64.00 Square Feet
Dimensions: 8x8
Kitchen
Level: First
Area: 120.00 Square Feet
Dimensions: 8x15
Living Room
Level: First
Area: 260.00 Square Feet
Dimensions: 20x13
Primary Bathroom
Level: First
Primary Bedroom
Level: First
Area: 143.00 Square Feet
Dimensions: 13x11
Interior
Heating
Central, Electric
Sewer
Septic Tank
Cooling
Central Air
Flooring
Luxury Vinyl
Appliances
Dishwasher, Microwave, Range, Refrigerator
Interior Features
Cathedral Ceiling(s), Ceiling Fans(s), Eat In Kitchen, High Ceilings, Kitchen/family Room Combo, Living Room/dining Room Combo, Open Floorplan, Primary Bedroom Main Floor, Solid Surface Counters, Solid Wood Cabinets, Split Bedroom, Vaulted Ceiling(s), Walk In Closet(s), Window Treatments
Window Features
Blinds
Exterior Features
Lighting, Storage
Construction
Year Built
Year Built: 1999
Home type
Manufactured Home
Foundation Details
Crawlspace
Roof
Metal
Construction Materials
Vinyl Siding, Frame
Utilities & Energy
Utilities
Cable Available, Electricity Connected, Sewer Connected, Water Connected
Water Source
Well
Security Features
Smoke Detector(s)
Laundry Features
Inside, Laundry Room
Other Features
Lot Features
Corner Lot, Landscaped, Level, Oversized Lot, Paved
Community Features
Street Lights
Patio And Porch Features
Deck, Patio, Porch, Screened
Subdivision Name
Woods, The Unit 1 Replat
Vegetation
Mature Landscaping, Oak Trees, Trees/landscaped
Price History
| Date | Event | Price |
|---|---|---|
09/10/2026 Source: | Price Decreased | $259,000 -0.19% $192/sqft |
08/31/2026 Source: | Price Decreased | $259,500 -2.44% $192/sqft |
08/25/2026 Source: | Price Decreased | $266,000 -0.37% $197/sqft |
08/17/2026 Source: | Price Decreased | $267,000 -2.73% $197/sqft |
08/04/2026 Source: | Price Decreased | $274,500 -3.68% $203/sqft |

Show more
Nearby Homes

Find Homes by Property Features in Lakeland, FL

Based on information from Stellar MLS® through Sep 29, 2026, 03:15PM as submitted to and distributed by MLS GRID. All data is obtained from various sources and may not have been verified by the broker or MLS GRID. Supplied Open House Information is subject to change without notice. All information should be independently reviewed and verified for accuracy. Properties may or may not be listed by the office/agent presenting the information. IDX information is provided exclusively for consumers’ personal non-commercial use. It may not be used for any purpose other than to identify prospective properties consumers may be interested in purchasing. The data is deemed reliable but is not guaranteed by MLS GRID. The use of the MLS GRID Data may be subject to an end-user license agreement prescribed by the Member Participant’s applicable MLS, if any, and as amended from time to time. © 2026 Stellar MLS. All Rights Reserved.
 Advertising Broker: Fred McGill | Simple Showing, Inc


