- Overview
- Description
- Property Details
- Location
- HOA Management
- Facts & Features
- Getting Around
- Nearby Homes




$89,900
Monthly Est:$447
 3 Beds
 2 Baths
2 full baths
 2,064sqft
706 Elizabeth Ln, Lakeland, FL 33809
$89,900
$447/moEst:
Get Pre-Approved
Manufactured Mobile Home
Built in 1974
$292/mo HOA
4,752 sqft lot
$44/sq.ft
Description
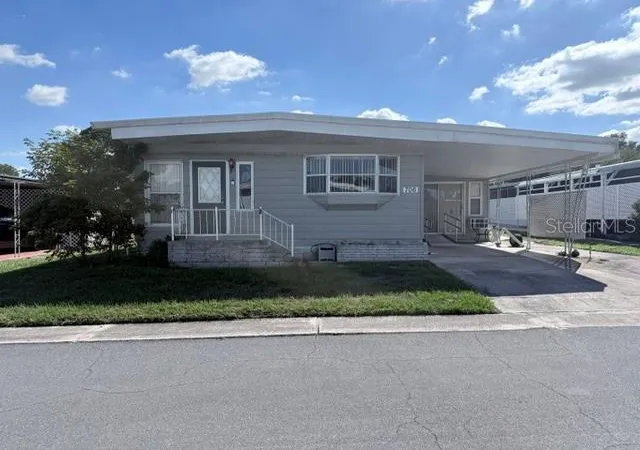
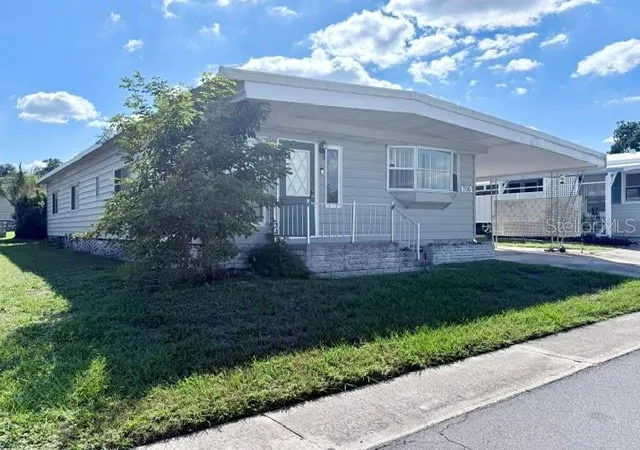
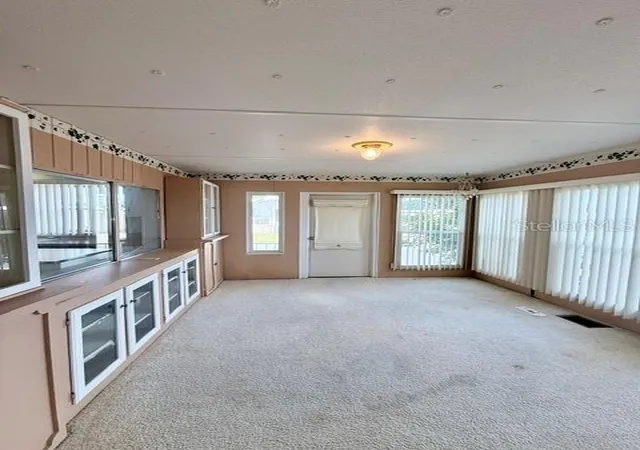
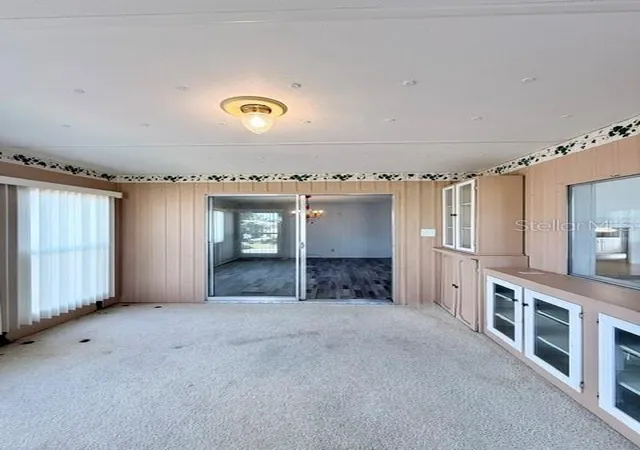
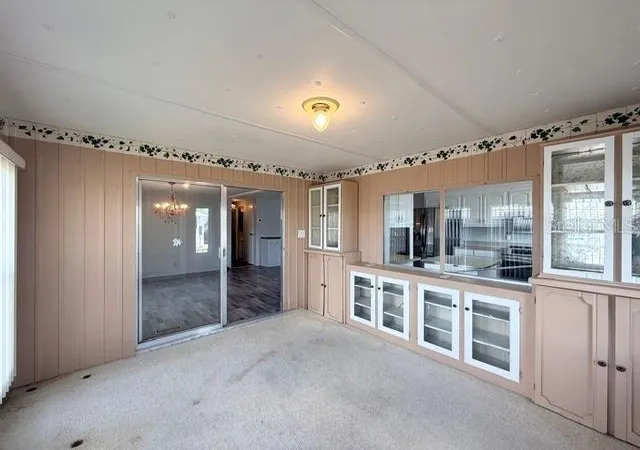
Welcome to Lakeside Hills Estates, a vibrant 55+ community nestled along the shores of beautiful Lake Gibson in Lakeland, Florida! Discover the opportunity to make this spacious 3-bedroom home, complete with TWO generously sized bonus rooms, your very own Florida retreat! Offering flexibility for a home office, hobby room, additional living space, or whatever suits your lifestyle, this home has plenty of potential to make it your own. Inside, you'll appreciate the updated flooring throughout the main living areas, stainless steel kitchen appliances, and a spacious layout ready for your personal touches. With a little TLC and your own creative vision, this property could truly shine! One of the standout features of Lakeside Hills Estates is the LOW monthly HOA fee of just $292 — NO LOT RENT! This fee includes lawn mowing, edging, high-speed cable and internet, water, community amenities, and more, allowing you to spend less time worrying about maintenance and more time enjoying the Florida lifestyle. Residents enjoy the benefits of an established 55+ community situated on scenic Lake Gibson. Please note that community restrictions prohibit rentals and large truck parking. Conveniently located near shopping, dining, medical facilities, and Interstate 4, you'll enjoy easy access to Orlando to the east and Tampa to the west. Whether you're looking to downsize, enjoy seasonal Florida living, or settle into a community designed for your next chapter, 706 Elizabeth Lane offers an affordable opportunity to create a home that reflects your style! Don't miss your chance to explore the possibilities. Schedule your private showing today! A/C REPLACED IN 2016
- Houzeo last checked: 3 minutes ago
- Listing updated: October 17, 2026 at 6:17 am
- Listing Provided by: Lisa Matheny (863) 412-6633 , Aaron Nichols | ENGEL & VOELKERS LAKELAND (863) 412-6633
- Source: Stellar MLS-FL | MLS#: L4965852

Property Details
Status
Active
Type
Manufactured Mobile Home
No. of Stories
-
County
City
Neighborhood
--
Year Built
1974
HOA Fees
$292/mo
Finished Area
2,064 sqft
Lot Size
4,752 sqft lot
Basement Area
- sqft
MLS Name
Stellar MLS
MLS Number
L4965852
MLS Status
Active
Days on Market
1
Cumulative Days on Market
1

Continue Your Journey in App
Find your dream home, receive real-time updates, and many more!
Download App
Continue Your Journey in App
Find your dream home, receive real-time updates, and many more!
Location
HOA Management
NANCY MCKENNA
HOA Fees
$292/ Monthly
Amenities
 Amenities and services may be covered by one or multiple associations and service providers.
 Cable TV
 Sewer
Sewer
 Water
Water
 Maintenance
 Club House
 Pest Control
 Gym
Gym
 Pool
Pool
 Internet
 Trash Pickup
 Lobby Key Required
Recreational Facilities
Common Area Taxes
Vehicle Restrictions
Disclaimer: Amenities are based on third-party information and may vary; buyers must independently verify all amenities, as information is deemed reliable but not guaranteed.
Facts & Features
Rooms
Bedrooms & bathrooms
Bedrooms: 3
Bathrooms: 2
Foyer
Level: First
Area: 110.00 Square Feet
Dimensions: 10x11
Living Room
Level: First
Area: 180.00 Square Feet
Dimensions: 15x12
Dinette
Level: First
Area: 180.00 Square Feet
Dimensions: 15x12
Kitchen
Level: First
Area: 144.00 Square Feet
Dimensions: 12x12
Bonus Room
Level: First
Area: 360.00 Square Feet
Dimensions: 12x30
Primary Bedroom
Level: First
Area: 156.00 Square Feet
Dimensions: 12x13
Bedroom 2
Level: First
Area: 110.00 Square Feet
Dimensions: 10x11
Bedroom 3
Level: First
Area: 80.00 Square Feet
Dimensions: 8x10
Great Room
Level: First
Area: 252.00 Square Feet
Dimensions: 21x12
Interior
Window Features
Blinds
Exterior Features
Sidewalk
Heating
Central, Electric
Sewer
Public Sewer
Cooling
Central Air
Interior Features
Ceiling Fans(s), Living Room/dining Room Combo, Open Floorplan, Thermostat
Flooring
Carpet, Tile, Vinyl
Appliances
Dishwasher, Microwave, Range, Refrigerator
Construction
Year Built
Year Built: 1974
Home type
Manufactured Mobile Home
Foundation Details
Crawlspace
Roof
Membrane
Construction Materials
Vinyl Siding, Frame
Utilities & Energy
Water Source
Public
Laundry Features
Inside, Laundry Room
Association Amenities
Cable Tv, Clubhouse, Fitness Center, Lobby Key Required, Pool, Vehicle Restrictions
Utilities
Bb/hs Internet Available, Cable Connected, Electricity Connected, Public, Sewer Connected, Water Connected
Other Features
Community Features
Buyer Approval Required, Clubhouse, Fitness Center, Golf Carts Ok, No Truck/rv/motorcycle Parking, Sidewalks, Special Community Restrictions, Wheelchair Access
Subdivision Name
Lakeside Hills Estates
Price History
| Date | Event | Price |
|---|---|---|
10/16/2026 Source: | Listed for Sale | $89,900 +45.47% $44/sqft |
10/19/2015 Source: | Price Decreased | $61,800 -8.44% $30/sqft |
08/05/2015 Source: | Sold | $67,500 $33/sqft |

Nearby Homes
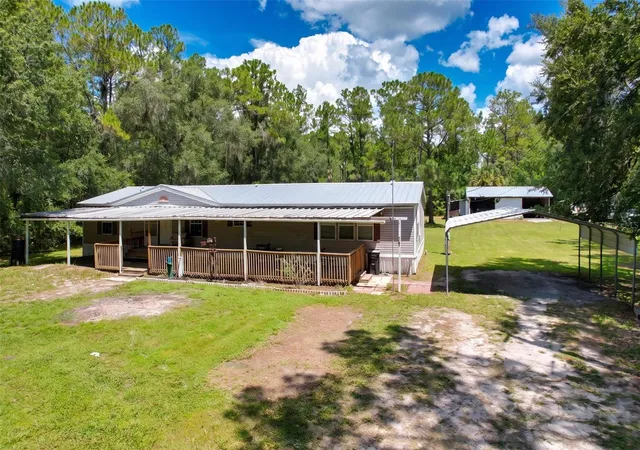
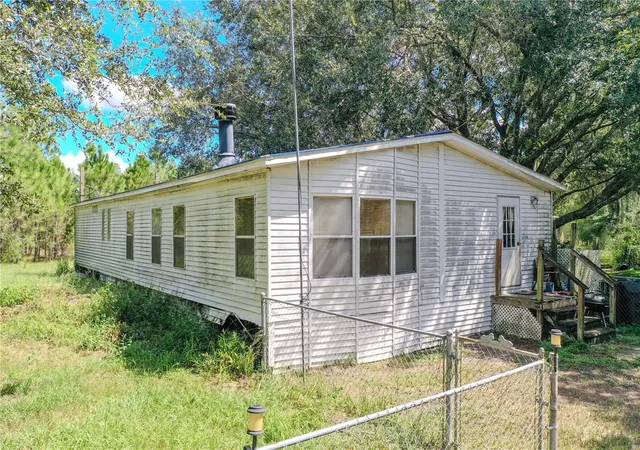
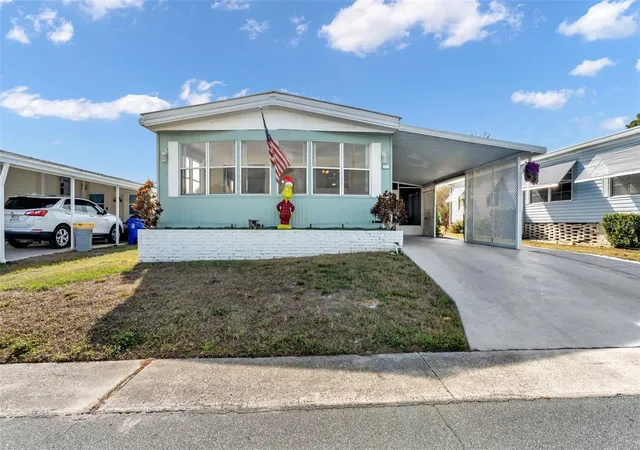
Find Homes by Property Features in Lakeland, FL
Nearby New Homes For Sale

Based on information from Stellar MLS® through Oct 17, 2026, 09:30PM as submitted to and distributed by MLS GRID. All data is obtained from various sources and may not have been verified by the broker or MLS GRID. Supplied Open House Information is subject to change without notice. All information should be independently reviewed and verified for accuracy. Properties may or may not be listed by the office/agent presenting the information. IDX information is provided exclusively for consumers’ personal non-commercial use. It may not be used for any purpose other than to identify prospective properties consumers may be interested in purchasing. The data is deemed reliable but is not guaranteed by MLS GRID. The use of the MLS GRID Data may be subject to an end-user license agreement prescribed by the Member Participant’s applicable MLS, if any, and as amended from time to time. © 2026 Stellar MLS. All Rights Reserved.
 Advertising Broker: Fred McGill | Simple Showing, Inc
