- Overview
- Description
- Property Details
- Location
- HOA Management
- Facts & Features
- Getting Around
- Nearby Homes



$199,000
Monthly Est:$990
 2 Beds
 2 Baths
2 full baths
 1,632sqft
818 Forest Hills Dr E, Lakeland, FL 33809
$199,000
$990/moEst:
Get Pre-Approved
Manufactured Mobile Home
Built in 1976
$292/mo HOA
4,861 sqft lot
$122/sq.ft
Description
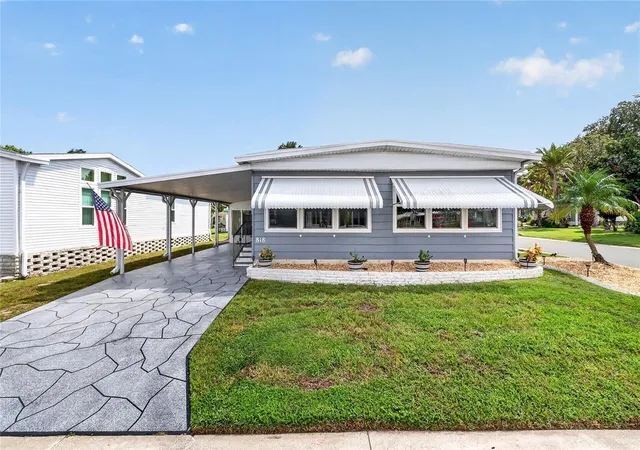
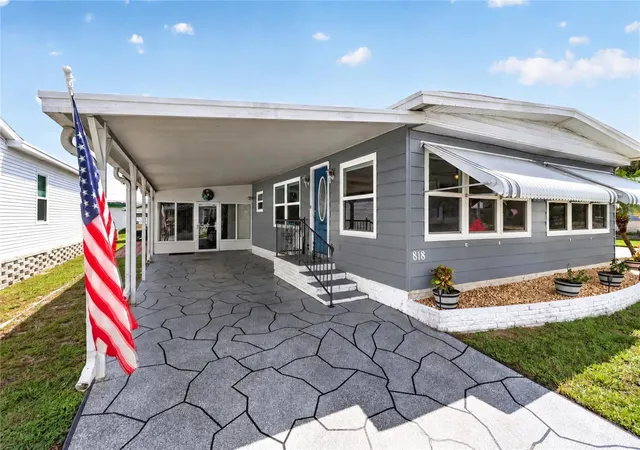
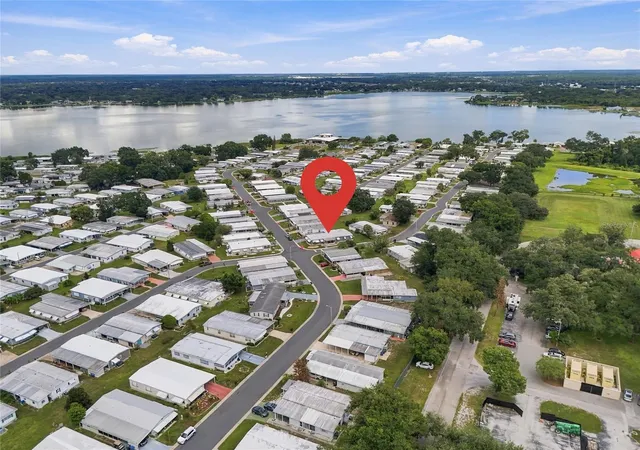
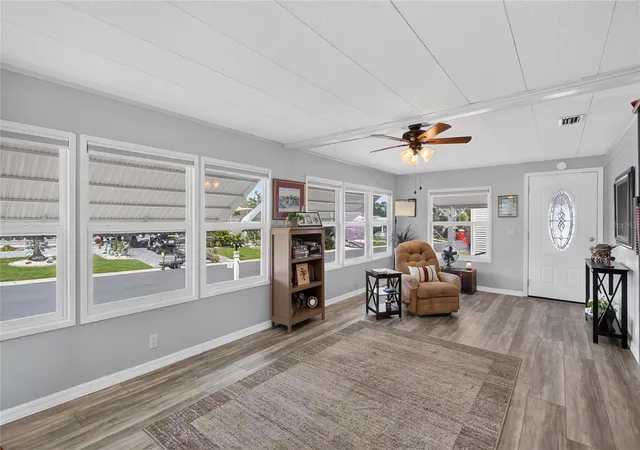
Welcome to this beautifully updated 2-bedroom, 2-bathroom manufactured home in the desirable 55+ waterfront community of Lakeside Hills Estates! This move-in ready home sits on an owned lot and has been thoughtfully upgraded throughout, blending style with easy, low-maintenance Florida living.
The kitchen has been fully renovated with new cabinetry, granite-look countertops, and a striking pressed-tin backsplash, plus stainless steel appliances make this a bright, functional space ready for cooking and entertaining. A charming dining nook with a built-in hutch and a formal dining area with a bay window create additional space to gather, flowing into a spacious living room. A dedicated home office/den with built-in bookshelves offers flexible space for work or hobbies, and the primary suite features updated luxury vinyl plank flooring and an updated en-suite bath with a glass-enclosed shower.
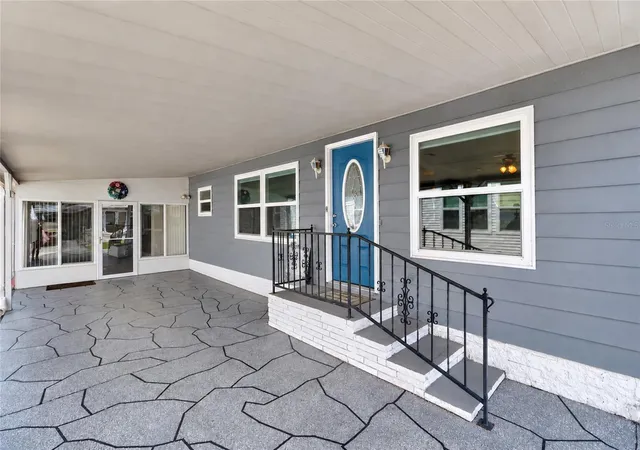
Additional highlights include a newer AC system (installed 2025), a permitted 2015 TPO roof-over, new window awnings, and a large covered carport with a decorative stamped-concrete driveway. Out back, an enclosed "Man Cave" bonus room off the carport — with striking herringbone-pattern flooring and its own central air conditioning adds versatile living or entertaining space, and a separate utility/workshop room rounds out the property.
Residents of Lakeside Hills Estates enjoy resort-style amenities including a lakefront clubhouse, sparkling community pool, hot tub, fitness center, shuffleboard courts, and a covered boat dock with direct lake access that is perfect for boating, fishing, or simply enjoying Florida's natural beauty. This active 55+ community offers HOA-approved residency in a low-maintenance setting close to Lakeland shopping, dining, and medical facilities. The HOA fee includes water, cable, internet, grounds maintenance, and access to the community amenities
Don't miss this move-in ready gem in a truly amenity-rich waterfront community — schedule your showing today!
- Houzeo last checked: 12 hours ago
- Listing updated: September 24, 2026 at 5:01 am
- Listing Provided by: Emily Lietz (863) 266-9961 | ENGEL & VOELKERS LAKELAND (863) 412-6633
- Source: Stellar MLS-FL | MLS#: L4965291

Property Details
Status
Active
Type
Manufactured Mobile Home
No. of Stories
1
County
City
Neighborhood
--
Year Built
1976
HOA Fees
$292/mo
Finished Area
1,632 sqft
Lot Size
4,861 sqft lot
Basement Area
- sqft
MLS Name
Stellar MLS
MLS Number
L4965291
MLS Status
Active
Days on Market
6

Continue Your Journey in App
Find your dream home, receive real-time updates, and many more!
Download App
Continue Your Journey in App
Find your dream home, receive real-time updates, and many more!
Location
HOA Management
Nancy McKenna
HOA Fees
$292/ Monthly
Amenities
 Amenities and services may be covered by one or multiple associations and service providers.
 Maintenance
 Trash Pickup
 Pool
Pool
 Water
Water
 Cable TV
 Recreational Facilities
Disclaimer: Amenities are based on third-party information and may vary; buyers must independently verify all amenities, as information is deemed reliable but not guaranteed.
Facts & Features
Rooms
Bedrooms & bathrooms
Bedrooms: 2
Bathrooms: 2
Primary Bedroom
Level: First
Area: 154.00 Square Feet
Dimensions: 14x11
Primary Bathroom
Level: First
Area: 12.00 Square Feet
Dimensions: 4x3
Kitchen
Level: First
Area: 288.00 Square Feet
Dimensions: 24x12
Living Room
Level: First
Area: 288.00 Square Feet
Dimensions: 12x24
Bedroom 1
Level: First
Area: 106.56 Square Feet
Dimensions: 9.6x11.1
Family Room
Level: First
Area: 283.20 Square Feet
Dimensions: 11.8x24
Bathroom 1
Level: First
Area: 49.77 Square Feet
Dimensions: 7x7.11
Bonus Room
Level: First
Area: 215.94 Square Feet
Dimensions: 17.7x12.2
Balcony/Porch/Lanai
Level: First
Area: 246.44 Square Feet
Dimensions: 20.2x12.2
Interior
Appliances
Dishwasher, Electric Water Heater, Microwave, Range, Refrigerator
Interior Features
Ceiling Fans(s), Eat In Kitchen, Living Room/dining Room Combo, Primary Bedroom Main Floor, Window Treatments
Sewer
Public Sewer
Cooling
Central Air
Heating
Central
Exterior Features
Awning(s), Sidewalk, Storage
Window Features
Shades
Flooring
Ceramic Tile, Luxury Vinyl
Construction
Year Built
Year Built: 1976
Home type
Manufactured Mobile Home
Roof
Shingle
Construction Materials
Metal Siding
Property Condition
Completed
Utilities & Energy
Association Amenities
Cable Tv
Water Source
Public
Parking Features
Driveway
Laundry Features
Inside
Utilities
Cable Available, Cable Connected, Electricity Connected, Public, Sewer Connected, Water Connected
Other Features
Community Features
Buyer Approval Required, Deed Restrictions, Golf Carts Ok, Pool, Tennis Court(s), Wheelchair Access
Subdivision Name
Lakeside Hills Estates
Patio And Porch Features
Enclosed, Porch
Lot Features
Corner Lot, Landscaped, Sidewalk, Paved
Price History
| Date | Event | Price |
|---|---|---|
09/23/2026 Source: | Listed for Sale | $199,000 $122/sqft |

Nearby Homes

Find Homes by Property Features in Lakeland, FL

Based on information from Stellar MLS® through Sep 29, 2026, 03:15PM as submitted to and distributed by MLS GRID. All data is obtained from various sources and may not have been verified by the broker or MLS GRID. Supplied Open House Information is subject to change without notice. All information should be independently reviewed and verified for accuracy. Properties may or may not be listed by the office/agent presenting the information. IDX information is provided exclusively for consumers’ personal non-commercial use. It may not be used for any purpose other than to identify prospective properties consumers may be interested in purchasing. The data is deemed reliable but is not guaranteed by MLS GRID. The use of the MLS GRID Data may be subject to an end-user license agreement prescribed by the Member Participant’s applicable MLS, if any, and as amended from time to time. © 2026 Stellar MLS. All Rights Reserved.
 Advertising Broker: Fred McGill | Simple Showing, Inc


