- Overview
- Description
- Property Details
- Location
- Facts & Features
- Getting Around
- Nearby Homes

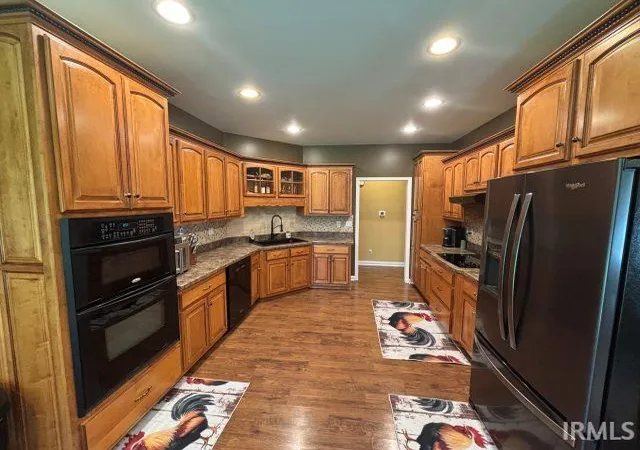


$529,900
Monthly Est:$2,638
 4 Beds
 3 Baths
2 full baths + 1 half bath
 3,331sqft
2140 W Meadowland Dr, Rockport, IN 47635
$529,900
$2,638/moEst:
Get Pre-Approved
Single Family Residence
Built in 2005
$-- HOA
38,768 sqft lot
$159/sq.ft
Description
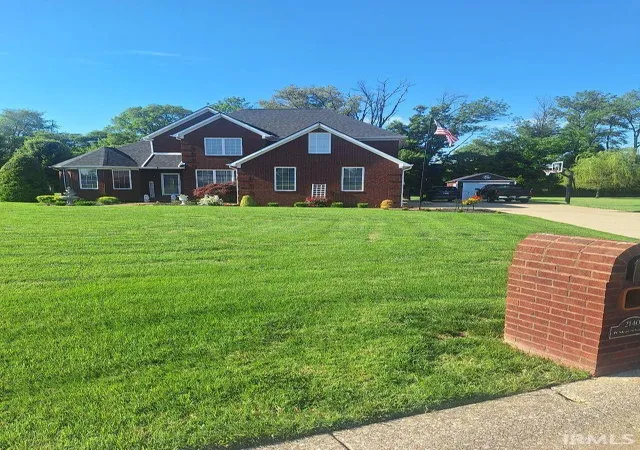
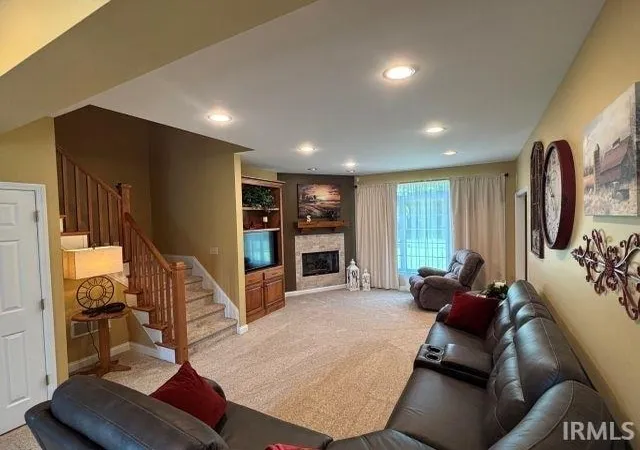
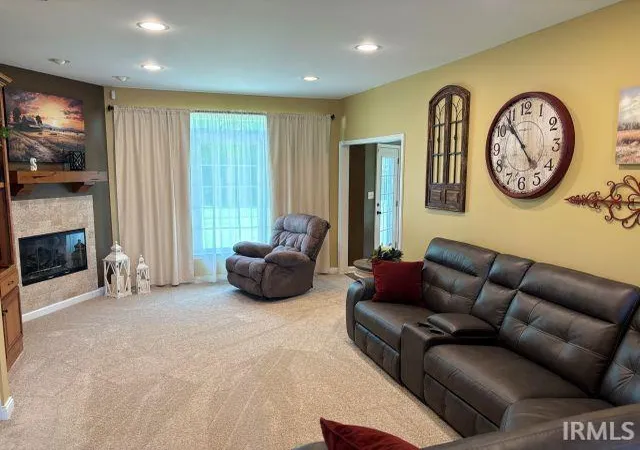
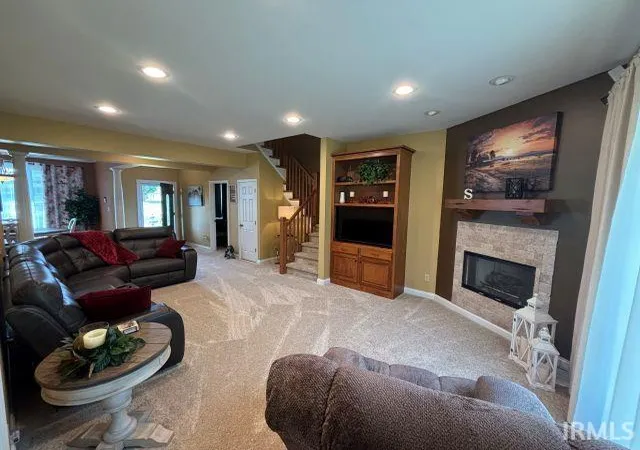
THIS HOME HAS IT ALL! This move-in ready 2 story brick home in Country Ridge Estates has a wonderful location with private backdrop, and also includes 4 bedrooms, 2.5 baths, and terrific THEATER ROOM. The 4th potential bedroom currently serves as a game/family room with great space. This large lot measures 0.85 acre with further improvements of a 2 car attached garage, separate outbuilding, rear fenced yard, and back patio. The home includes a beautiful master suite complete with sitting area, walk in closets, jacuzzi tub and separate shower, and dual vanity. This home is truly one of a kind.
- Houzeo last checked: 3 minutes ago (October 30, 2026 at 7:00 am)
- Listing updated: July 13, 2026 at 1:58 pm
- Listing Provided by: Robert Schulte (812) 649-5406 | Key Associates of Rockport IN
- Source: Indiana Regional MLS-IN | MLS#: 202627400

Property Details
Status
Pending
Type
Single Family Residence
No. of Stories
-
County
--
City
Neighborhood
--
Year Built
2005
HOA Fees
-
Finished Area
3,331 sqft
Lot Size
38,768 sqft lot
Basement Area
- sqft
MLS Name
Indiana Regional MLS
MLS Number
202627400
MLS Status
Pending
Days on Market
112

Continue Your Journey in App
Find your dream home, receive real-time updates, and many more!
Continue Your Journey in App
Find your dream home, receive real-time updates, and many more!
Location
Facts & Features
Rooms
Bedrooms & bathrooms
Bedrooms: 4
Bathrooms: 3
Interior
Interior Features
Storage, Sound System, Built In Home Theatre, Cable Ready, High Ceilings, Tray Ceiling(s), Ceiling Fan(s), Vaulted Ceiling(s), Closet(s) Walk In, Crown Molding, Detector Smoke, Disposal, Dryer Hook Up Electric, Eat In Kitchen, Garage Door Opener, Landscaped, Patio Open, Porch Open, Range/oven Hook Up Elec, Twin Sink Vanity, Stand Up Shower, Tub And Separate Shower, Tub/shower Combination, Main Level Bedroom Suite, Formal Dining Room, Main Floor Laundry, Washer Hook Up, Garage Utilities
Window Features
Insulated Windows
Cooling
Central Air
Appliances
Dishwasher, Microwave, Refrigerator, Washer, Dryer Electric, Oven Built In, Electric Range, Gas Water Heater
Heating
Natural Gas, Forced Air
Sewer
Public Sewer
Flooring
Carpet, Tile, Vinyl
Construction
Year Built
Year Built: 2005
Home type
Single Family Residence
Roof
Asphalt, Shingle
Construction Materials
Brick
Utilities & Energy
Fireplace Features
Great Room, Gas Log, One
Basement
Crawl Space
Parking Features
Concrete
Water Source
Public
Other Features
Lot Features
Level
Subdivision Name
Country Ridge Estates
Price History
| Date | Event | Price |
|---|---|---|
07/12/2026 Source: | Pending | $529,900 $159/sqft |
05/14/2024 Source: | Sold | $467,000 $140/sqft |

Nearby Homes
Find Homes by Property Features in Rockport, IN


IDX information is provided exclusively for consumer's personal, non-commercial use and may not be used for any purpose other than to identify prospective properties that consumers may be interested in purchasing. Data is deemed reliable but is not guaranteed accurate by the MLS.
 Advertising Broker: Jonah Hartsburg | Hoosier Hub Realty
