- Overview
- Description
- Property Details
- Location
- Facts & Features
- Getting Around
- Nearby Homes


$875,000
Monthly Est:$4,355
 4 Beds
 3 Baths
2 full baths + 1 half bath
 2,929sqft
2145 W Wellington Rd, Newtown, PA 18940
$875,000
$4,355/moEst:
Get Pre-Approved
Single Family Residence
Built in 1987
$-- HOA
13,939 sqft lot
$299/sq.ft
Description
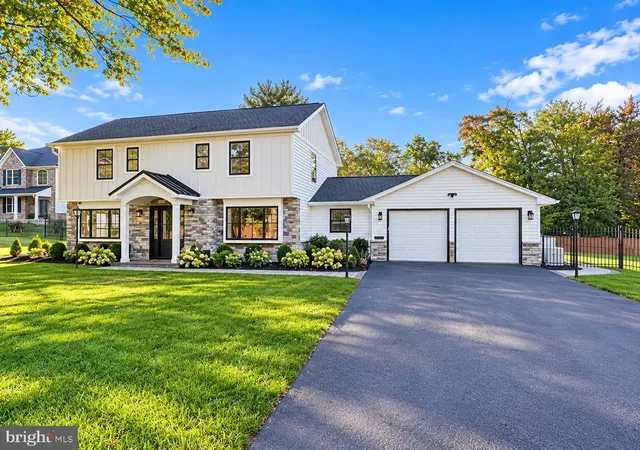
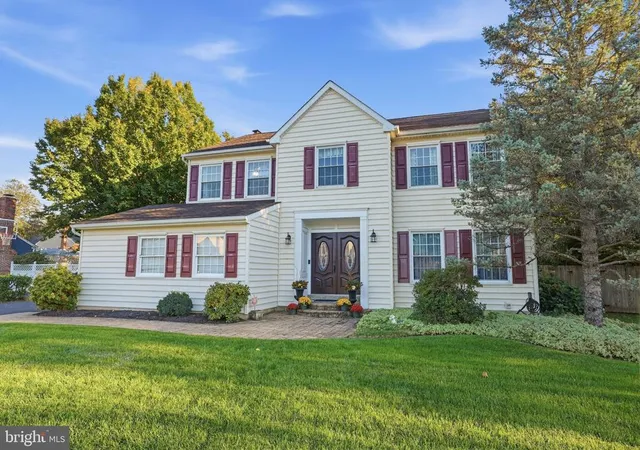
Welcome to this beautiful, move-in ready single-family home in the highly desirable Yardley Run community, perfectly situated on a large, professionally landscaped lot that offers both curb appeal and privacy. A charming front porch invites you inside to a dramatic two-story foyer that sets the tone for the elegant yet comfortable living spaces throughout. To one side, a private home office features custom built-in bookcases and a large sun-filled window—ideal for working from home. Opposite the foyer, the formal living room flows seamlessly into the formal dining room, with both spaces highlighted by expansive windows that flood the home with natural light. Just off the dining room, the stunning, recently updated eat-in kitchen is truly the heart of the home. It showcases sleek Quartz countertops, stainless steel appliances including an induction stove, and an oversized island with seating—perfect for entertaining or casual family meals. The kitchen opens directly into the inviting family room, complete with a wood-burning fireplace framed by custom built-ins and sliding glass doors that lead to the backyard oasis. The large composite deck with a brand-new pergola overlooks a flat, fenced-in yard surrounded by mature trees—an ideal setting for gatherings, play, or peaceful relaxation. Completing the main level is a convenient laundry room with access to the attached two-car garage, featuring a new decorative floor, as well as a stylishly updated half bath. Upstairs, a versatile bonus area at the landing offers the perfect space for a second home office, playroom, or cozy reading nook. The spacious primary suite features his-and-hers walk-in closets and a beautifully renovated ensuite bath with dual vanities and an extra-large glass-enclosed walk-in shower. Three generously sized secondary bedrooms—one with its own electric fireplace—share a well-appointed hall bath with dual vanity and a glass-enclosed tub/shower combination. The full unfinished basement provides endless possibilities—finish it to create additional living space or keep it as is for abundant storage. Extensive updates include new siding, new upstairs carpeting, new gutters with leaf guards, and recently renovated bathrooms, offering both peace of mind and modern style. Ideally located close to public transportation, I-95, parks, shopping, dining, and more, this exceptional home combines timeless design, thoughtful updates, and everyday convenience in one of the area’s most sought-after neighborhoods.
- Houzeo last checked: 4 minutes ago
- Listing updated: March 13, 2026 at 1:17 am
- Listing Provided by: Callie Kimmel (610) 442-1533 | Redfin Corporation (484) 962-0034
- Source: Bright MLS-NJ | MLS#: PABU2114292

Property Details
Status
Pending
Type
Single Family Residence
No. of Stories
-
County
City
Neighborhood
--
Year Built
1987
HOA Fees
-
Finished Area
2,929 sqft
Lot Size
13,939 sqft lot
Basement Area
- sqft
MLS Name
Bright MLS
MLS Number
PABU2114292
MLS Status
PENDING-BRIGHT
Days on Market
4

Continue Your Journey in App
Find your dream home, receive real-time updates, and many more!
Continue Your Journey in App
Find your dream home, receive real-time updates, and many more!
Location
Facts & Features
Rooms
Bedrooms & bathrooms
Bedrooms: 4
Bathrooms: 3
Interior
Sewer
Public Sewer
Heating
Central, Heat Pump(s)
Interior Features
Pantry, Kitchen Island, Kitchen Eat In
Appliances
Built In Microwave, Dishwasher, Disposal, Energy Efficient Appliances, Oven Self Cleaning, Refrigerator, Stainless Steel Appliances, Oven/range Electric, Oven Single
Cooling
Central A/c
Construction
Year Built
Year Built: 1987
Home type
Single Family Residence
Foundation Details
Block
Construction Materials
Vinyl Siding
Roof
Shingle
Architectural Style
Colonial
Utilities & Energy
Water Source
Public
Fireplace Features
Wood, Electric
Basement
Full, Unfinished
Other Features
Subdivision Name
Yardley Run
Patio And Porch Features
Deck, Porch
Price History
| Date | Event | Price |
|---|---|---|
03/01/2026 Source: | Pending | $875,000 $299/sqft |
02/26/2026 Source: | Listed for Sale | $875,000 $299/sqft |

Nearby Homes




Find Homes by Property Features in Newtown, PA


Based on information from Bright MLS through Nov 09, 2026, 09:00AM. Listing information is from various brokers who participate in the Bright MLS IDX program and not all listings may be visible on the site. The property information being provided on or through the website is for the personal, non-commercial use of consumers and such information may not be used for any purpose other than to identify prospective properties consumers may be interested in purchasing. Some properties which appear for sale on the website may no longer be available because they are for instance, under contract, sold or are no longer being offered for sale. Property information displayed is deemed reliable but is not guaranteed. IDX information is provided exclusively for personal, non-commercial use, and may not be used for any purpose other than to identify prospective properties consumers may be interested in purchasing. Information is deemed reliable but not guaranteed. © 2026 Bright MLS, Inc. All Rights Reserved. Click here for more information
 Advertising Broker: Joe Hawkins | Hawkins Real Estate Services
