- Overview
- Description
- Property Details
- Location
- Facts & Features
- Getting Around
- Nearby Homes
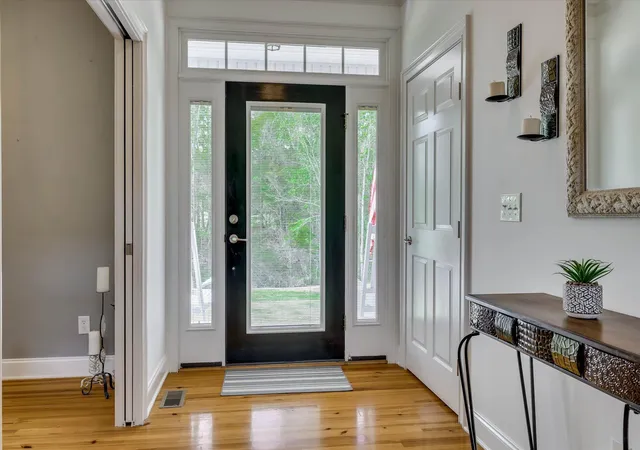

Street View
$1,299,000
Monthly Est:$6,466
 3 Beds
 4 Baths
3 full baths + 1 half bath
 2,988sqft
2146 Thomson Hwy, Warrenton, GA 30828
$1,299,000
$6,466/moEst:
Get Pre-Approved
Single Family Residence
Built in 2007
$-- HOA
44.82 acres lot
$435/sq.ft
Description
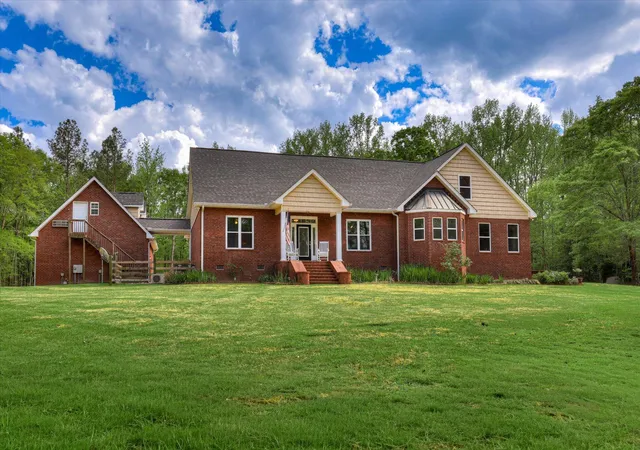
Welcome to 2146 Thomson Hwy your hunter's retreat awaits!!
Prestigious home built on sprawling 44.82+/- acres with 2 springs, a creek, a fully stocked pond with 3 solar powered aerators, ATV trails, 2 Dove fields, many hunting stands with food plots. Enjoy the bountiful fruit around the property such as apple, blackberry, blueberry, grapevines, pear, peach, plum & walnut.
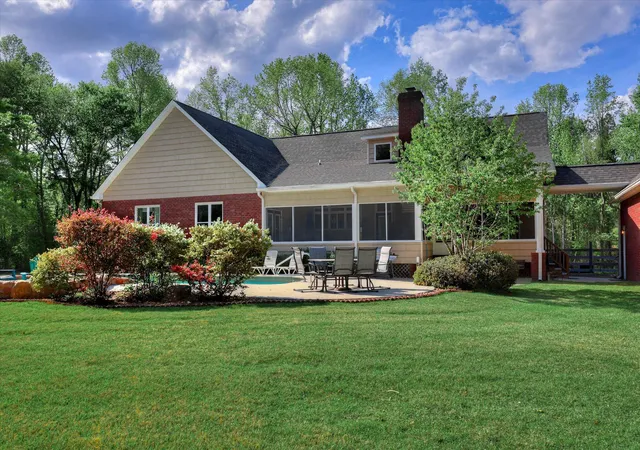
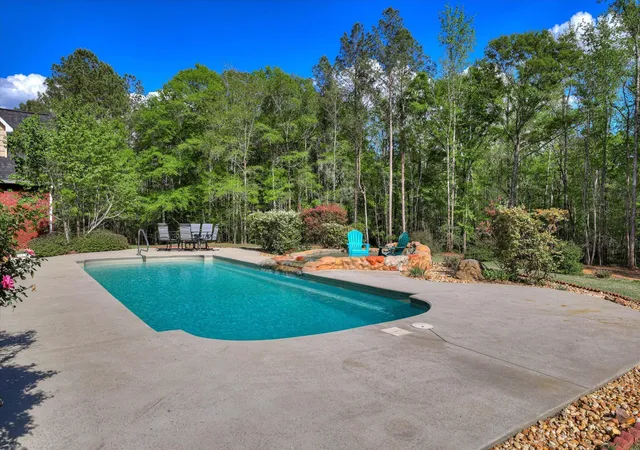
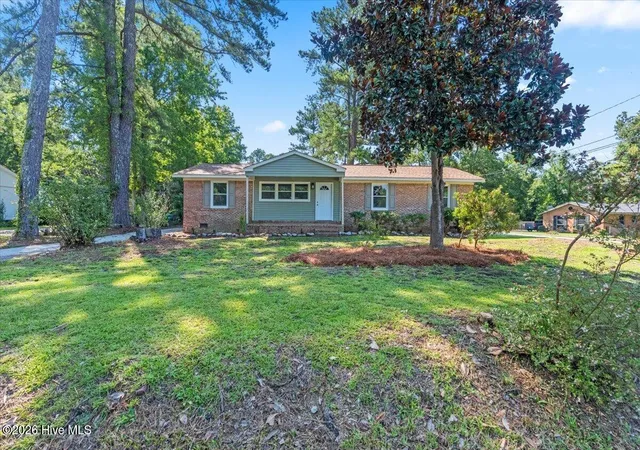
The main house has 3 bedrooms 2.5 baths with a large bonus room with zoned HVAC and lots of storage space. Custom built cabinetry throughout, heart of pine flooring, Mexican & Ceramic tile flooring with granite accents. Entering the Great Room your eyes are immediately drawn to the 19ft bead board ceiling and clerestory windows. The kitchen is a culinary enthusiast delight with it's double oven and gas range and ample counter space, recessed lighting, not forgetting the wet bar! Owner's Suite is one you will love to come home to. Take a long soak in the claw foot soaker tub or a steamy shower in the walk-in glass tile shower. Grab a robe from the large walk-in closet with organizer system and step out onto the back porch for a relaxing soak in the sunken hot tub by the fireplace or take your swimsuit to the inground saltwater pool. A lounging/tanning ledge is great for the kiddos too!
Separate wing with full bath for easy access from the pool, and garage/shop for ATV's, tools, yard equipment & more then spiral staircase leads you to the loft for additional room for guests. If you are an avid HUNTER this is the place for you!
Additional Features:
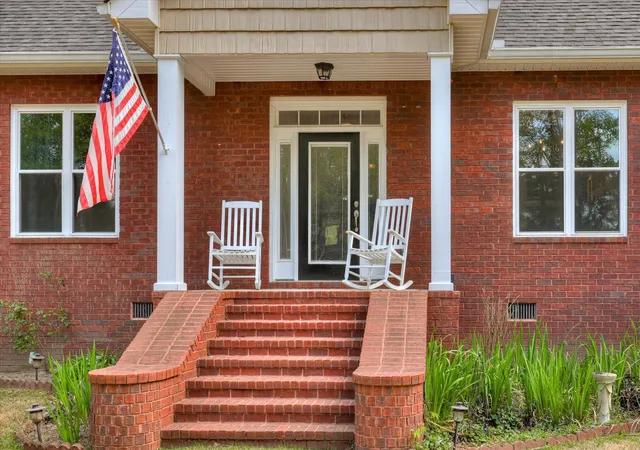
Oversized double garage, Aqua Klear waste treatment system, Rinnai tankless gas water heater. 17kw Whole house Generac generator with power shedder, 250 gallon underground propane tank, closed cell spray foam insulation under house, Handicap accessible bathrooms, specialty doors with blinds in glass, 4-6 person sunken hot tub, Large screened in porch with fireplace, pocket doors and clerestory, transom windows throughout, Low maintenance exterior with brick and cedar shake style vinyl, Custom built home to hurricane standards - Class 3 shingles, Special high capacity electric circuits in shop/loft & bonus room. A MUST SEE!! Come to Warren County where the land and taxes are cheaper! Property is in conservation for even lower taxes. 30 minutes to Clarks Hill Lake & Lake Oconee, 35 minutes to Ft. Gordon. Adjoining property of 510 acres may be leased or purchased.
- Houzeo last checked: 12 minutes ago
- Listing updated: August 18, 2026 at 10:15 pm
- Listing Provided by: Laura Leigh Culpepper (706) 214-0254 DRE #165940 | Meybohm Real Estate - Evans
- Source: Hive MLS-NC | MLS#: 98255958

Property Details
Status
Active
Type
Single Family Residence
No. of Stories
2
County
City
Neighborhood
--
Year Built
2007
HOA Fees
-
Finished Area
2,988 sqft
Lot Size
44.82 acres lot
Basement Area
- sqft
MLS Name
Hive MLS
MLS Number
98255958
MLS Status
Active
Days on Market
191

Continue Your Journey in App
Find your dream home, receive real-time updates, and many more!
Download App
Continue Your Journey in App
Find your dream home, receive real-time updates, and many more!
Location
Facts & Features
Rooms
Bedrooms & bathrooms
Bedrooms: 3
Bathrooms: 4
Breakfast Room
Level: Main
Area: Square Feet
Dimensions: 72.00
Laundry
Level: Main
Area: Square Feet
Dimensions: 133.00
Great Room
Level: Main
Area: Square Feet
Dimensions: 300.00
Kitchen
Level: Main
Area: Square Feet
Dimensions: 144.00
Other
Level: Main
Area: Square Feet
Dimensions: 45.00
Bedroom 2
Level: Main
Area: Square Feet
Dimensions: 143.00
Dining Room
Level: Main
Area: Square Feet
Dimensions: 176.00
Bonus Room
Level: Upper
Master Bedroom
Level: Main
Area: Square Feet
Dimensions: 221.00
Loft
Level: Upper
Bedroom 3
Level: Main
Area: Square Feet
Dimensions: 121.00
Interior
Interior Features
Master Downstairs, Walk In Closet(s), High Ceilings, Entrance Foyer, Hot Tub, Pantry, Wet Bar, Blinds/shades, Built In Features, Eat In Kitchen, Walk In Closet(s), Wired For Data, See Remarks
Exterior Features
Outdoor Grill, Thermal Doors, Other, See Remarks
Flooring
Carpet, Wood, See Remarks, Ceramic Tile, Hardwood, Other
Appliances
Vented Exhaust Fan, See Remarks, Washer, Refrigerator, Ice Maker, Dryer, Double Oven, Disposal, Dishwasher, Tankless Water Heater, Cooktop, Other
Heating
Propane, Gas Pack, Fireplace(s), Electric, Forced Air
Cooling
Central Air, Ceiling Fan(s), Multi Units
Window Features
Skylight(s), Thermal Windows, Garden Windows
Construction
Year Built
Year Built: 2007
Home type
Single Family Residence
Construction Materials
Brick, Vinyl Siding, Wood Frame
Foundation Details
Crawl Space
Roof
Composition, Other
Utilities & Energy
Laundry Features
Dryer Hookup, Washer Hookup, Laundry Room, Utility Sink
Basement
None
Security Features
Smoke Detector(s)
Utilities
Other
Pool Features
In Ground
Parking Features
Workshop In Garage, Golf Cart Parking, Attached, Detached, Additional Parking, Concrete, Garage Door Opener, Garage, Parking Pad
Water Source
Well
Other Features
Subdivision Name
Not In Subdivision
Patio And Porch Features
Covered, Enclosed, Screened, See Remarks, Front Porch, Rear Porch
Lot Features
Pond On Lot, See Remarks, Pasture, Wooded, Stream, Gentle Sloping, Landscaped, Secluded, Sprinklers In Front, Sprinklers In Rear, Other
Price History
| Date | Event | Price |
|---|---|---|
05/11/2026 Source: | Listed for Sale | $1,299,000 -13.34% $435/sqft |
04/08/2026 Source: | Price Increased | $1,499,000 +15.40% $502/sqft |
04/08/2026 Source: | Price Decreased | $1,299,000 -13.34% $435/sqft |
04/08/2026 Source: | Off Market | $1,499,000 $502/sqft |

Nearby Homes



Find Homes by Property Features in Warrenton, GA

Based on information from the Hive MLS, through Oct 17, 2026, 05:00AM. This website may not include listings or property addresses of sellers who have directed their listing brokers to withhold their listing or their property address from display on the Internet. The data relating to real estate on this web site comes in part from the Internet Data Exchange program of Hive MLS, and is updated as of Oct 17, 2026, 05:00AM. All information is deemed reliable but not guaranteed and should be independently verified. All properties are subject to prior sale, change, or withdrawal. Neither listing broker(s) nor Chosen Realty LLC nor Houzeo shall be responsible for any typographical errors, misinformation, or misprints, and shall be held totally harmless from any damages arising from reliance upon these data. IDX information is provided exclusively for personal, non-commercial use, and may not be used for any purpose other than to identify prospective properties consumers may be interested in purchasing. © 2026 Hive MLS. All Rights Reserved.
 Advertising Broker: Nicholas Huscroft | Chosen Realty
