- Overview
- Description
- Property Details
- Location
- Facts & Features
- Getting Around
- Nearby Homes


Street View
$349,900
Monthly Est:$1,742
 3 Beds
 2 Baths
2 full baths
 2,454sqft
301 Davis St, Warrenton, GA 30828
$349,900
$1,742/moEst:
Get Pre-Approved
Single Family Residence
Built in 1989
$-- HOA
42,688.8 sqft lot
$143/sq.ft
Description
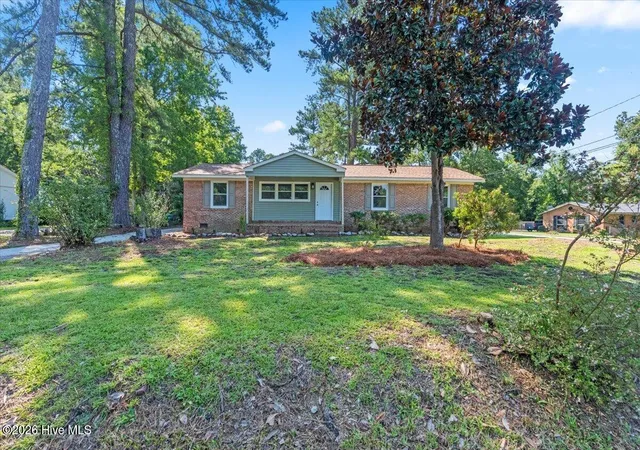
Welcome to 301 Davis Street in Warrenton, Georgia! This spacious 3-bedroom, 2-bath brick home offers approximately 2,434 square feet of comfortable living space on a beautiful .98-acre lot inside the city limits. Built in 1989 and move-in ready, this well-maintained home offers plenty of room both inside and out. A full-length rocking-chair front porch welcomes you home, complete with a charming brick walkway leading to the street. A long concrete driveway provides ample parking and leads to the attached two-car garage. Above the garage is a large storage area accessed by stairs that offers excellent potential to be finished into a bonus room, office, hobby space, or additional living area. Entering from the garage, you'll find a spacious laundry room conveniently located beside the large eat-in kitchen. The kitchen is truly the heart of this home, offering plenty of room for cooking, entertaining, and gathering with family and friends, along with an abundance of cabinet storage. The kitchen flows into the dining area and family room, where a gas-log fireplace creates a warm and inviting atmosphere. Just beyond the family room is a bright sunroom overlooking the backyard. Step outside onto the private rear deck and enjoy the gazebo-an ideal spot for outdoor cooking, entertaining, or simply relaxing. The bedrooms are privately situated down the hall, with the primary suite on one side and the two guest bedrooms on the other. The spacious primary bedroom features his-and-hers walk-in closets and a large private bath with both a soaking tub and separate shower. Another major improvement is the newly encapsulated crawl space, providing a clean, dry, and well-maintained area beneath the home. This home is turnkey and ready for its new owners. The seller is downsizing and is willing to leave some furnishings with the home, offering an added opportunity for the buyer. With nearly an acre, generous living spaces, excellent storage, a two-car garage, inviting outdoor areas, and a convenient in-town Warrenton location, 301 Davis Street is ready to welcome you home!
- Houzeo last checked: 7 minutes ago
- Listing updated: October 10, 2026 at 5:08 am
- Listing Provided by: |
- Source: Georgia MLS-GA | MLS#: 10853771

Property Details
Status
Active
Type
Single Family Residence
No. of Stories
-
County
City
Neighborhood
--
Year Built
1989
HOA Fees
-
Finished Area
2,454 sqft
Lot Size
42,688.8 sqft lot
Basement Area
- sqft
MLS Name
Georgia MLS
MLS Number
10853771
MLS Status
Active
Days on Market
22
Cumulative Days on Market
15

Continue Your Journey in App
Find your dream home, receive real-time updates, and many more!
Download App
Continue Your Journey in App
Find your dream home, receive real-time updates, and many more!
Location
Facts & Features
Rooms
Bedrooms & bathrooms
Bedrooms: 3
Bathrooms: 2
Interior
Cooling
Central Air
Sewer
Public Sewer
Flooring
Carpet, Tile
Interior Features
Bookcases, High Ceilings, Master On Main Level, Vaulted Ceiling(s)
Heating
Central
Appliances
Cooktop, Dishwasher, Disposal, Electric Water Heater, Microwave, Refrigerator
Construction
Year Built
Year Built: 1989
Home type
Single Family Residence
Roof
Composition
Property Condition
Resale
Architectural Style
Brick/frame
Construction Materials
Brick
Utilities & Energy
Water Source
Public
Laundry Features
Laundry Closet
Parking Features
Garage, Attached, Off Street, Parking Pad, Kitchen Level, Garage Door Opener, Side/rear Entrance
Basement
Crawl Space
Utilities
Cable Available, Natural Gas Available, Sewer Connected, Water Available
Other Features
Community Features
None
Lot Features
City Lot, Corner Lot, Level
Subdivision Name
Highland Park
Price History
| Date | Event | Price |
|---|---|---|
09/25/2026 Source: | Listed for Sale | $349,900 +149.93% $143/sqft |
04/17/2010 Source: #298725 | Sold | $140,000 $57/sqft |

Nearby Homes


Find Homes by Property Features in Warrenton, GA


Information Deemed Reliable But Not Guaranteed. © 2026 Georgia Multiple Listing Service. All Rights Reserved.
 Advertising Broker: Fred McGill | Simple Showing, Inc
