- Overview
- Description
- Property Details
- Location
- Facts & Features
- Getting Around
- Nearby Homes
 Price Drop: $600K (10/30)


Street View
$2,750,000
Monthly Est:$13,688
 13 Beds
 18 Baths
15 full baths + 3 half baths
 13,814sqft
2149 Seaton Springs Rd, Sevierville, TN 37862
$2,750,000
$13,688/moEst:
Get Pre-Approved
Single Family Residence
Built in 2013
$-- HOA
10.39 acres lot
$199/sq.ft
Description
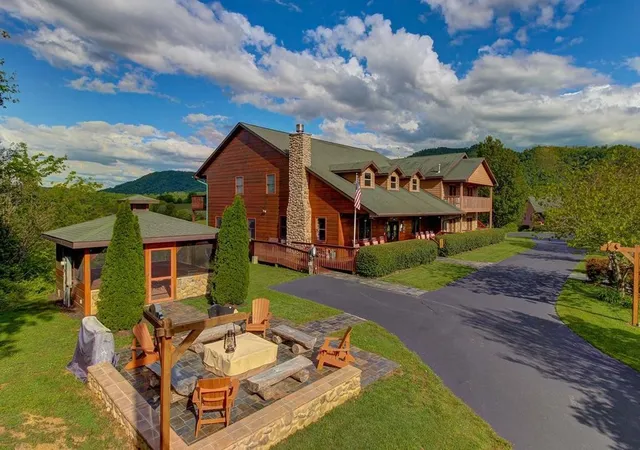
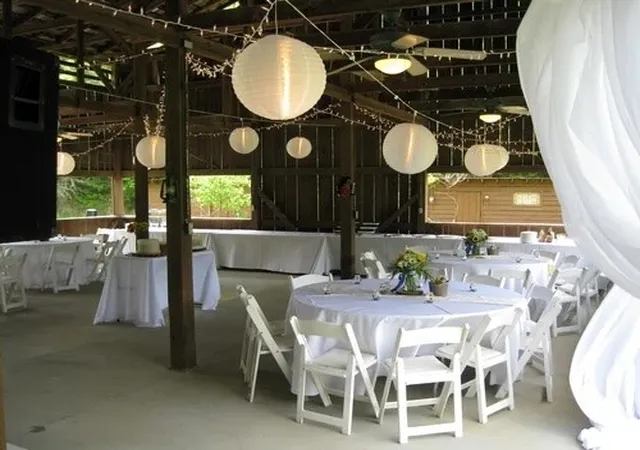
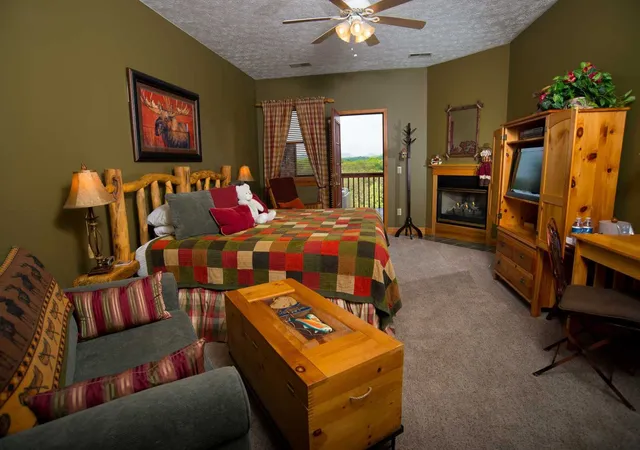
Set on a private hilltop with sweeping views, this 13-suite lodge was built to impress and it already performs like it averaging almost gross revenues of $800,000/yr the past 3 years. At the center is a massive great room with a 2-story stone fireplace, soaring ceilings, and a statement staircase that immediately sets the tone, while every guest suite is dialed in with private balconies, individual climate control, and high-end finishes with most featuring fireplaces and several offering private hot tubs. Already positioned to host weddings and large group events, there's significant upside to expand those offerings while adding additional structures and amenities to elevate the guest experience and drive even stronger revenue. The main level flows into a spacious dining area with panoramic views, a full service bar, and direct access to an oversized covered deck, while the commercial-grade kitchen with double gas ranges, oversized island is built to handle events, retreats, or high-end group stays. Downstairs adds even more flexibility with a large meeting space, fitness room, and a separate 2BR/2BA living quarters that can easily be reimagined into a theater, game room, or additional revenue-producing space. Outside, the property separates itself even further with a dedicated grilling pavilion featuring screened dining, a firepit gathering area, and an additional two-level cabin with whirlpool suites that can operate independently or as part of the larger rental experience. Plenty of parking outdoors for all your guests. Currently operating as a successful boutique hotel/STR, there is plenty of room to increase revenues and marketability, turning an already high-performing asset into a far more efficient and profitable investment. Located just minutes from Dollywood and the heart of the Smokies, this is a rare chance to own a true destination property with both proven income and clear upside. Property website is www.berrysprings.com.
- Houzeo last checked: 11 minutes ago
- Listing updated: October 30, 2026 at 1:05 pm
- Listing Provided by: Steve Frye (615) 500-1175 DRE #347717, Brandon Thompson (423) 310-6236 DRE #360471 | simpliHOM (855) 856-9466
- Source: Nashville (RealTracs Mid) MLS-TN as distributed by MLS GRID | MLS#: 3190027

Property Details
Status
Active Under Contract
Type
Single Family Residence
No. of Stories
3
County
City
Neighborhood
--
Year Built
2013
HOA Fees
-
Finished Area
13,814 sqft
Lot Size
10.39 acres lot
Basement Area
- sqft
MLS Name
Nashville (RealTracs Mid) MLS
MLS Number
3190027
MLS Status
Under Contract - Showing
Days on Market
186

Continue Your Journey in App
Find your dream home, receive real-time updates, and many more!
Continue Your Journey in App
Find your dream home, receive real-time updates, and many more!
Location
Facts & Features
Rooms
Bedrooms & bathrooms
Bedrooms: 13
Bathrooms: 18
Interior
Flooring
Wood
Sewer
Septic Tank
Cooling
Central Air, Electric
Interior Features
Ceiling Fan(s), High Ceilings
Heating
Central, Natural Gas
Appliances
Double Oven, Electric Range, Dishwasher, Dryer, Microwave, Refrigerator, Washer
Exterior Features
Gas Grill
Construction
Year Built
Year Built: 2013
Home type
Single Family Residence
Construction Materials
Frame, Wood Siding
Utilities & Energy
Parking Features
Attached/detached
Fireplace Features
Gas
Laundry Features
Electric Dryer Hookup, Washer Hookup
Water Source
Well
Basement
Finished
Utilities
Electricity Available, Natural Gas Available
Other Features
Subdivision Name
Howell Property
Price History
| Date | Event | Price |
|---|---|---|
10/30/2026 Source: | Contingent (Active Under Contract) | $2,750,000 -17.91% $199/sqft |
07/23/2026 Source: | Price Decreased | $3,350,000 -4.26% $243/sqft |
05/06/2026 Source: | Listed for Sale | $3,499,000 +27.24% $253/sqft |
05/06/2026 Source: | Price Decreased | $2,750,000 -21.41% $199/sqft |
05/05/2026 Source: | Coming Soon | $3,499,000 +27.24% $253/sqft |

Show more
Nearby Homes











Find Homes by Property Features in Sevierville, TN
Nearby New Homes For Sale

Based on information from Realtracs® through Nov 09, 2026, 08:16AM. Data courtesy of Realtracs® MLS as distributed by MLS GRID. Some IDX listings have been excluded from this website. All data is obtained from various sources and may not have been verified by the broker or MLS GRID. Supplied Open House Information is subject to change without notice. All information should be independently reviewed and verified for accuracy. Properties may or may not be listed by the office/agent presenting the information. IDX information is provided exclusively for consumers’ personal, noncommercial use. It may not be used for any purpose other than to identify prospective properties consumers may be interested in purchasing. The data is deemed reliable but is not guaranteed by MLS GRID. The use of the MLS GRID Data may be subject to an end-user license agreement prescribed by Realtracs® MLS. © 2026 RealTracs Solutions. All Rights Reserved. Angela Fowler Real Estate, LLC | 423.320.4620 | afowler@catt.com Mailing Address: 452 Kailors Cove Cir, Ringgold, GA 30736
 Advertising Broker: Angela Fowler | Angela Fowler Real Estate, LLC.
