- Overview
- Description
- Property Details
- Location
- Facts & Features
- Getting Around
- Nearby Homes
 No HOA
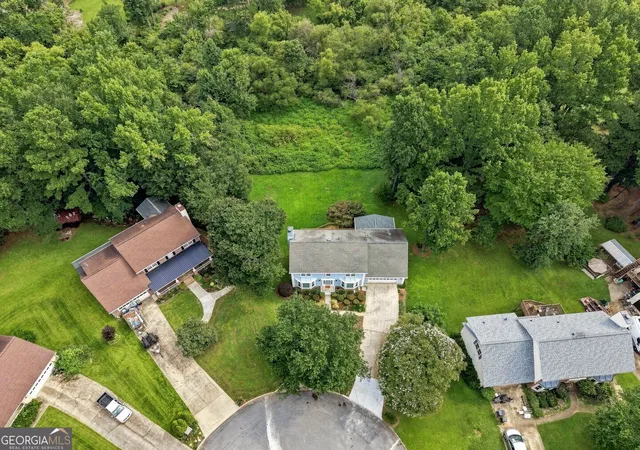

Street View
$620,000
Monthly Est:$3,086
 5 Beds
 4 Baths
3 full baths + 1 half bath
 3,368sqft
215 Birch Hollow Pl, Roswell, GA 30076
$620,000
$3,086/moEst:
Get Pre-Approved
Single Family Residence
Built in 1987
$-- HOA
40,205.88 sqft lot
$184/sq.ft
Description
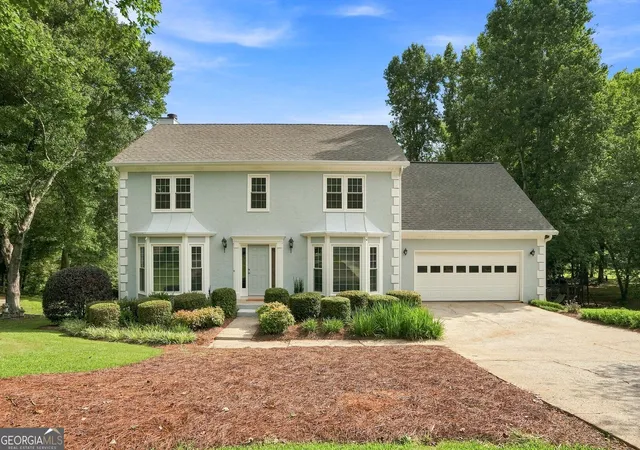
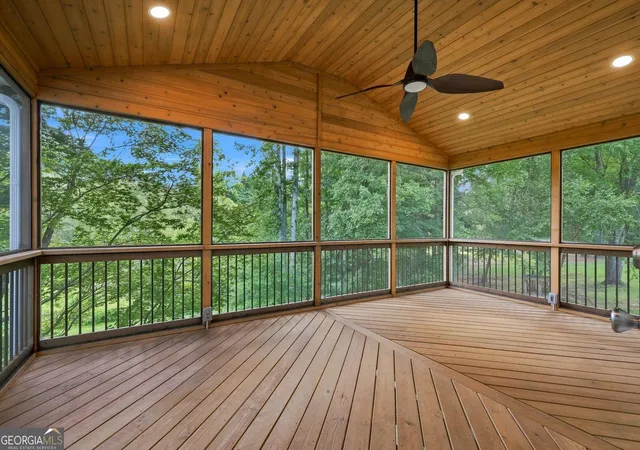
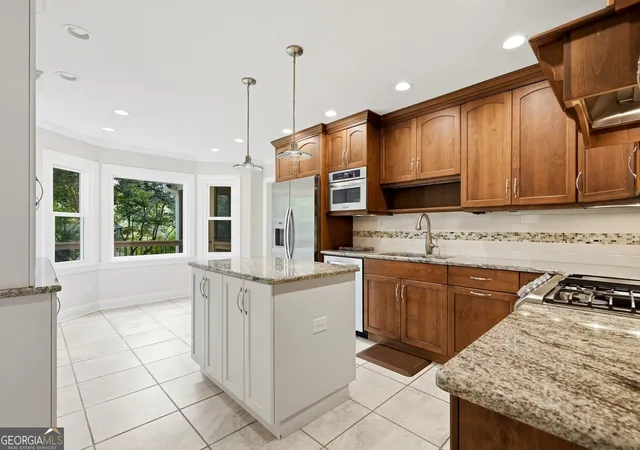
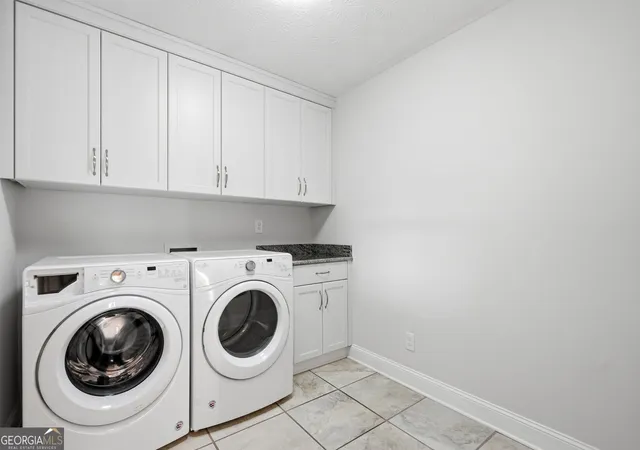
Beautifully maintained and move-in ready, this spacious Alpharetta home offers 5 bedrooms, 3.5 bathrooms, a finished terrace level, and exceptional indoor-outdoor living. Quality improvements throughout-including new interior paint, newer premium Low-E energy-efficient windows, premium energy-efficient entry doors, and newer LeafGuard-style capped gutters-enhance the home's timeless appeal, efficiency, and pride of ownership. A welcoming foyer opens to a formal dining room and a versatile office or sitting room, providing flexible spaces for entertaining, working from home, or quiet relaxation. The inviting fireside family room flows seamlessly into the well-appointed kitchen featuring KitchenAid stainless steel appliances, granite countertops, a gas cooktop with pot filler, double ovens, abundant custom cabinetry, and a bright breakfast area. Just off the kitchen, you'll find a spacious laundry room with pantry, a convenient powder room, and direct access to the attached two-car garage. Outdoor living is a true highlight with the expansive covered screened porch and adjoining deck, both added in 2021. The porch features a soaring natural pine vaulted ceiling with recessed lighting and overlooks a private backyard that opens to a peaceful natural area. A natural gas line services the outdoor grill, eliminating the need for propane tanks and making entertaining effortless year-round. Upstairs, the oversized owner's suite serves as a private retreat with dual walk-in closets, double vanities, a soaking tub, separate shower, and an adjoining flex room ideal for a home office, nursery, sitting room, fitness space, or future expansion of the primary suite. Three additional bedrooms are generously sized and share a spacious full hall bathroom. The partially finished terrace level offers exceptional versatility with a large recreation room, fifth bedroom, and full bathroom, making it ideal for guests, multigenerational living, or a private teen suite. With both interior and exterior access, plus an expansive unfinished area ready for future customization, the terrace level provides endless possibilities for a home theater, gym, workshop, additional living space, or abundant storage. Additional features include a three-zone HVAC system serving the main, upper, and terrace levels for maximum comfort and efficiency, internet-enabled smart thermostats, AT&T Fiber high-speed internet availability, Comcast cable and internet access, and numerous energy-efficient upgrades throughout. Ideally located just minutes from GA-400, Avalon, Downtown Alpharetta, Wills Park, and Downtown Roswell, this exceptional home is also zoned for highly sought-after Northwestern Middle School and Milton High School. Combining quality updates, flexible living spaces, an outstanding location, and lasting value, this move-in-ready home is one you won't want to miss.
- Houzeo last checked: 12 hours ago
- Listing updated: August 28, 2026 at 11:50 am
- Listing Provided by: |
- Source: Georgia MLS-GA | MLS#: 10819347

Property Details
Status
Pending
Type
Single Family Residence
No. of Stories
-
County
City
Neighborhood
--
Year Built
1987
HOA Fees
-
Finished Area
3,368 sqft
Lot Size
40,205.88 sqft lot
Basement Area
- sqft
MLS Name
Georgia MLS
MLS Number
10819347
MLS Status
Under Contract
Days on Market
89
Cumulative Days on Market
4

Continue Your Journey in App
Find your dream home, receive real-time updates, and many more!
Continue Your Journey in App
Find your dream home, receive real-time updates, and many more!
Location
Facts & Features
Rooms
Bedrooms & bathrooms
Bedrooms: 5
Bathrooms: 4
Interior
Appliances
Dishwasher, Disposal, Double Oven, Microwave, Refrigerator
Sewer
Public Sewer
Cooling
Ceiling Fan(s), Central Air
Heating
Central, Forced Air
Interior Features
Bookcases, Double Vanity, Walk In Closet(s)
Window Features
Double Pane Windows
Flooring
Carpet, Hardwood
Construction
Year Built
Year Built: 1987
Home type
Single Family Residence
Roof
Composition
Property Condition
Resale
Architectural Style
Traditional
Construction Materials
Stucco
Utilities & Energy
Electric
220 Volts
Fireplace Features
Living Room
Security Features
Smoke Detector(s)
Basement
Bath Finished, Daylight, Exterior Entry, Finished, Interior Entry
Water Source
Public
Utilities
Cable Available, Electricity Available, Natural Gas Available, Phone Available, Sewer Available, Underground Utilities, Water Available
Laundry Features
Mud Room
Parking Features
Garage, Garage Door Opener
Other Features
Subdivision Name
Birch Hollow
Community Features
None
Vegetation
Wooded
Lot Features
Cul De Sac, Level
Patio And Porch Features
Deck, Screened
Price History
| Date | Event | Price |
|---|---|---|
08/28/2026 Source: | Pending | $620,000 $184/sqft |
08/10/2026 Source: | Contingent (Active Under Contract) | $620,000 $184/sqft |
08/06/2026 Source: | Listed for Sale | $620,000 $184/sqft |

Nearby Homes


Find Homes by Property Features in Roswell, GA
Nearby New Homes For Sale


Information Deemed Reliable But Not Guaranteed. © 2026 Georgia Multiple Listing Service. All Rights Reserved.
 Advertising Broker: Fred McGill | Simple Showing, Inc
