- Overview
- Description
- Property Details
- Location
- Facts & Features
- Getting Around
- Nearby Homes



$585,000
Monthly Est:$2,912
 3 Beds
 4 Baths
3 full baths + 1 half bath
 2,805sqft
215 Butternut Ln, Leicester, NC 28748
$585,000
$2,912/moEst:
Get Pre-Approved
Single Family Residence
Built in 2010
$-- HOA
1.58 acres lot
$209/sq.ft
Description
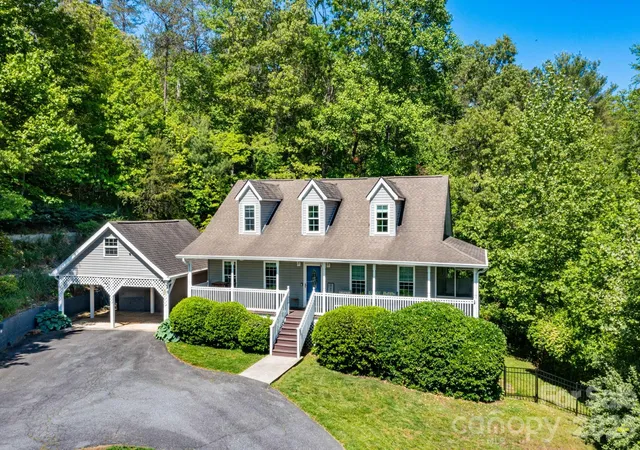
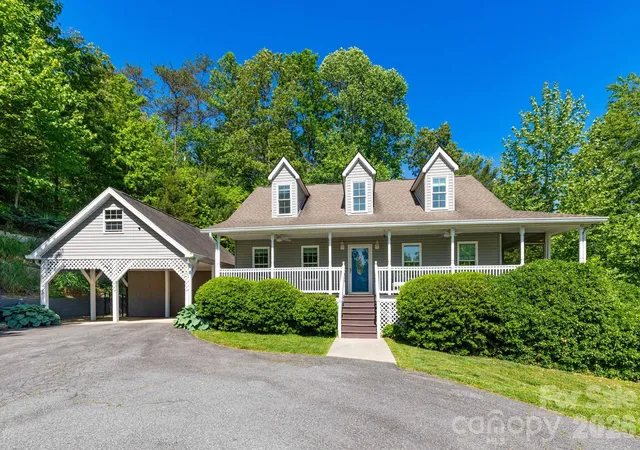
This turnkey mountain retreat offers the perfect blend of comfortable everyday living and flexible space for multigenerational households, guests, or as a short-term rental. This thoughtfully designed property features two distinct living areas, providing room to spread out while still feeling connected.
The main level features an open floorplan with spacious living and dining areas designed for gathering and entertaining. A large dining space and wraparound breakfast bar provide multiple dining options. The kitchen is equipped with stainless steel appliances, dual recessed sink and tile backsplash. The main-level primary suite includes a fully remodeled ensuite bathroom with soaking tub, tile shower, dual vanity and walk-in closet. An additional half bath completes the main floor.
Upstairs offers 2 additional bedrooms and a full bathroom that has also been fully remodeled. New flooring throughout the home adds a fresh, updated feel.
The fully finished basement significantly expands the home's functionality with a second living room, large family/game room with kitchenette, 4th bonus sleeping room and full bathroom. With both interior access and a separate exterior entrance, the lower level creates an ideal setup for multigenerational living, guest quarters, private space for older children or long-term visitors.
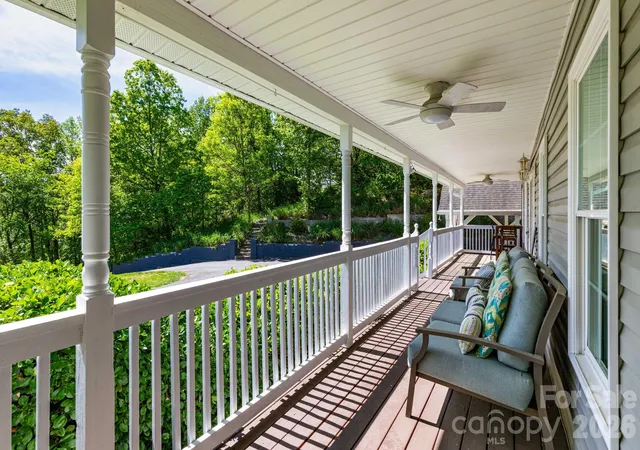
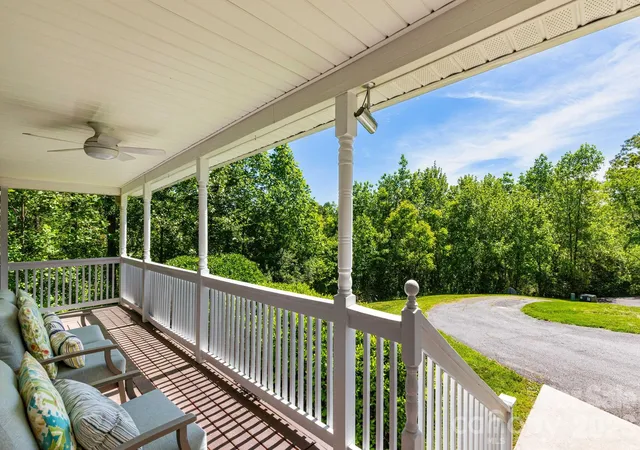
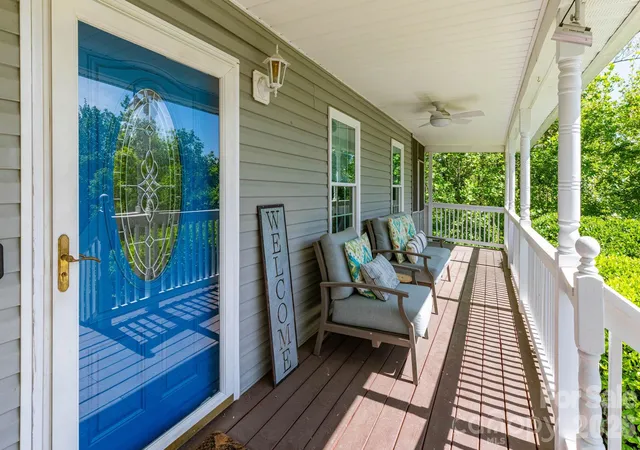
Outdoor living spaces are equally inviting with a large covered front porch showcasing winter mountain views, back deck overlooking the fenced backyard, firepit area, storage shed and 2 covered patio spaces, including one with a hot tub.
Tucked away in a quiet, established neighborhood just minutes from local restaurants and Noble Cider. Conveniently situated approximately 15 minutes to West Asheville and 20 minutes to downtown Asheville, offering easy access to shopping, dining, entertainment and outdoor recreation while still enjoying a peaceful residential setting.
Home has been operated as a successful short-term rental and can be sold furnished, offering additional flexibility for buyers seeking a turnkey transition.
- Houzeo last checked: 5 hours ago
- Listing updated: October 1, 2026 at 1:56 pm
- Listing Provided by: Erin White (336) 508-1116 | Keller Williams Professionals (828) 254-7253
- Source: Canopy MLS | MLS#: 4382382

Property Details
Status
Active
Type
Single Family Residence
No. of Stories
-
County
City
Neighborhood
--
Year Built
2010
HOA Fees
-
Finished Area
2,805 sqft
Lot Size
1.58 acres lot
Basement Area
- sqft
MLS Name
Canopy MLS
MLS Number
4382382
MLS Status
Active
Days on Market
141
Cumulative Days on Market
25

Continue Your Journey in App
Find your dream home, receive real-time updates, and many more!
Download App
Continue Your Journey in App
Find your dream home, receive real-time updates, and many more!
Location
Facts & Features
Rooms
Bedrooms & bathrooms
Bedrooms: 3
Bathrooms: 4
Interior
Sewer
Septic Installed
Exterior Features
Fire Pit, Hot Tub
Interior Features
Breakfast Bar, Garden Tub, Hot Tub, Open Floorplan, Walk In Closet(s)
Flooring
Vinyl
Heating
Heat Pump, Zoned
Cooling
Ceiling Fan(s), Central Air, Heat Pump, Zoned
Appliances
Dishwasher, Disposal, Electric Cooktop, Exhaust Hood, Oven, Refrigerator
Construction
Year Built
Year Built: 2010
Home type
Single Family Residence
Roof
Architectural Shingle
Architectural Style
Traditional
Construction Materials
Hardboard Siding, Vinyl
Foundation Details
Basement
Utilities & Energy
Basement
Exterior Entry, Finished, Interior Entry, Walk Out Access
Parking Features
Attached Carport, Driveway
Laundry Features
Laundry Closet, Main Level
Water Source
Well
Other Features
Patio And Porch Features
Covered, Deck, Front Porch
Lot Features
Cleared, Private, Rolling Slope, Wooded
Subdivision Name
Whispering Pines
Price History
| Date | Event | Price |
|---|---|---|
10/01/2026 Source: | Listed for Sale | $585,000 -6.40% $209/sqft |
07/31/2026 Source: | Listing Removed | $625,000 $223/sqft |
05/20/2026 Source: | Listed for Sale | $625,000 +28.87% $223/sqft |
11/16/2021 Source: | Price Increased | $485,000 +7.80% $173/sqft |
05/03/2021 Source: | Sold | $449,900 +1.10% $160/sqft |

Show more
Nearby Homes
Find Homes by Property Features in Leicester, NC
Nearby New Homes For Sale

Based on information submitted to the MLS GRID from Canopy MLS through Oct 08, 2026, 11:00AM. All data is obtained from various sources and may not have been verified by the broker or MLS GRID. Supplied Open House Information is subject to change without notice. All information should be independently reviewed and verified for accuracy. Properties may or may not be listed by the office/agent presenting the information. IDX information is provided exclusively for consumers’ personal, noncommercial use. It may not be used for any purpose other than to identify prospective properties which the consumers may be interested in purchasing. The data is deemed reliable but is not guaranteed by MLS GRID. The use of the MLS GRID Data may be subject to an end-user license agreement prescribed by the Member Participant’s applicable MLS, if any, and as amended from time to time. ©2026 Canopy MLS. All Rights Reserved.
 Advertising Broker: Nicholas Huscroft | Chosen Realty