- Overview
- Description
- Property Details
- Location
- Facts & Features
- Getting Around
- Nearby Homes

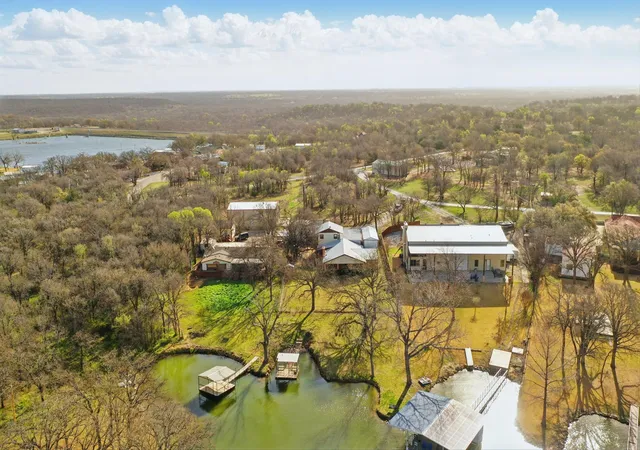


$365,000
Monthly Est:$1,817
 3 Beds
 4 Baths
4 full baths
 2,862sqft
215 County Road 564, Eastland, TX 76448
$365,000
$1,817/moEst:
Get Pre-Approved
Single Family Residence
Built in 1980
$-- HOA
1 acre lot
$128/sq.ft
Description
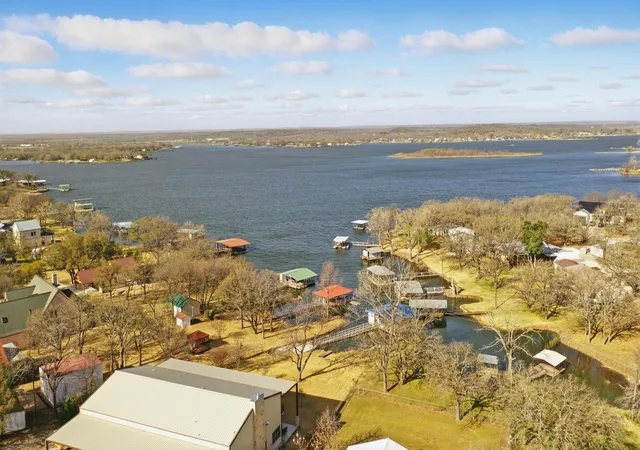
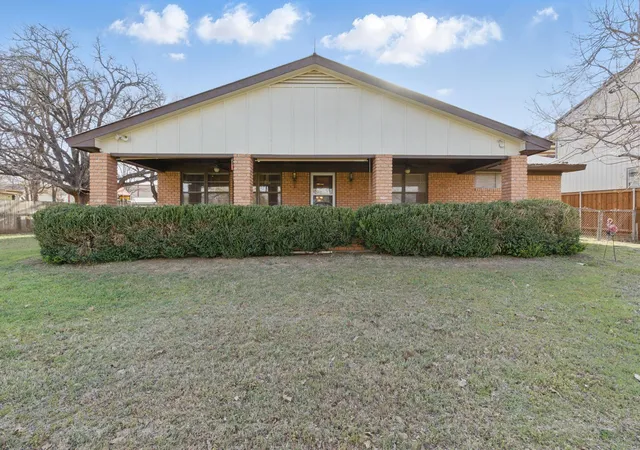
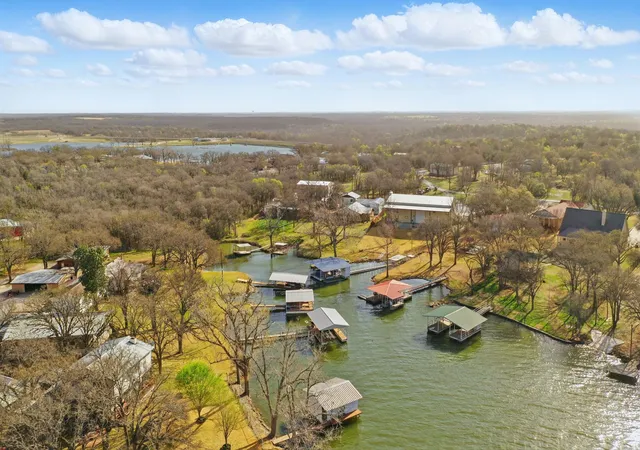
Enjoy beautiful lakefront living at Lake Leon in this spacious & thoughtfully designed 3-bed, 4-bath home built for comfort, entertaining, & making the most of life on the water. Nestled along the shoreline, this property offers the perfect balance of relaxed lake living & functional space for everyday life.
Inside, the home features two inviting living areas, giving you plenty of room to relax with family or host guests. The flexible layout provides space for both everyday living and entertaining, while large windows allow natural light to fill the home and showcase the surrounding lake setting.
Beyond the home, the property truly stands out with its impressive improvements and storage options. A two-story shop with a convenient half bath provides excellent space for hobbies, projects, storage, or even a home business. The upper level offers additional room that could easily serve as extra storage or workspace.
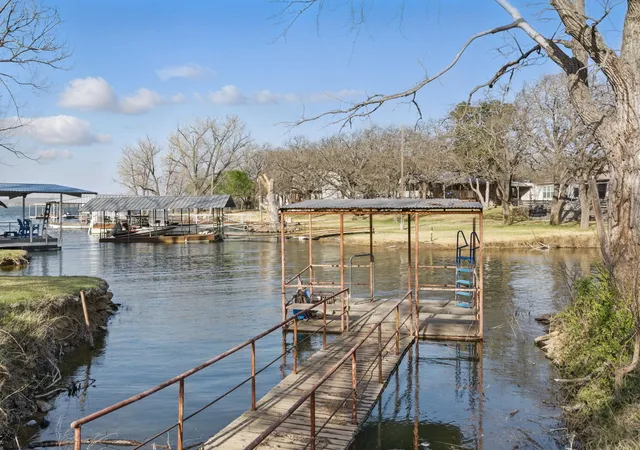
If you need covered storage for vehicles and lake toys, this property has it. The home includes a fully enclosed two-car garage measuring approximately 25x40, offering ample space for vehicles, tools, and equipment. There is also a covered RV storage area measuring 14x40, perfect for keeping your motorhome or camper protected. Boating enthusiasts will appreciate the dedicated boat storage area measuring 24x40, providing plenty of room for your boat and watercraft.
With spacious living areas, extensive storage, and a fantastic waterfront location, this property offers everything you need to enjoy life on Lake Leon.
- Houzeo last checked: 3 minutes ago
- Listing updated: August 21, 2026 at 4:03 pm
- Listing Provided by: Caleb Pharr | eXp Realty LLC (888) 519-7431
- Source: NTREIS MLS-TX | MLS#: 21200273

Property Details
Status
Active
Type
Single Family Residence
No. of Stories
2
County
City
Neighborhood
--
Year Built
1980
HOA Fees
-
Finished Area
2,862 sqft
Lot Size
1 acre lot
Basement Area
- sqft
MLS Name
NTREIS MLS
MLS Number
21200273
MLS Status
Active
Cumulative Days on Market
168

Continue Your Journey in App
Find your dream home, receive real-time updates, and many more!
Download App
Continue Your Journey in App
Find your dream home, receive real-time updates, and many more!
Location
Facts & Features
Rooms
Bedrooms & bathrooms
Bedrooms: 3
Bathrooms: 4
LivingRoom
Level: First
Area: 336.00 Square Feet
Dimensions: 21 x 16
FullBath
Level: First
Area: 48.00 Square Feet
Dimensions: 8 x 6
FullBath
Level: First
Area: 66.00 Square Feet
Dimensions: 11 x 6
FullBath
Level: First
Area: 88.00 Square Feet
Dimensions: 11 x 8
Kitchen
Level: First
Area: 264.00 Square Feet
Dimensions: 22 x 12
PrimaryBathroom
Level: Second
Area: 66.00 Square Feet
Dimensions: 11 x 6
UtilityRoom
Level: First
Area: 143.00 Square Feet
Dimensions: 13 x 11
Bedroom
Level: First
Area: 156.00 Square Feet
Dimensions: 13 x 12
Laundry
Level: First
Area: 36.00 Square Feet
Dimensions: 6 x 6
Bedroom
Level: First
Area: 156.00 Square Feet
Dimensions: 13 x 12
LivingRoom
Level: First
Area: 264.00 Square Feet
Dimensions: 22 x 12
DiningRoom
Level: First
Area: 299.00 Square Feet
Dimensions: 23 x 13
PrimaryBedroom
Level: Second
Area: 272.00 Square Feet
Dimensions: 16 x 17
Interior
Interior Features
Eat In Kitchen, Granite Counters, Kitchen Island, Cable Tv
Flooring
Hardwood
Cooling
Central Air, Ceiling Fans, Electric
Heating
Central, Electric
Appliances
Electric Cooktop, Electric Oven, Electric Range
Sewer
Aerobic Septic
Construction
Year Built
Year Built: 1980
Home type
Single Family Residence
Roof
Composition
Construction Materials
Brick
Foundation Details
Pillar Post Pier
Utilities & Energy
Water Source
Community Coop
Laundry Features
Electric Dryer Hookup
Utilities
Septic Available, Water Available, Cable Available
Fireplace Features
Masonry, Wood Burning
Parking Features
Additional Parking, Detached Carport, Rv Carport, Rv Access Parking
Pool Features
None
Other Features
Lot Features
Waterfront
Patio And Porch Features
Covered
Subdivision Name
Weir Park
Price History
| Date | Event | Price |
|---|---|---|
03/06/2026 Source: | Price Increased | $375,000 +2.74% $131/sqft |
03/06/2026 Source: | Price Decreased | $365,000 -8.52% $128/sqft |
08/29/2025 Source: | Price Decreased | $399,000 -6.12% $139/sqft |
06/12/2025 Source: | Price Increased | $425,000 +6.52% $148/sqft |
03/21/2025 Source: | Listed for Sale | $399,000 -11.23% $139/sqft |

Show more
Nearby Homes

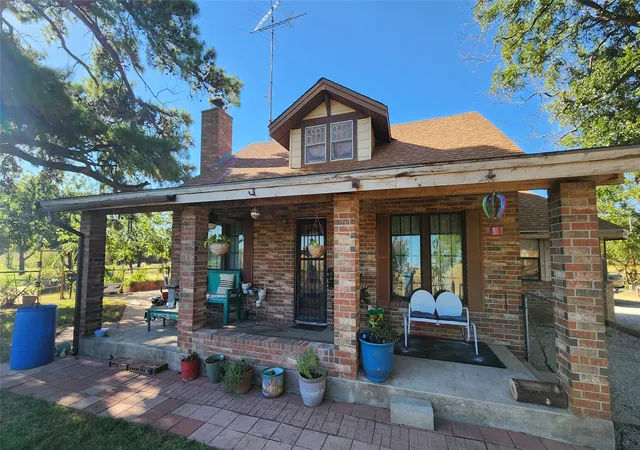
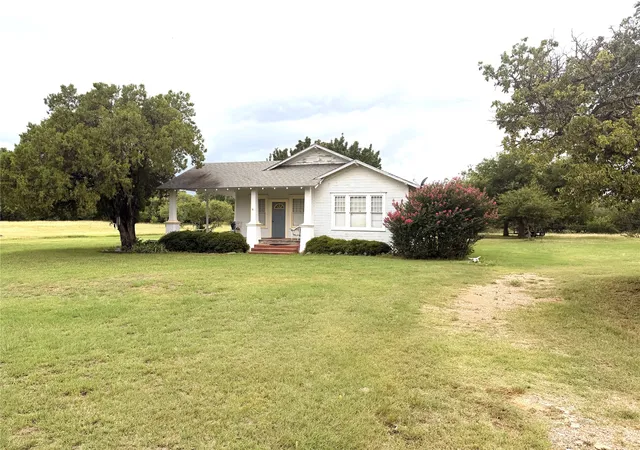
Find Homes by Property Features in Eastland, TX

Based on information from the North Texas Real Estate Information Systems, Inc., through Oct 11, 2026, 10:15AM. Information is provided exclusively for consumers’ personal, non-commercial use. It may not be used for any purpose other than to identify prospective properties consumers may be interested in purchasing. Data is deemed reliable but is not guaranteed accurate. This website may not include listings or property addresses of sellers who have directed their listing brokers to withhold their listing or their property address from display on the Internet. ©2026 North Texas Real Estate Information Systems, Inc. All Rights Reserved.
 Advertising Broker: Michelle Brecker | Pathway To Home Realty