- Overview
- Description
- Property Details
- Location
- Facts & Features
- Getting Around
- Nearby Homes



$479,900
Monthly Est:$2,389
 3 Beds
 3 Baths
3 full baths
 2,385sqft
215 Founders Blvd, Central, SC 29630
$479,900
$2,389/moEst:
Get Pre-Approved
Single Family Residence
Built in 2024
$-- HOA
0.21 acre lot
$201/sq.ft
Description
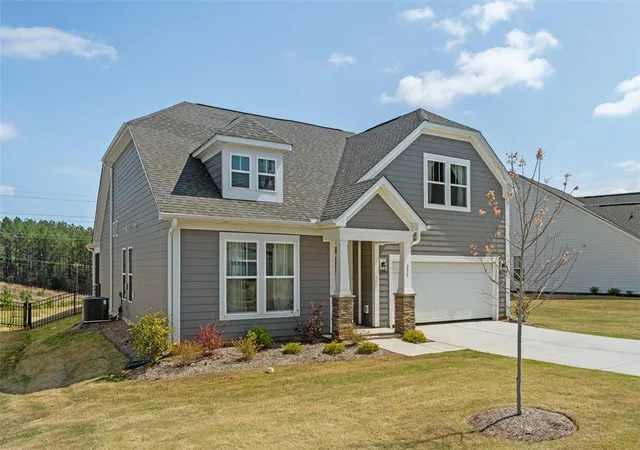
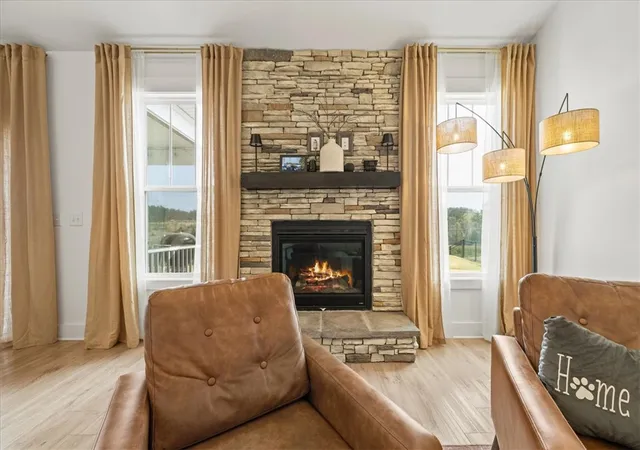
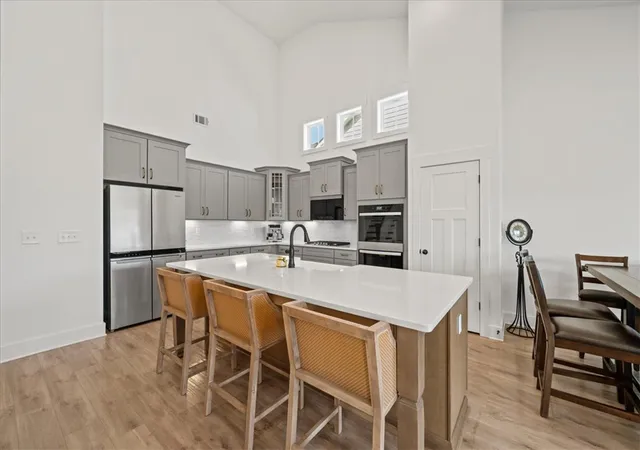
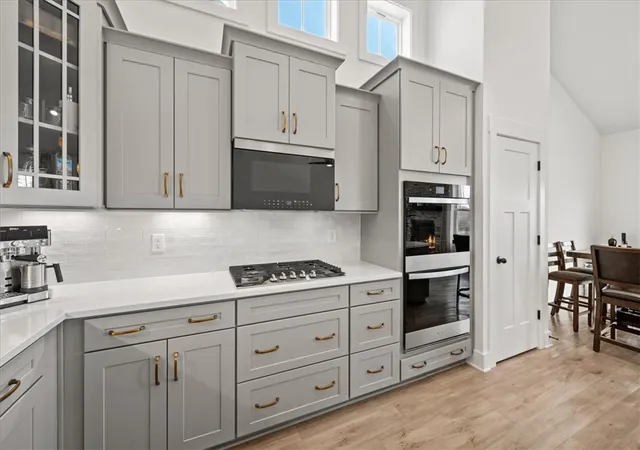
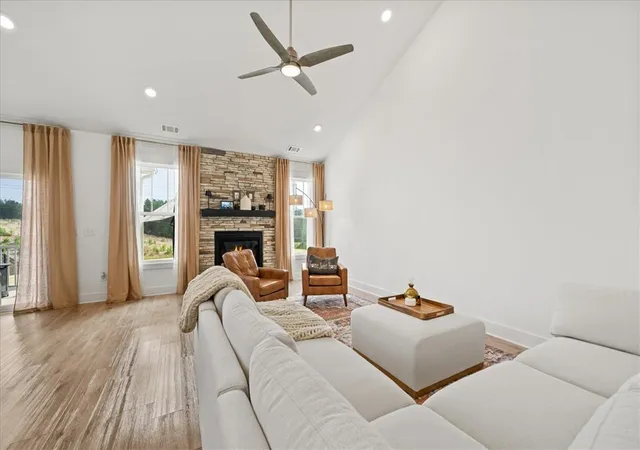
**Seller is offering $3,000 toward closing costs or a rate buy-down with an acceptable offer** Like new 3 bedroom, 3-bath home with a bonus room. This charming home features an open floor plan, soaring ceilings, and beautiful cabinetry throughout. The main living area is filled with natural light and anchored by a stunning floor-to-ceiling stone gas fireplace, creating a warm and inviting focal point. The chef's kitchen, with smart-technology appliances, opens seamlessly to the living area and features a large center island with bar seating, double ovens, and a gas range—perfect for everyday living and entertaining. Just off the main space, a spacious screened porch overlooks the fenced backyard, offering an easy indoor-outdoor lifestyle. The main level includes two bedrooms and two full baths, with the primary suite privately situated at the rear of the home. It features a large walk-in closet and an oversized walk-in shower with dual shower heads. A completely separate dining room showcases a coffered ceiling and offers a long, elegant layout ideal for hosting larger gatherings and holiday meals. Upstairs, you’ll find a third bedroom, full bath, and a generous bonus room perfect for guests, a media room, home office, or additional flex space. Located in The Grange, one of Clemson’s newer communities, this neighborhood offers Craftsman-style homes, attractive streetscapes, and low-maintenance living with lawn care included. Conveniently located just off Hwy 123, you’re minutes to shopping and dining, and approximately 3.5 miles to Clemson University, as well as close to Lake Hartwell and Lake Keowee. Zoned for Clemson Elementary, this home delivers style, function, and a prime location all in one.
- Houzeo last checked: 1 minute ago
- Listing updated: September 6, 2026 at 5:14 am
- Listing Provided by: Melanie Dietterick (864) 723-6164 DRE #45567 | Howard Hanna Allen Tate - Lake Keowee Seneca (864) 882-1166
- Source: Western Upstate MLS-SC | MLS#: 20299422

Property Details
Status
Active
Type
Single Family Residence
No. of Stories
2
County
City
Neighborhood
--
Year Built
2024
HOA Fees
-
Finished Area
2,385 sqft
Lot Size
0.21 acre lot
Basement Area
- sqft
MLS Name
Western Upstate MLS
MLS Number
20299422
MLS Status
Active
Days on Market
208
Cumulative Days on Market
156

Continue Your Journey in App
Find your dream home, receive real-time updates, and many more!
Continue Your Journey in App
Find your dream home, receive real-time updates, and many more!
Location
Facts & Features
Rooms
Bedrooms & bathrooms
Bedrooms: 3
Bathrooms: 3
Garage
Level: Main
Area: 361.00 Square Feet
Dimensions: 19x19
BonusRoom
Level: Upper
Area: 247.00 Square Feet
Dimensions: 13x19
Bedroom3
Level: Upper
Area: 156.00 Square Feet
Dimensions: 13x12
Bedroom2
Level: Main
Area: 144.00 Square Feet
Dimensions: 12x12
PrimaryBedroom
Level: Main
Area: 273.00 Square Feet
Dimensions: 13x21
DiningRoom
Level: Main
Area: 220.00 Square Feet
Dimensions: 20x11
BreakfastRoomNook
Level: Main
Area: 165.00 Square Feet
Dimensions: 15x11
Kitchen
Level: Main
Area: 225.00 Square Feet
Dimensions: 15x15
LivingRoom
Level: Main
Area: 378.00 Square Feet
Dimensions: 14x27
Interior
Cooling
Central Air, Electric
Flooring
Carpet, Luxury Vinyl Plank
Sewer
Public Sewer
Exterior Features
Fence, Sprinkler Irrigation
Window Features
Tilt In Windows
Heating
Natural Gas
Appliances
Double Oven, Dryer, Dishwasher, Electric Water Heater, Gas Cooktop, Disposal, Refrigerator
Interior Features
Tray Ceilings, Ceiling Fans, Dual Sinks, Entrance Foyer, High Ceilings, Bath In Primary Bedroom, Main Level Primary, Smooth Ceilings, Shower Only, Cable Tv, Vaulted Ceilings, Walk In Closets, Breakfast Area
Construction
Year Built
Year Built: 2024
Home type
Single Family Residence
Roof
Architectural, Shingle
Architectural Style
Craftsman
Construction Materials
Masonite, Stone
Foundation Details
Slab
Utilities & Energy
Utilities
Cable Available
Basement
None
Water Source
Public
Parking Features
Attached, Garage, Driveway
Fireplace Features
Gas, Option
Other Features
Lot Features
City Lot, Gentle Sloping, Subdivision, Sloped
Subdivision Name
The Grange
Community Features
Common Grounds Area, Playground, Sidewalks
Patio And Porch Features
Porch, Screened
Price History
| Date | Event | Price |
|---|---|---|
08/24/2026 Source: | Price Decreased | $479,900 -3.05% $201/sqft |
04/30/2026 Source: | Price Increased | $495,000 +3.15% $208/sqft |
04/02/2026 Source: | Listed for Sale | $479,900 -6.82% $201/sqft |
04/02/2026 Source: | Price Increased | $515,000 +5.97% $216/sqft |
07/19/2024 Source: | Sold | $485,990 $204/sqft |

Nearby Homes







Find Homes by Property Features in Central, SC
Nearby New Homes For Sale
Nearby Pre-Owned Homes For Sale

Based on information from the Western Upstate MLS through Oct 28, 2026, 12:00PM. This information is deemed reliable, but not guaranteed. Neither the Western Upstate Association of REALTORS® Inc. or the Western Upstate MLS of South Carolina Inc., nor the listing broker, nor their agents are responsible for the accuracy of the information. The buyer is responsible for verifying all information. This information is provided by the Western Upstate Association of REALTORS® Inc. and the Western Upstate MLS of South Carolina Inc. for use by its members and is not intended for the use for any other purpose. The data relating to real estate for sale on this website comes in part from the Broker Reciprocity Program of the Western Upstate Association of REALTORS® Inc. and the Western Upstate MLS of South Carolina Inc. © 2026 Western Upstate MLS of South Carolina Inc. All Rights Reserved.
 Advertising Broker: Nicholas Huscroft | Chosen Realty
