
- Overview
- Description
- Property Details
- Location
- Facts & Features
- Getting Around
- Nearby Homes
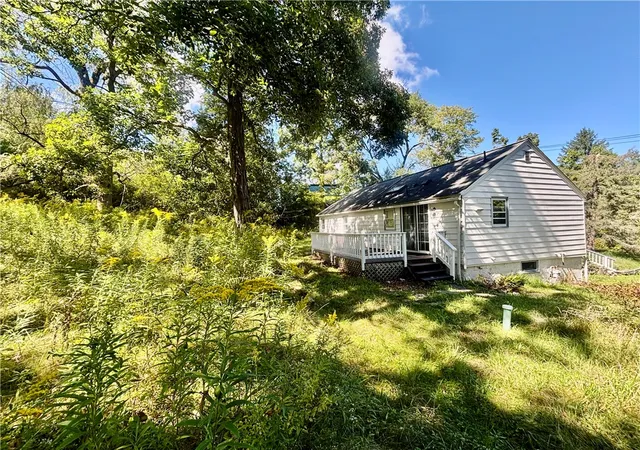

Street View
$299,900
Monthly Est:$1,493
 2 Beds
 1 Bath
1 full bath
 961sqft
215 King Rd E, Ithaca, NY 14850
$299,900
$1,493/moEst:
Get Pre-Approved
Single Family Residence
Built in 1955
$-- HOA
0.41 acre lot
$312/sq.ft
Description
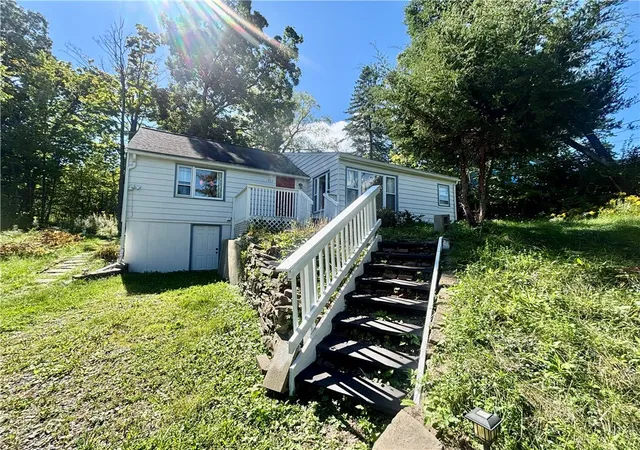
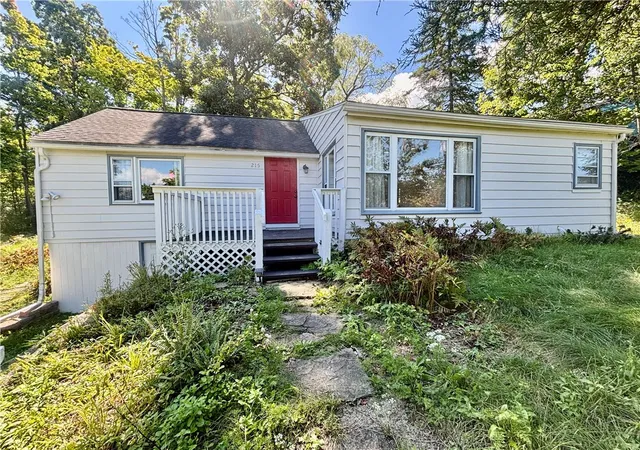
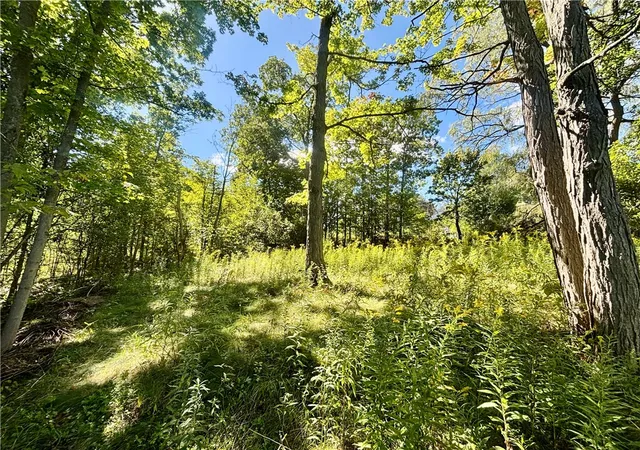
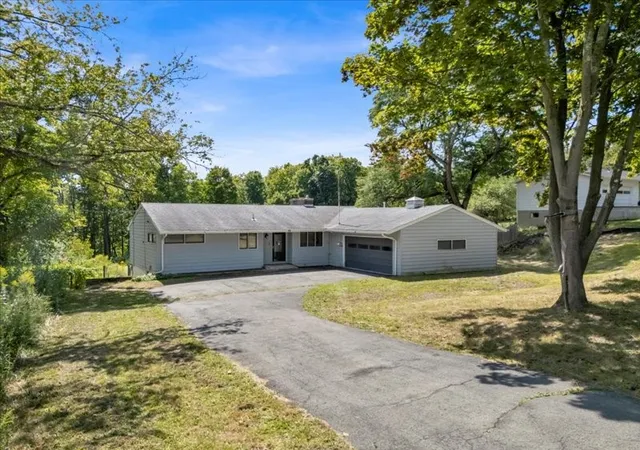
Tucked back from the road on a private lot, this inviting two-bedroom ranch has a comfortable layout, abundant natural light, and numerous updates. The home features a spacious primary bedroom, large windows, and beautiful hardwood flooring throughout the living room, dining room, and kitchen. The kitchen includes stylish cabinetry, granite countertops, a dishwasher, gas stove, refrigerator and updated sink and fixtures. Sliding glass doors open to a generously sized deck overlooking the private yard. Perfect for family gatherings and relaxing nights.
The bathroom has been refreshed with a new vanity, lighting, and Pergo flooring. A skylight for additional lighting. Improvements include new subflooring, bedroom carpeting, updated drywall and baseboards, exterior painting, new stair railings, and a refreshed front porch.
Major renovations completed in 2014 included a new roof, spray-foam insulation, electrical wiring, and lighting in the kitchen, dining room, and living room. Steel vertical beams were also installed to reinforce the rear basement wall. Exterior drainage improvements were added to help direct water away from the home.
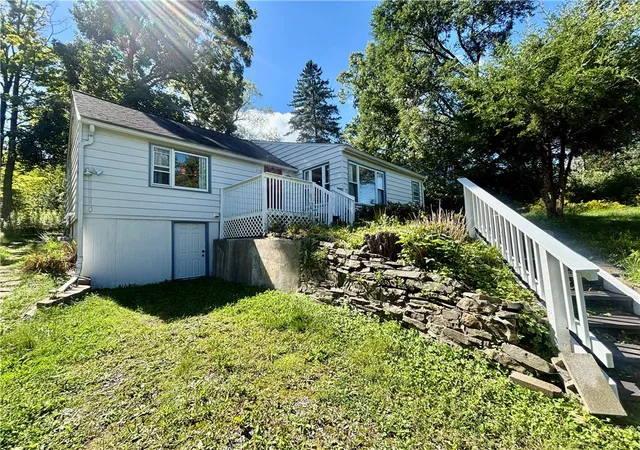
Further updates include a sump pump installed in the crawlspace in 2016, a new hot-water heater in 2018, and connection to the municipal sewer system in November 2018. The former septic tank was filled, and new gravel was added to the driveway in March 2019. Basement is full with walkout accessibility.
With its private setting, attractive updates, hardwood floors, and spacious outdoor area, this Ithaca ranch is a welcoming place to call yours.
Important points to mention ,5-minute drive to Ithaca College.12-minute drive to Cornell University- 12-minute drive to Downtown Ithaca 4-minute drive to beautiful Buttermilk Falls
Great investment for student housing.
- Houzeo last checked: 5 hours ago
- Listing updated: October 7, 2026 at 10:00 pm
- Listing Provided by: Lynette A. Wilson (315) 664-0026 DRE #37WI0985141 | L Wilson Realty (315) 664-0026
- Source: New York State Alliance of MLSs, Buffalo-NY | MLS#: R1714956

Property Details
Status
Active
Type
Single Family Residence
No. of Stories
1
County
City
Neighborhood
--
Year Built
1955
HOA Fees
-
Finished Area
961 sqft
Lot Size
0.41 acre lot
Basement Area
- sqft
MLS Name
New York State Alliance of MLSs, Buffalo
MLS Number
R1714956
MLS Status
Active
Days on Market
48

Continue Your Journey in App
Find your dream home, receive real-time updates, and many more!
Continue Your Journey in App
Find your dream home, receive real-time updates, and many more!
Location
Facts & Features
Rooms
Bedrooms & bathrooms
Bedrooms: 2
Bathroom: 1
Interior
Sewer
Connected
Flooring
Carpet, Hardwood, Other, See Remarks, Varies
Heating
Gas, Forced Air
Appliances
Gas Oven, Gas Range, Gas Water Heater
Window Features
Skylights
Exterior Features
Deck, Gravel Driveway
Interior Features
Entrance Foyer, Eat In Kitchen, Separate Formal Living Room, Granite Counters, Kitchen Island, Skylights, Bedroom On Main Level, Main Level Primary
Construction
Year Built
Year Built: 1955
Home type
Single Family Residence
Architectural Style
Ranch
Construction Materials
Aluminum Siding, Spray Foam Insulation
Foundation Details
Block, Stone
Property Condition
Resale
Roof
Asphalt
Utilities & Energy
Basement
Full, Walk Out Access
Water Source
Connected, Public
Security Features
Radon Mitigation System
Utilities
Cable Available, High Speed Internet Available, Sewer Connected, Water Connected
Laundry Features
In Basement
Electric
Circuit Breakers
Parking Features
No Garage
Other Features
Subdivision Name
Section 45
Lot Features
Rectangular, Rectangular Lot, Wooded
Community Features
Trails Paths
Patio And Porch Features
Deck, Open, Porch
Price History
| Date | Event | Price |
|---|---|---|
09/18/2026 Source: | Listed for Sale | $299,900 $312/sqft |
09/18/2026 Source: | Off Market | $299,900 $312/sqft |

Nearby Homes
Find Homes by Property Features in Ithaca, NY

Based on data from the New York State Alliance of MLSs (CNYIS, Inc., UNYREIS and WNYREIS) through Nov 06, 2026, 09:30AM.. All information is provided exclusively for consumers’ personal, non-commercial use. It may not be used for any purpose other than to identify prospective properties consumers may be interested in purchasing. The data is deemed reliable by is not guaranteed accurate by the MLS. This website may not include listings or property addresses of sellers who have directed their listing brokers to withhold their listing or their property address from display on the Internet. All information provided is deemed reliable but is not guaranteed and should be independently verified. © 2026 the New York State Alliance of MLSs. All Rights Reserved.
 Advertising Broker: Derek Greene | The Greene Realty Group
