
- Overview
- Description
- Property Details
- Location
- Facts & Features
- Getting Around
- Nearby Homes


Street View
$369,000
Monthly Est:$1,837
 3 Beds
 2 Baths
2 full baths
 1,404sqft
360 Halseyville Rd, Ithaca, NY 14850
$369,000
$1,837/moEst:
Get Pre-Approved
Single Family Residence
Built in 2014
$-- HOA
2 acres lot
$263/sq.ft
Description
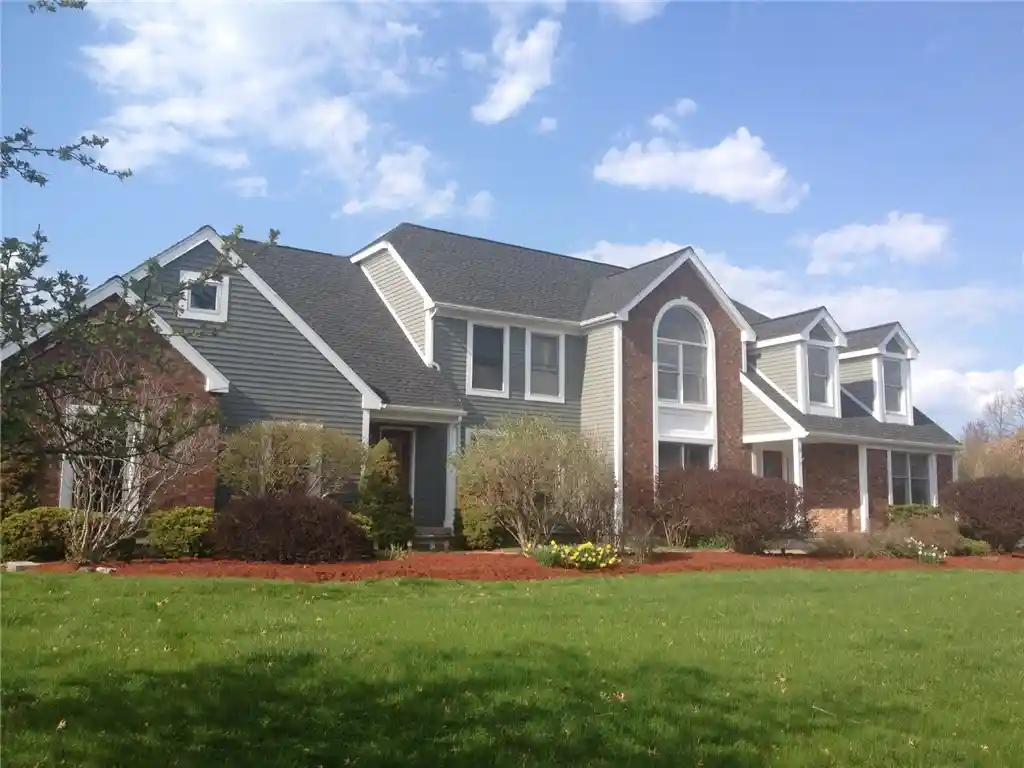
Experience the perfect combination of peaceful country living, comfortable interiors, and exceptional
versatility with this beautiful property nestled among the rolling hills of Ithaca, NY! Offering scenic
countryside views, expansive outdoor space, and multiple outbuildings, this unique property provides an
outstanding opportunity for those seeking privacy, functionality, and room to enjoy their favorite hobbies.
Step inside to discover a welcoming interior featuring a spacious living room with abundant natural light,
comfortable bedrooms, and a thoughtfully designed layout. The kitchen showcases beautiful natural wood
cabinetry, generous counter space, a center island, stainless steel appliances, and attractive tile flooring.
The adjoining dining area provides an inviting space for everyday meals and entertaining. Additional
interior highlights include ceiling fans, ample closet space, and well-appointed bathrooms, including a
spacious bathroom with a double-sink vanity.
What truly sets this property apart is its impressive collection of outbuildings and outdoor amenities! The
substantial detached four-bay garage features a durable metal roof, concrete flooring, multiple overhead
doors, and generous space for vehicles, equipment, recreational toys, or workshop activities. A separate
building provides additional flexible space for storage, hobbies, a workshop, or recreational use. An
additional barn-style structure with individual stalls offers exciting possibilities for animal care, agricultural
interests, or other outdoor pursuits.
The expansive grounds feature fenced areas, a paved driveway, open green space, and picturesque views
of the surrounding countryside. Whether you envision gardening, outdoor recreation, hobby farming, or
simply enjoying the peaceful natural setting, this property offers the flexibility to bring your vision to life.
Enjoy the tranquility of rural living while remaining conveniently located near downtown Ithaca, Cornell
University, shopping, dining, and the renowned Finger Lakes region. With its combination of comfortable
living space, extensive outbuildings, and beautiful surroundings.
- Houzeo last checked: 2 hours ago
- Listing updated: October 29, 2026 at 3:06 pm
- Listing Provided by: Derek Greene (888) 278-5840 DRE #10371200613 | The Greene Realty Group (888) 278-5840
- Source: New York State Alliance of MLSs, Buffalo-NY | MLS#: B1725619

Property Details
Status
Active
Type
Single Family Residence
No. of Stories
1
County
City
Neighborhood
--
Year Built
2014
HOA Fees
-
Finished Area
1,404 sqft
Lot Size
2 acres lot
Basement Area
- sqft
MLS Name
New York State Alliance of MLSs, Buffalo
MLS Number
B1725619
MLS Status
Active
Days on Market
1

Continue Your Journey in App
Find your dream home, receive real-time updates, and many more!
Continue Your Journey in App
Find your dream home, receive real-time updates, and many more!
Location
Facts & Features
Rooms
Bedrooms & bathrooms
Bedrooms: 3
Bathrooms: 2
Interior
Appliances
Dishwasher, Gas Water Heater
Sewer
Septic Tank
Exterior Features
Blacktop Driveway, Propane Tank Owned
Heating
Gas, Forced Air
Flooring
Carpet, Tile, Varies
Interior Features
Breakfast Bar, Separate Formal Living Room, Kitchen Island, Bedroom On Main Level
Construction
Year Built
Year Built: 2014
Home type
Single Family Residence
Roof
Architectural, Shingle
Foundation Details
Block, Slab
Architectural Style
Ranch
Property Condition
Resale
Construction Materials
Attic Crawl Hatchways Insulated, Vinyl Siding
Utilities & Energy
Utilities
Water Available
Water Source
Not Connected, Public
Basement
Crawl Space
Laundry Features
Main Level
Parking Features
Detached, Garage, Storage, Workshop In Garage
Other Features
Subdivision Name
Iradell Road
Lot Features
Agricultural, Rectangular, Rectangular Lot
Price History
| Date | Event | Price |
|---|---|---|
10/29/2026 Source: | Listed for Sale | $369,000 $263/sqft |

Nearby Homes

Find Homes by Property Features in Ithaca, NY

Based on data from the New York State Alliance of MLSs (CNYIS, Inc., UNYREIS and WNYREIS) through Oct 29, 2026, 02:15PM.. All information is provided exclusively for consumers’ personal, non-commercial use. It may not be used for any purpose other than to identify prospective properties consumers may be interested in purchasing. The data is deemed reliable by is not guaranteed accurate by the MLS. This website may not include listings or property addresses of sellers who have directed their listing brokers to withhold their listing or their property address from display on the Internet. All information provided is deemed reliable but is not guaranteed and should be independently verified. © 2026 the New York State Alliance of MLSs. All Rights Reserved.
 Advertising Broker: Derek Greene | The Greene Realty Group
