- Overview
- Description
- Property Details
- Location
- Facts & Features
- Getting Around
- Nearby Homes
 No HOA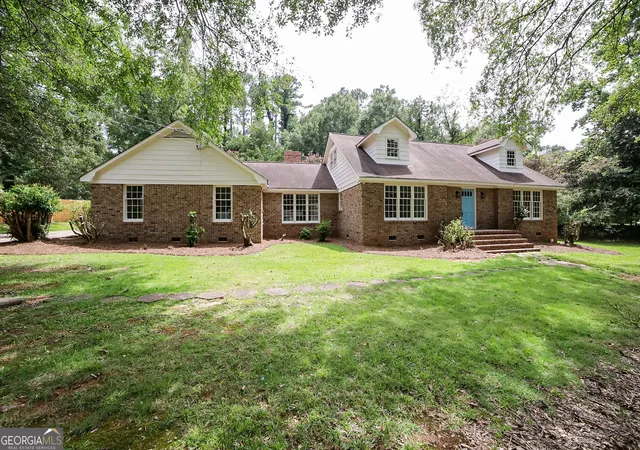

Street View
$515,000
Monthly Est:$2,563
 6 Beds
 3 Baths
3 full baths
 3,273sqft
215 Lenox Rd, Athens, GA 30606
$515,000
$2,563/moEst:
Get Pre-Approved
Single Family Residence
Built in 1974
$-- HOA
25,700.4 sqft lot
$157/sq.ft
Description
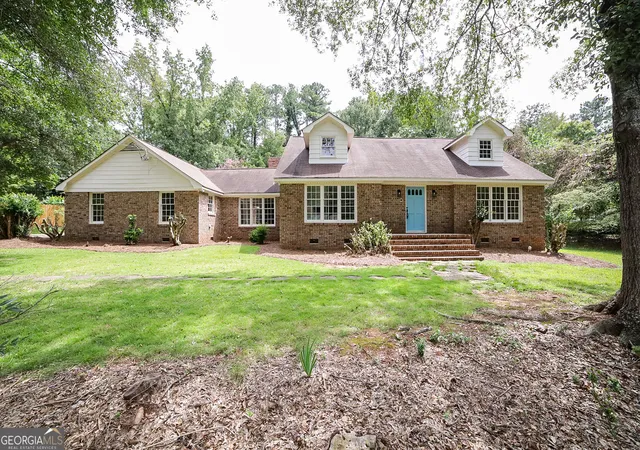
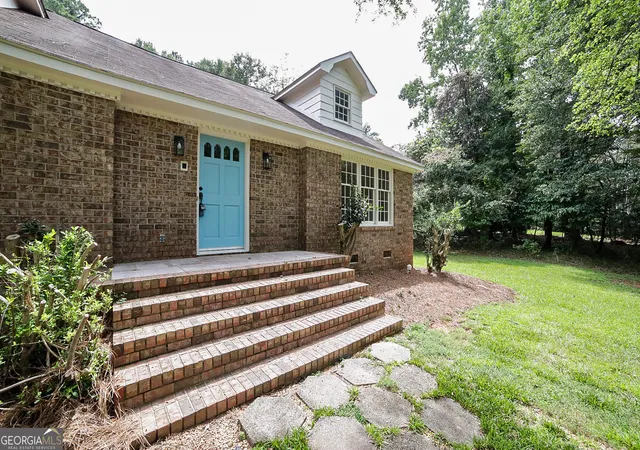
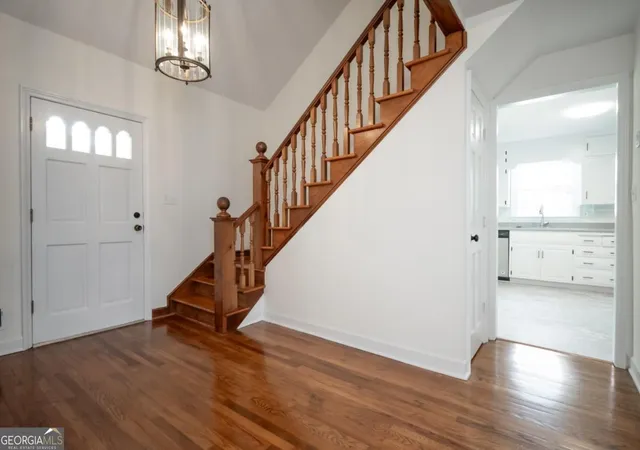
Welcome to this beautifully updated, move-in ready all-brick home nestled in the highly sought-after Kingswood community. Timeless traditional style meets fresh, modern updates throughout this stately residence. A gracious two-story foyer sets the tone, complemented by crown molding, gleaming hardwood floors, and fresh interior paint that create a bright, polished backdrop. Designed with both entertaining and everyday living in mind, the thoughtfully planned layout features multiple spacious living areas. The foyer flows into an inviting living room that connects seamlessly to the formal dining room, accented with custom dental molding-an elegant setting for memorable dinners and special gatherings. At the heart of the home, the centrally located kitchen offers abundant white cabinetry, generous counter space, updated flooring, and a functional appliance package. A sun-filled breakfast room provides the perfect spot for casual meals. Just beyond, the expansive great room showcases a charming masonry fireplace and is bathed in natural light from numerous windows and a French door leading to the backyard-creating a warm and welcoming space for relaxation or entertaining. With six generously sized bedrooms and three full bathrooms, there is room for everyone. The main-level primary suite features ample closet space and a fully renovated ensuite bath complete with a large tiled shower and dual-sink furniture-style vanity. Two additional bedrooms and an updated full bath round out the main floor. Upstairs, three more bedrooms offer new plush carpeting, spacious closets, and access to a third updated bath-ideal for guests, hobbies, or flexible bonus space. Enhancing comfort and efficiency, the home includes a newly installed upstairs heat pump HVAC system for energy-efficient, year-round climate control, along with a newer roof installed by Bone Dry Roofing. Outdoors, an oversized carport provides generous parking, while a private stone patio overlooks the fully fenced backyard-perfect for entertaining, pets, or peaceful evenings at home. Ideally located near UGA and Downtown Athens, this exceptional West Athens property offers convenience, comfort, and classic appeal-all in one remarkable package.
- Houzeo last checked: 1 minute ago
- Listing updated: August 22, 2026 at 5:07 am
- Listing Provided by: | LGM, LLC (706) 353-6131
- Source: Georgia MLS-GA | MLS#: 10700173

Property Details
Status
Active
Type
Single Family Residence
No. of Stories
-
County
City
Neighborhood
--
Year Built
1974
HOA Fees
-
Finished Area
3,273 sqft
Lot Size
25,700.4 sqft lot
Basement Area
- sqft
MLS Name
Georgia MLS
MLS Number
10700173
MLS Status
Active
Days on Market
224
Cumulative Days on Market
176

Continue Your Journey in App
Find your dream home, receive real-time updates, and many more!
Download App
Continue Your Journey in App
Find your dream home, receive real-time updates, and many more!
Location
Facts & Features
Rooms
Bedrooms & bathrooms
Bedrooms: 6
Bathrooms: 3
Interior
Sewer
Public Sewer
Cooling
Ceiling Fan(s), Central Air, Electric, Heat Pump
Flooring
Carpet, Hardwood, Tile
Appliances
Cooktop, Dishwasher, Microwave, Oven, Refrigerator
Heating
Central, Electric, Forced Air, Heat Pump
Interior Features
High Ceilings, Master On Main Level, Separate Shower, Split Bedroom Plan, Tile Bath, Entrance Foyer
Construction
Year Built
Year Built: 1974
Home type
Single Family Residence
Construction Materials
Brick
Architectural Style
Traditional
Property Condition
Resale
Roof
Composition
Utilities & Energy
Basement
Crawl Space
Parking Features
Guest, Carport, Storage, Attached, Off Street, Parking Pad, Kitchen Level
Water Source
Public
Fireplace Features
Living Room, Masonry
Utilities
Cable Available, Electricity Available, High Speed Internet, Natural Gas Available, Phone Available, Sewer Available, Sewer Connected, Underground Utilities, Water Available
Laundry Features
In Hall
Other Features
Vegetation
Grassed
Patio And Porch Features
Patio
Community Features
Near Public Transport, Walk To Schools, Near Shopping
Subdivision Name
Kingswood
Lot Features
Level
Price History
| Date | Event | Price |
|---|---|---|
08/22/2026 Source: | Price Decreased | $515,000 -1.90% $157/sqft |
06/15/2026 Source: | Price Decreased | $525,000 -4.46% $160/sqft |
05/07/2026 Source: | Price Decreased | $549,500 -4.02% $168/sqft |
05/01/2026 Source: | Price Decreased | $572,500 -0.87% $175/sqft |
04/08/2026 Source: | Price Decreased | $577,500 -1.70% $176/sqft |


Show more
Nearby Homes


Find Homes by Property Features in Athens, GA
Nearby New Homes For Sale
Nearby Pre-Owned Homes For Sale


Information Deemed Reliable But Not Guaranteed. © 2026 Georgia Multiple Listing Service. All Rights Reserved.
 Advertising Broker: Fred McGill | Simple Showing, Inc