- Overview
- Description
- Property Details
- Location
- Facts & Features
- Getting Around
- Nearby Homes

Street View
$258,800
Monthly Est:$1,288
 3 Beds
 2 Baths
2 full baths
 1,652sqft
215 Memorial Dr, Luling, TX 78648
$258,800
$1,288/moEst:
Get Pre-Approved
Single Family Residence
Built in 1973
$-- HOA
14,501.12 sqft lot
$157/sq.ft
Description
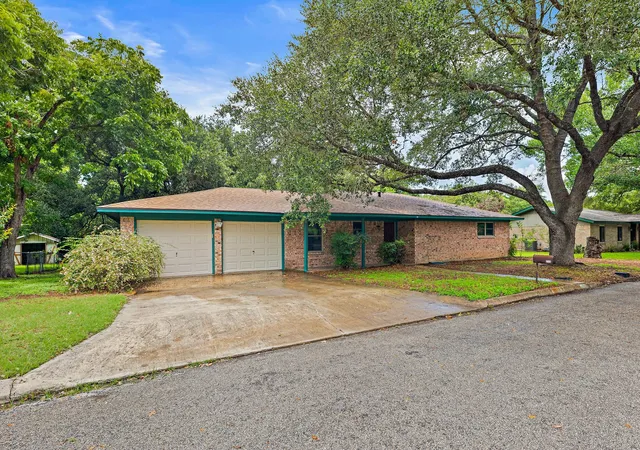
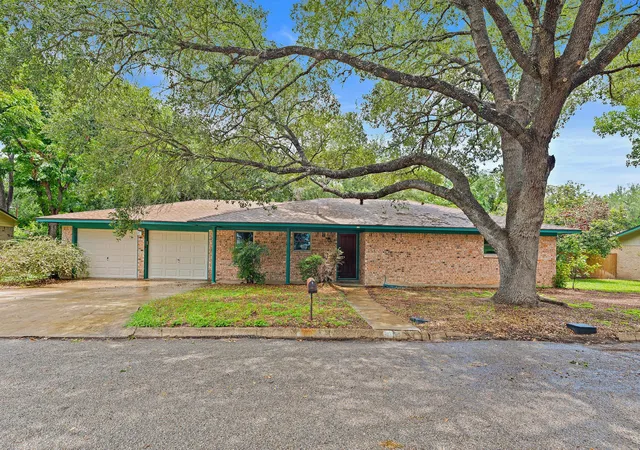
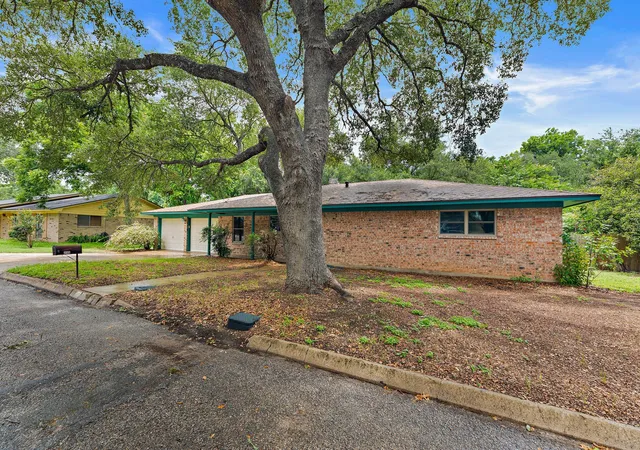
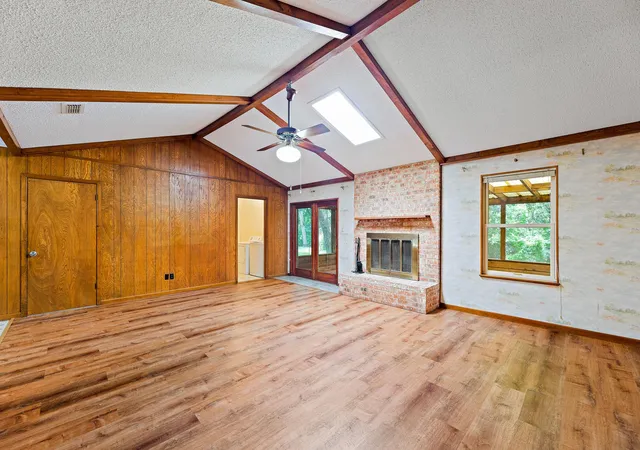
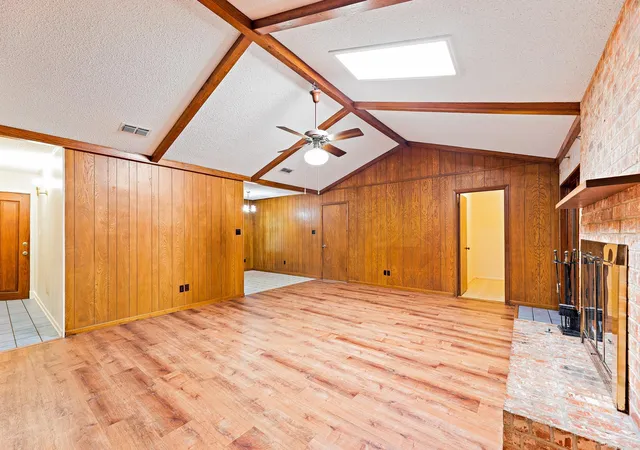
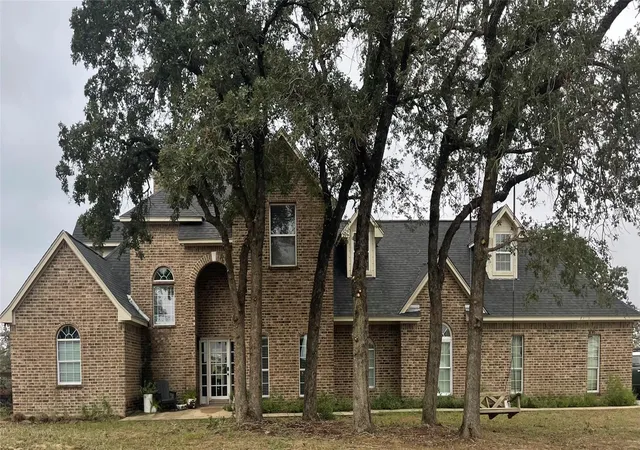
Discover an exceptional opportunity within Luling's coveted hospital district, where this meticulously maintained brick home awaits its new owners. Enjoy the comfort of central air and heat, alongside the aesthetic appeal and low maintenance offered by its four-sided brick construction. The expansive yard, spanning over a third of an acre, is a true oasis, featuring mature trees that provide abundant shade and a serene, wooded sanctuary perfect for nature lovers or aspiring gardeners. An enclosed, screened-in back porch offers extra living space overlooking the backyard oasis. Inside, this charming residence boasts 3 bedrooms and 2 full bathrooms, each generously proportioned and filled with natural light, creating an inviting atmosphere throughout. High-quality paneling adds a touch of classic sophistication, while fresh interior paint offers a pristine canvas for personal customization. The living area is a highlight, featuring vaulted ceilings and a cozy wood-burning fireplace with masonry details, ideal for relaxing evenings. The kitchen, equipped with a dishwasher, range hood, and refrigerator, provides a functional space for culinary endeavors. A dedicated utility room adds convenience. The attached two-car garage not only offers ample parking but also includes extra storage and a built-in workshop area, catering to hobbies and practical needs. Additionally, a useful, matching brick storage shed in the backyard provides further organizational space. This home is thoughtfully priced and comes with a recent complete roof replacement (October 2025), ensuring lasting value and peace of mind.
- Houzeo last checked: 11 minutes ago
- Listing updated: July 12, 2026 at 9:01 am
- Listing Provided by: Karen Bell (512) 304-0691 | Bell & Associates (830) 875-9081
- Source: Unlock MLS-TX | MLS#: 8649468

Property Details
Status
Active
Type
Single Family Residence
No. of Stories
-
County
City
Neighborhood
--
Year Built
1973
HOA Fees
-
Finished Area
1,652 sqft
Lot Size
14,501.12 sqft lot
Basement Area
- sqft
MLS Name
Unlock MLS
MLS Number
8649468
MLS Status
Active
Days on Market
90

Continue Your Journey in App
Find your dream home, receive real-time updates, and many more!
Download App
Continue Your Journey in App
Find your dream home, receive real-time updates, and many more!
Location
Facts & Features
Rooms
Bedrooms & bathrooms
Bedrooms: 3
Bathrooms: 2
Interior
Appliances
See Remarks
Heating
Central
Exterior Features
See Remarks
Cooling
Central Air
Flooring
Laminate
Sewer
Public Sewer
Interior Features
Ceiling Vaulted, Primary Bedroom On Main
Window Features
Insulated Windows
Construction
Year Built
Year Built: 1973
Home type
Single Family Residence
Roof
Composition
Construction Materials
Brick
Foundation Details
Slab
Property Condition
Resale
Utilities & Energy
Parking Features
Driveway, Garage, Private
Utilities
Electricity Connected, Sewer Connected, Water Connected
Fireplace Features
Family Room
Pool Features
None
Water Source
Public
Other Features
Lot Features
Level, Trees Large (over 40 Ft)
Subdivision Name
Edgar B Davis
Community Features
See Remarks
Disclosures
See Remarks
Patio And Porch Features
Enclosed, Front Porch, Screened
Price History
| Date | Event | Price |
|---|---|---|
07/12/2026 Source: | Listed for Sale | $258,800 $157/sqft |

Nearby Homes


Find Homes by Property Features in Luling, TX
Nearby New Homes For Sale
Nearby Pre-Owned Homes For Sale

Based on information submitted to the MLS GRID from Unlock MLS through Oct 10, 2026, 02:45PM. All information provided is deemed reliable but is not guaranteed and should be independently verified. Unlock MLS and its affiliates provide the MLS and all content therein “AS IS” and without any warranty, express or implied. All data is obtained from various sources and may not have been verified by broker or MLS GRID. Supplied Open House Information is subject to change without notice. All information should be independently reviewed and verified for accuracy. Properties may or may not be listed by the office/agent presenting the information. The information being provided is for consumers’ personal, non-commercial use. It may not be used for any purpose other than to identify prospective properties consumers may be interested in purchasing. © 2026 Unlock MLS. All Rights Reserved.
 Advertising Broker: Michelle Brecker | Pathway To Home Realty