- Overview
- Description
- Property Details
- Location
- Facts & Features
- Getting Around
- Nearby Homes



$1,500,000
Monthly Est:$7,466
 4 Beds
 4 Baths
3 full baths + 1 half bath
 3,811sqft
215 N Rivercrest Dr, Fort Worth, TX 76107
$1,500,000
$7,466/moEst:
Get Pre-Approved
Single Family Residence
Built in 1939
$-- HOA
0.35 acre lot
$394/sq.ft
Description
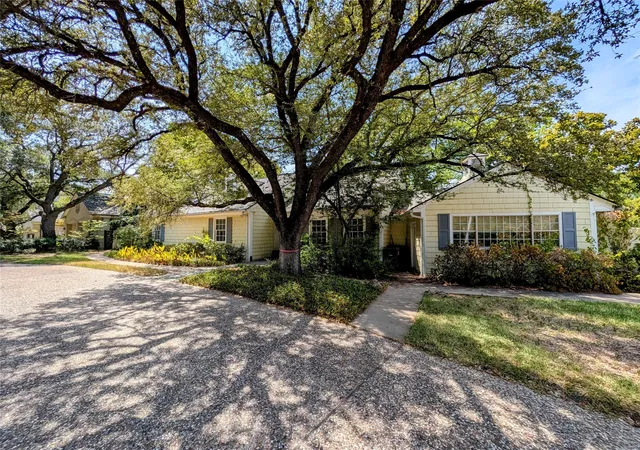
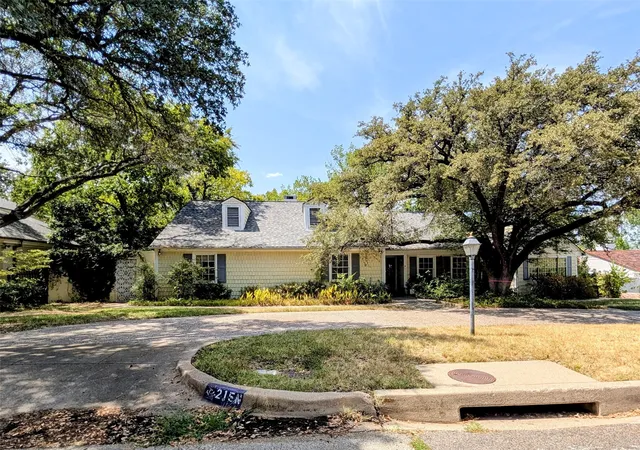
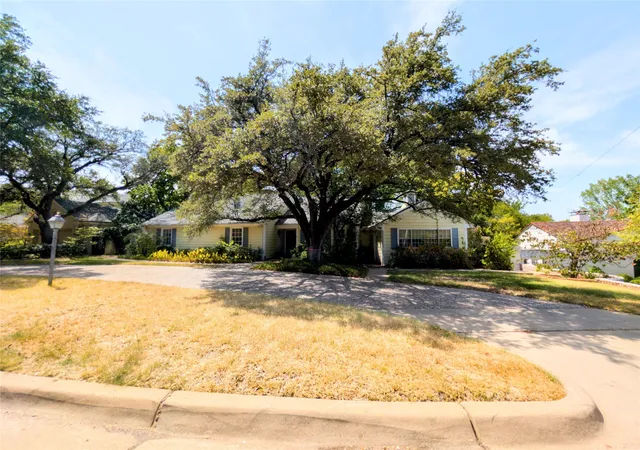
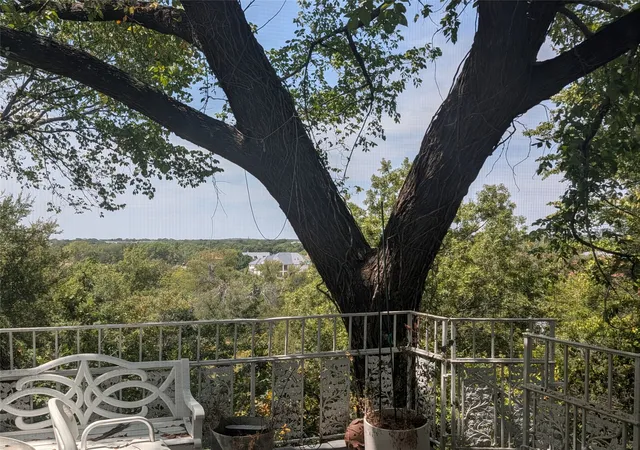
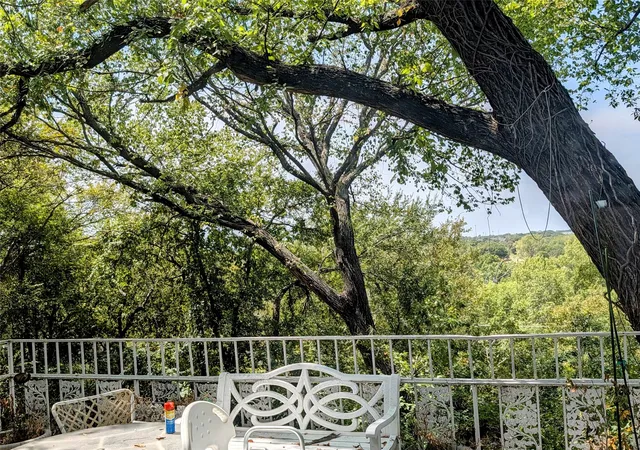
Rare opportunity on highly sought-after North Rivercrest Drive—where the location and views are the stars of the show! This approximately 3,800 sq. ft. home sits on a ridge with beautiful views that stretch for miles and offers tremendous potential for the buyer with vision. The main level features 3 bedrooms, a spacious kitchen, formal dining room, and a bar and sitting area perfect for entertaining. Step onto the back deck and take in the view overlooking the pool and surrounding landscape. The walkout lower level offers another large living area, bedroom, 2 bathrooms, an additional space with plenty of possibilities. Fair warning: this one needs more than fresh paint and new flooring! Bring your contractor, your imagination, and maybe a good pair of work boots. Renovate from top to bottom or explore the possibility of starting fresh and building something spectacular on this exceptional site. Located on a quiet cul-de-sac near historic River Crest Country Club. Property is being sold AS-IS.
- Houzeo last checked: 3 minutes ago
- Listing updated: October 30, 2026 at 1:39 am
- Listing Provided by: Kathy Deen (817) 994-1457 | eXp Realty, LLC (888) 519-7431
- Source: NTREIS MLS-TX | MLS#: 21367491

Property Details
Status
Active Under Contract
Type
Single Family Residence
No. of Stories
2
County
City
Neighborhood
Year Built
1939
HOA Fees
-
Finished Area
3,811 sqft
Lot Size
0.35 acre lot
Basement Area
- sqft
MLS Name
NTREIS MLS
MLS Number
21367491
MLS Status
ActiveUnderContract
Cumulative Days on Market
67

Continue Your Journey in App
Find your dream home, receive real-time updates, and many more!
Continue Your Journey in App
Find your dream home, receive real-time updates, and many more!
Location
Facts & Features
Rooms
Bedrooms & bathrooms
Bedrooms: 4
Bathrooms: 4
Den
Level: First
Area: 240.00 Square Feet
Dimensions: 16 x 15
DiningRoom
Level: First
Area: 195.00 Square Feet
Dimensions: 15 x 13
LivingRoom
Level: Second
Area: 285.00 Square Feet
Dimensions: 19 x 15
LivingRoom
Level: First
Area: 330.00 Square Feet
Dimensions: 22 x 15
PrimaryBedroom
Level: Second
Area: 168.00 Square Feet
Dimensions: 14 x 12
Bedroom
Level: First
Area: 182.00 Square Feet
Dimensions: 14 x 13
Bedroom
Level: First
Area: 195.00 Square Feet
Dimensions: 15 x 13
PrimaryBedroom
Level: First
Area: 195.00 Square Feet
Dimensions: 15 x 13
Kitchen
Level: First
Area: 240.00 Square Feet
Dimensions: 16 x 15
Interior
Appliances
Electric Cooktop, Electric Oven
Interior Features
Decorative Designer Lighting Fixtures, High Speed Internet, Kitchen Island
Sewer
Public Sewer
Window Features
Bay Windows, Window Coverings
Heating
Central, Natural Gas
Flooring
Carpet, Ceramic Tile, Wood
Exterior Features
Balcony
Cooling
Central Air, Ceiling Fans, Electric
Construction
Year Built
Year Built: 1939
Home type
Single Family Residence
Foundation Details
Slab
Property Condition
Resale
Roof
Composition
Construction Materials
Board And Batten Siding
Architectural Style
Traditional, Detached
Utilities & Energy
Laundry Features
In Kitchen
Pool Features
In Ground, Pool
Fireplace Features
Gas
Parking Features
Circular Driveway
Utilities
Electricity Connected, Natural Gas Available, Sewer Available, Separate Meters
Other Features
Lot Features
Cul De Sac, Landscaped, Subdivision, Sloped, Few Trees
Subdivision Name
Riverview Estates Add
Community Features
Clubhouse, Golf
Patio And Porch Features
Deck, Balcony
Price History
| Date | Event | Price |
|---|---|---|
10/29/2026 Source: | Contingent (Active Under Contract) | $1,500,000 $394/sqft |
08/23/2026 Source: | Listed for Sale | $1,500,000 $394/sqft |
09/04/2025 Source: | Off Market | $1,500,000 $394/sqft |
09/04/2025 Source: | Coming Soon | $1,500,000 $394/sqft |

Nearby Homes

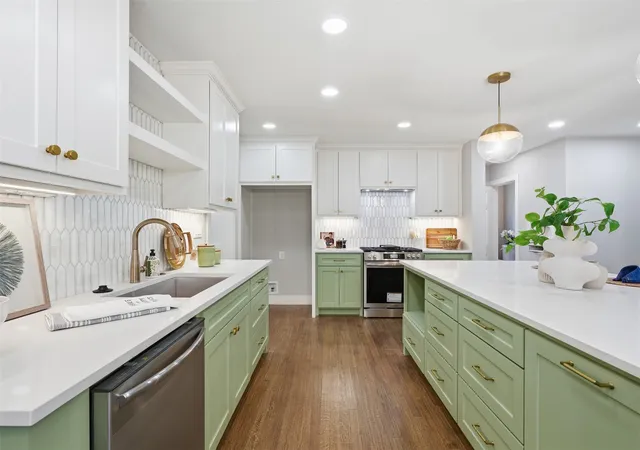

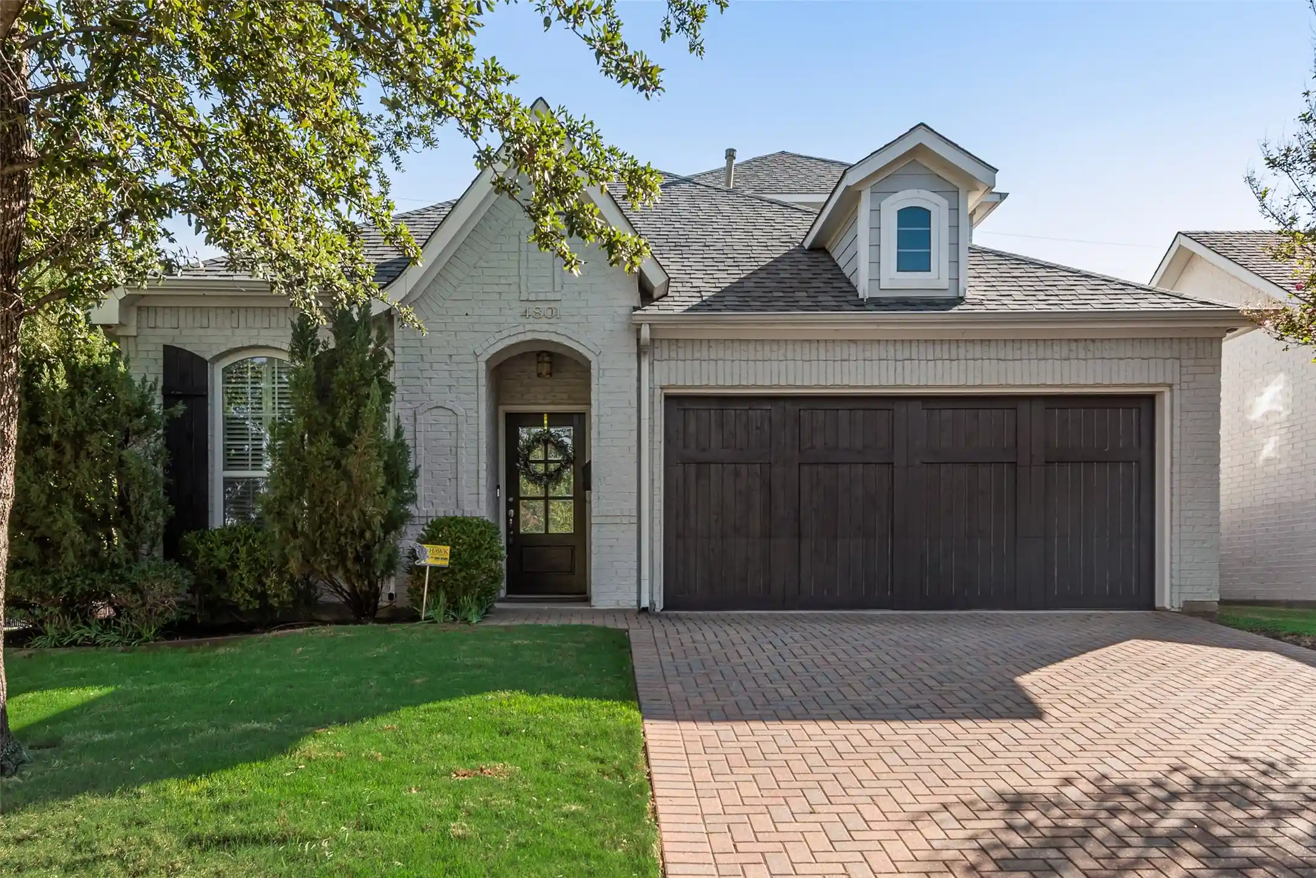

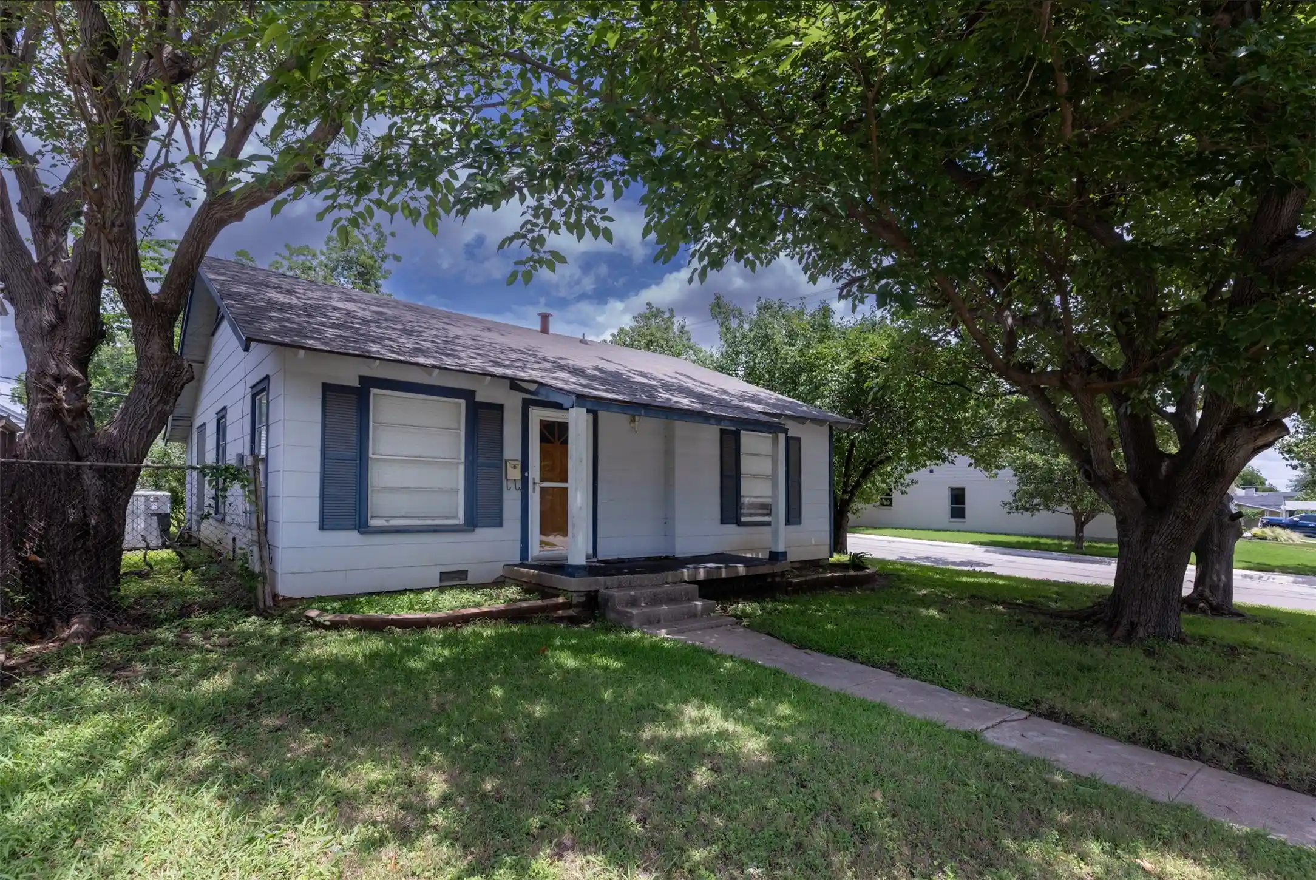
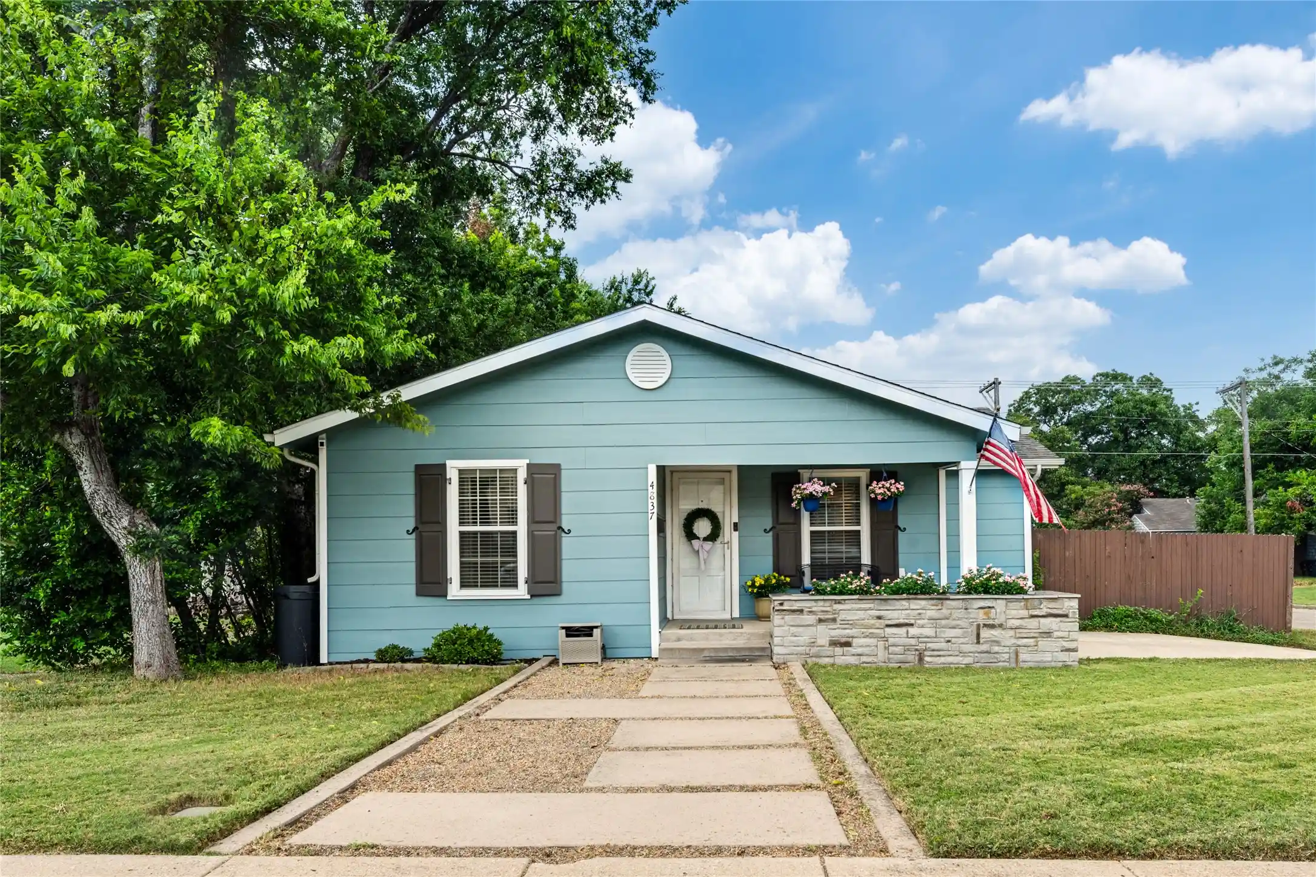
Find Homes by Property Features in Fort Worth, TX
Nearby New Homes For Sale

Based on information from the North Texas Real Estate Information Systems, Inc., through Oct 30, 2026, 02:45PM. Information is provided exclusively for consumers’ personal, non-commercial use. It may not be used for any purpose other than to identify prospective properties consumers may be interested in purchasing. Data is deemed reliable but is not guaranteed accurate. This website may not include listings or property addresses of sellers who have directed their listing brokers to withhold their listing or their property address from display on the Internet. ©2026 North Texas Real Estate Information Systems, Inc. All Rights Reserved.
 Advertising Broker: Michelle Brecker | Pathway To Home Realty
