- Overview
- Description
- Property Details
- Location
- Facts & Features
- Getting Around
- Nearby Homes

Street View
$1,599,000
Monthly Est:$7,959
 6 Beds
 7 Baths
6 full baths + 1 half bath
 5,000sqft
215 Prospect Ave, Highland Park, IL 60035
$1,599,000
$7,959/moEst:
Get Pre-Approved
Single Family Residence
Built in 1901
$-- HOA
-- sqft lot
$320/sq.ft
Description
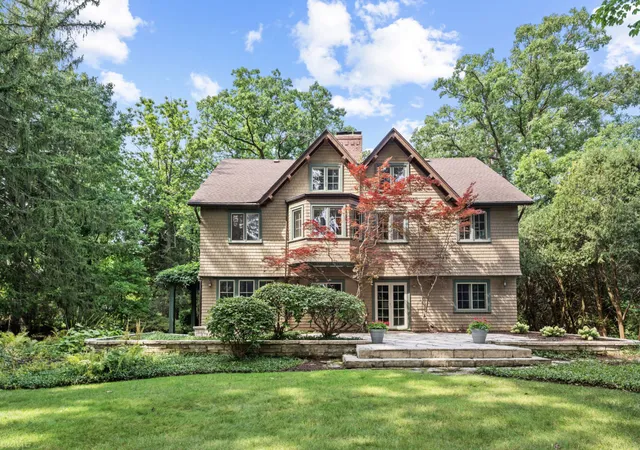
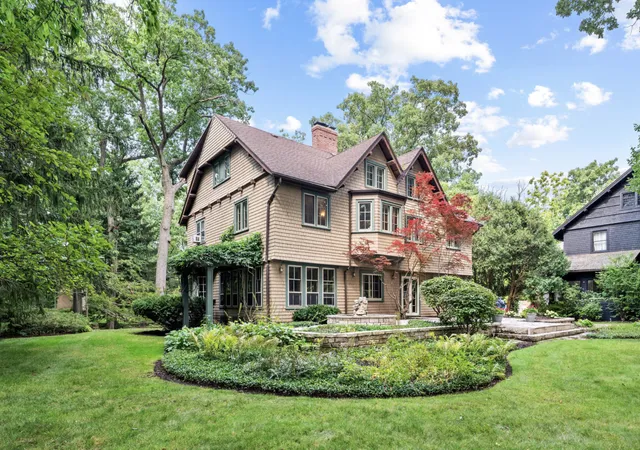
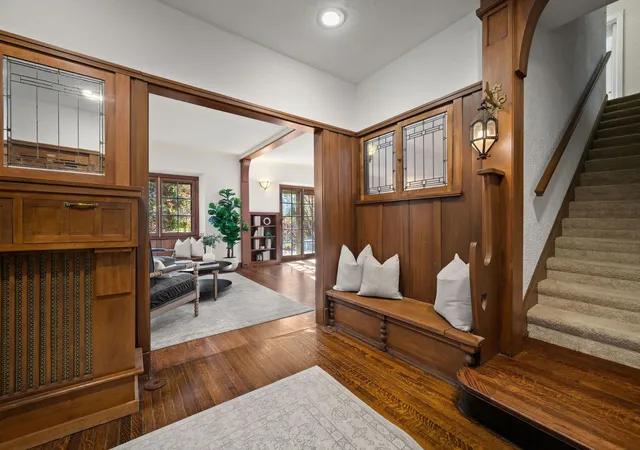
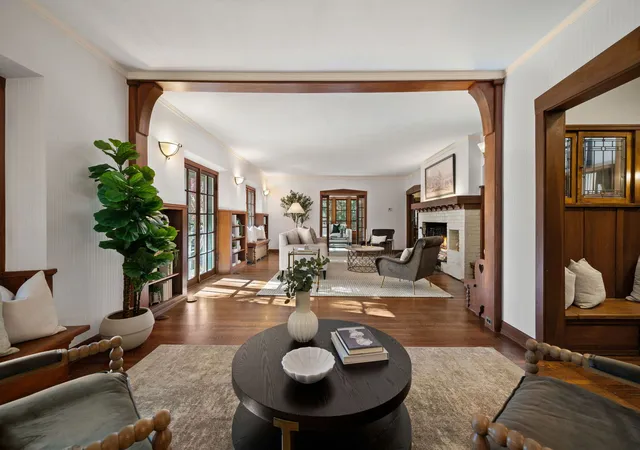
Just steps from downtown Highland Park's shops, restaurants, library, train, and close to Lake Michigan, Thornycote is a home where location and history come together beautifully. Designed in 1901 by renowned architect Howard Van Doren Shaw, this English Arts and Crafts residence is a remarkable expression of craftsmanship, proportion, and grace. Set on more than an acre of lush, landscaped grounds, Thornycote offers a rare sense of privacy while remaining connected to everything that makes Highland Park special. A handsome foyer sets the tone, introducing the home's elegant proportions, exceptional woodwork, and remarkable architectural integrity. Throughout, Shaw's thoughtful design is evident in the details, from the formal living room anchored by a commanding wood-burning fireplace to the expansive family room, which opens onto a generous terrace. The gracious dining room flows naturally into a bright sunroom, equally suited to morning coffee or evening conversation. A richly detailed library provides a quiet retreat, while the renovated kitchen brings modern function to the historic setting with custom cabinetry, a butler's pantry, coffee bar, and mudroom. An extra-wide staircase leads to the second floor, where the primary suite offers a private retreat with an adjoining sitting and dressing room, wood-burning fireplace, and spacious updated bath overlooking the grounds. Two additional bedrooms share a full bath and connect to a cozy sitting room ideal for reading or play. A second-floor laundry adds everyday convenience. The expansive third floor offers remarkable flexibility, with four bedrooms, two full baths, and a large bonus room that can adapt to whatever life requires, from playroom and home office to media lounge or studio. Beyond the main residence, a 1,600-square-foot coach house adds an extraordinary layer of possibility. With four garage bays, a two-bedroom suite, and a conference room overlooking dramatic ravine views framed by two stone bridges, it is a rare setting where work, creativity, and nature come together. And then there are the discoveries. A hidden speakeasy tucked behind a mirrored door. Secret gardens. Winding pathways made for wandering. At Thornycote, the experience extends well beyond the architecture. More than a residence, Thornycote is a singular piece of Highland Park history, where Howard Van Doren Shaw's artistry remains very much alive.
- Houzeo last checked: 3 hours ago
- Listing updated: October 15, 2026 at 11:19 am
- Listing Provided by: Keith Goad (773) 750-5201 | Berkshire Hathaway HomeServices Chicago (312) 944-8900
- Source: MRED MLS-IL | MLS#: 12733085

Property Details
Status
Active
Type
Single Family Residence
No. of Stories
-
County
City
Neighborhood
--
Year Built
1901
HOA Fees
-
Finished Area
5,000 sqft
Lot Size
-- sqft lot
Basement Area
- sqft
MLS Name
MRED MLS
MLS Number
12733085
MLS Status
Active

Continue Your Journey in App
Find your dream home, receive real-time updates, and many more!
Continue Your Journey in App
Find your dream home, receive real-time updates, and many more!
Location
Facts & Features
Rooms
Bedrooms & bathrooms
Bedrooms: 6
Bathrooms: 7
Bedroom 5
Level: Third
Area: 140.00 Square Feet
Dimensions: 10X14
Bedroom 6
Level: Third
Area: 100.00 Square Feet
Dimensions: 10X10
Eating Area
Level: Main
Area: 91.00 Square Feet
Dimensions: 07X13
Library
Level: Main
Area: 255.00 Square Feet
Dimensions: 17X15
Bonus Room
Level: Third
Area: 391.00 Square Feet
Dimensions: 23X17
Tandem Room
Level: Second
Area: 96.00 Square Feet
Dimensions: 08X12
Sitting Room
Level: Second
Area: 180.00 Square Feet
Dimensions: 15X12
Heated Sun Room
Level: Main
Area: 96.00 Square Feet
Dimensions: 08X12
Foyer
Level: Main
Area: 108.00 Square Feet
Dimensions: 09X12
Bedroom 2
Level: Second
Area: 300.00 Square Feet
Dimensions: 20X15
Bedroom 3
Level: Second
Area: 195.00 Square Feet
Dimensions: 13X15
Bedroom 4
Level: Third
Area: 224.00 Square Feet
Dimensions: 16X14
Dining Room
Level: Main
Area: 285.00 Square Feet
Dimensions: 15X19
Family Room
Level: Main
Area: 399.00 Square Feet
Dimensions: 19X21
Kitchen
Level: Main
Area: 260.00 Square Feet
Dimensions: 13X20
Laundry
Level: Second
Area: 35.00 Square Feet
Dimensions: 05X07
Living Room
Level: Main
Area: 168.00 Square Feet
Dimensions: 14X12
Master Bedroom
Level: Second
Area: 342.00 Square Feet
Dimensions: 19X18
Interior
Cooling
Small Duct High Velocity, Wall Unit(s)
Heating
Radiator(s)
Interior Features
Sauna, In Law Floorplan, Built In Features, Walk In Closet(s), Bookcases, Historic/period Mlwk, Special Millwork, Granite Counters, Pantry
Flooring
Hardwood, Carpet
Sewer
Public Sewer
Appliances
Double Oven, Dishwasher, High End Refrigerator, Freezer, Cooktop, Oven, Range Hood, Gas Cooktop
Construction
Year Built
Year Built: 1901
Home type
Single Family Residence
Construction Materials
Shingle Siding
Architectural Style
English, Prairie, Other
Roof
Shake
Utilities & Energy
Laundry Features
Upper Level, Gas Dryer Hookup, Sink
Parking Features
Gravel, Heated Garage, Yes, Garage Owned, Detached, Garage
Water Source
Lake Michigan
Basement
Exterior Entry, Other, Storage Space, Walk Up Access, Full, Walk Out Access
Electric
Circuit Breakers
Fireplace Features
Wood Burning
Other Features
Community Features
Street Paved
Lot Features
Landscaped, Wooded
Subdivision Name
East Highland Park
Price History
| Date | Event | Price |
|---|---|---|
08/14/2026 Source: | Listing Removed | $1,690,000 $338/sqft |
06/03/2026 Source: | Listed for Sale | $1,690,000 $338/sqft |
05/12/2026 Source: | Price Decreased | $1,690,000 -4.79% $338/sqft |
04/13/2026 Source: | Price Decreased | $1,775,000 -5.33% $355/sqft |
11/17/2025 Source: | Listed for Sale | $1,875,000 $375/sqft |

Show more
Nearby Homes
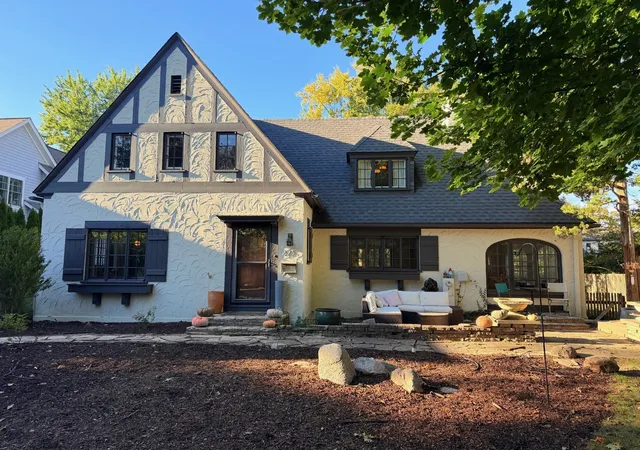
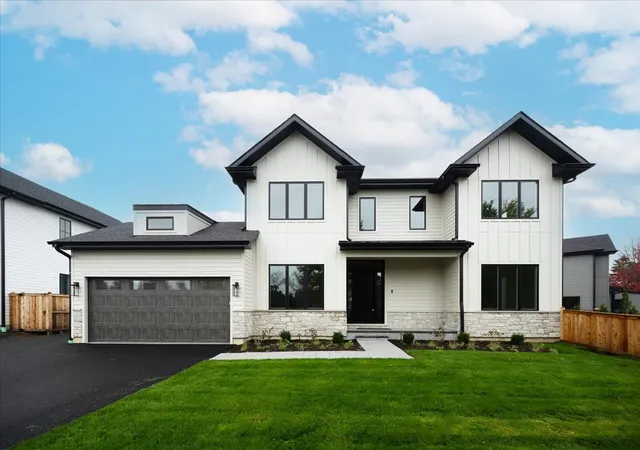
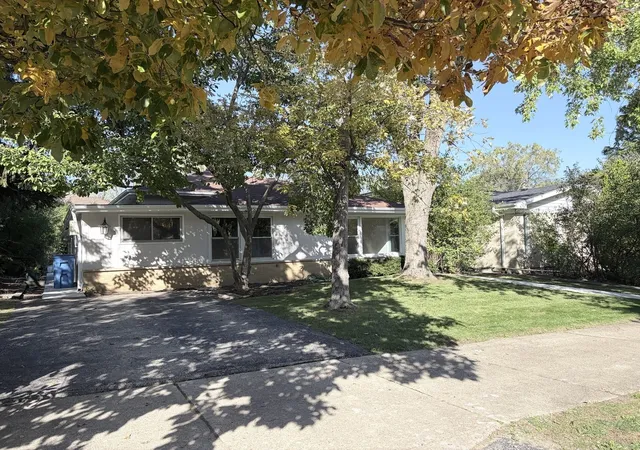
Find Homes by Property Features in Highland Park, IL
Nearby New Homes For Sale

This representation is based in whole or in part on data supplied by Midwest Real Estate Data, LLC through Oct 29, 2026, 06:30AM. Midwest Real Estate Data, LLC does not guarantee nor is it in any way responsible for its accuracy. Data maintained by Midwest Real Estate Data LLC may not reflect all real estate activity in the market. Based on information submitted to the MLS GRID as of Oct 29, 2026, 06:30AM. All data is obtained from various sources and has not been, and will not be, verified by broker or MLS GRID. Supplied Open House information is subject to change without notice. All information should be independently reviewed and verified for accuracy. Properties may or may not be listed by the office/agent presenting the information. This website may not include listings or property addresses of sellers who have directed their listing brokers to withhold their listing or their property address from display on the Internet. Some IDX listings have been excluded from this website. Information is provided exclusively for consumers’ personal non-commercial use. It may not be used for any purpose other than to identify prospective properties consumers may be interested in purchasing. The data is deemed reliable but is not guaranteed by MLS GRID, MRED or Houzeo. The use of the MLS GRID Data may be subject to an end user license agreement. Properties displayed may be listed or sold by various participants in the MLS, Listings courtesy of MRED as distributed by MLS GRID. ©2026 Midwest Real Estate Data LLC. All Rights Reserved
 Advertising Broker: Jorge Romero | Realty One Group Inc.
