- Overview
- Description
- Property Details
- Location
- HOA Management
- Facts & Features
- Getting Around
- Nearby Homes


Street View
$600,000
Monthly Est:$2,986
 4 Beds
 3 Baths
2 full baths + 1 half bath
 3,400sqft
215 Sterling Brk, Lexington, SC 29072
$600,000
$2,986/moEst:
Get Pre-Approved
Single Family Residence
Built in 2018
$-- HOA
10,890 sqft lot
$176/sq.ft
Description
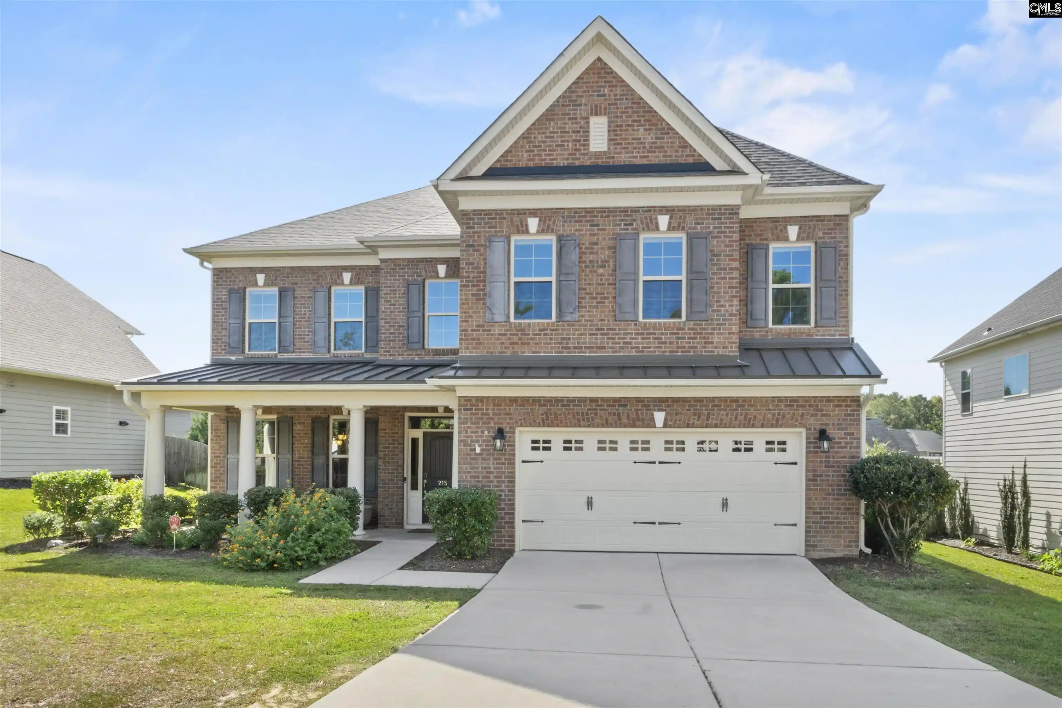
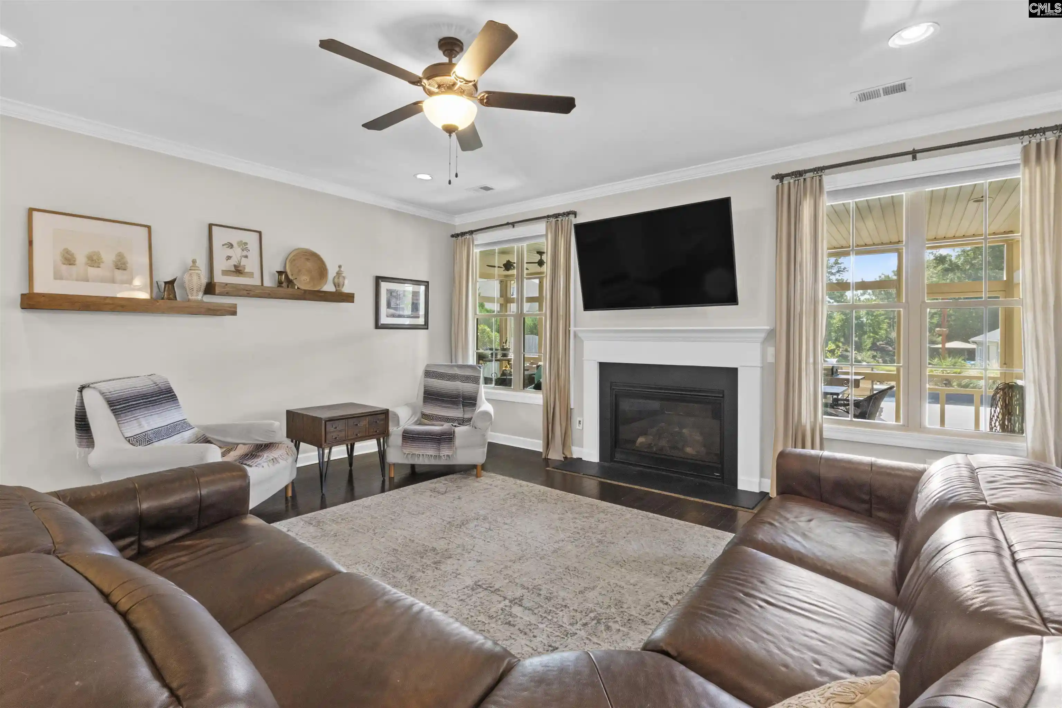
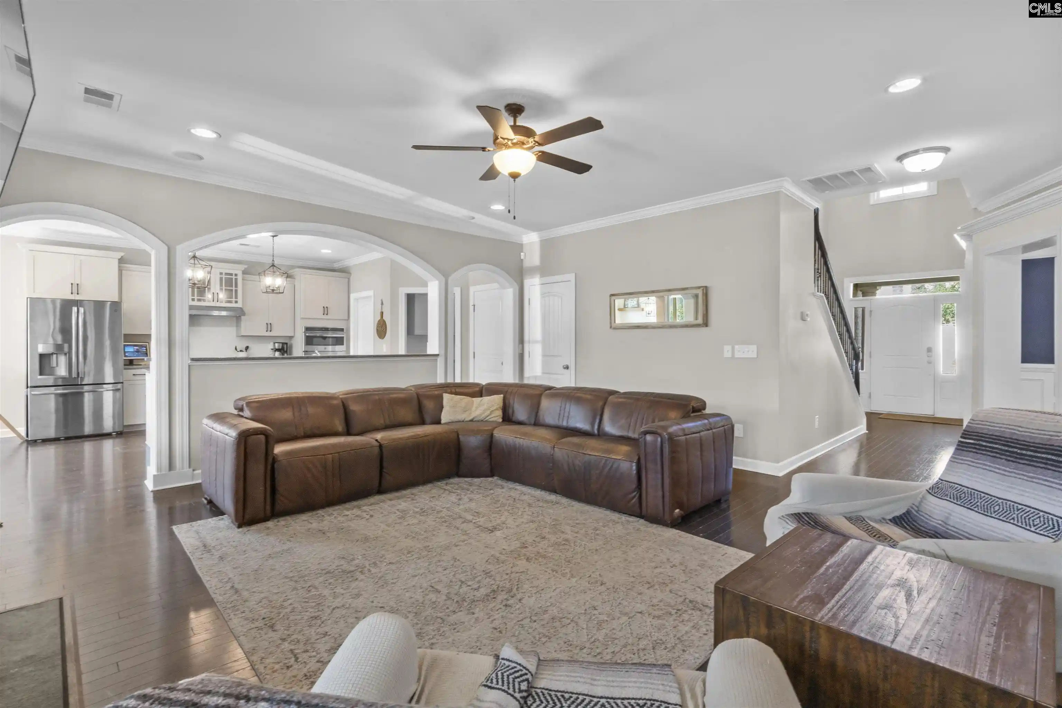
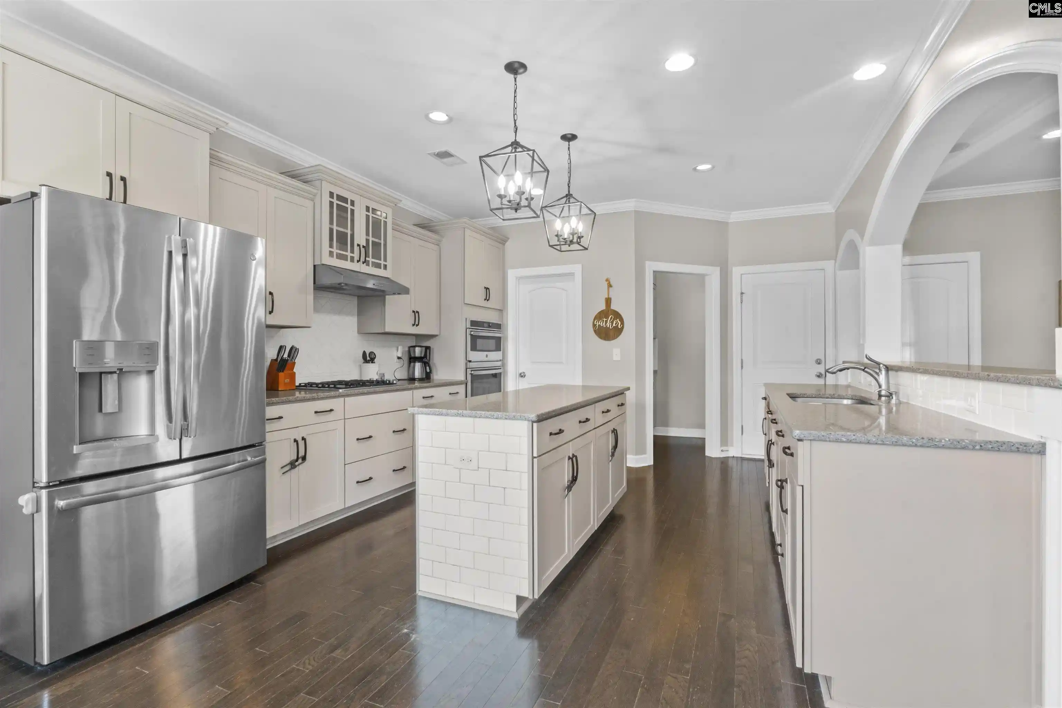
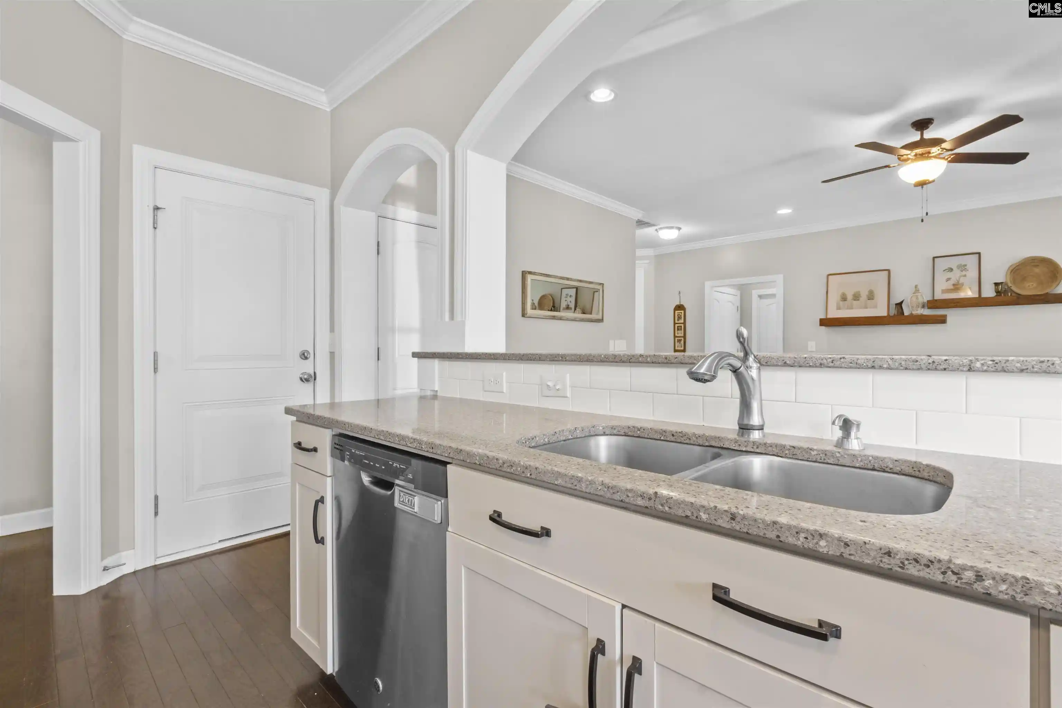
Welcome to 215 Sterling Brook Dr in Sterling Bridge, just off Old Chapin Road in Lexington. This 2018 home invites you to relax and build memories in the backyard oasis with a pool and a 600 sq ft screened porch with its own custom wood-burning fireplace, ceiling fans, power, and a mounted TV. It is a true second living room, usable in a January cold snap and shaded from the worst of a Midlands July afternoon. Inside, the main level's 9-foot ceilings welcome you to your formal dining room with coffered ceilings, a dedicated office, and a renovated half bath. Relax around your gas fireplace or cook up memories in the kitchen with granite counters, tiled backsplash, stainless appliances including a gas range, a large island with bar seating, an eat-in area, and hardwood floors. Storage is the standout here: a walk-in pantry, a custom open pantry with upper and lower cabinets and butcher-block counters, and a third pantry built for small appliances. Upstairs, the primary bedroom has two walk-in closets and a private bath with dual vanities, a soaking tub, a separate glass-enclosed shower, and a separate water closet. Three more bedrooms, a full hall bath, an upgraded laundry room, and a large finished room over the garage give the second floor plenty of room for family, guests, a gym, hobbies, or a second office. This home provides low maintenance: a tankless water heater, in-ground irrigation, and full gutters. The quarter-acre lot includes a two-car front-entry garage, and the community offers a pool and clubhouse with a park next door. The home is also walking distance to New Providence Elementary. From Old Chapin Road, it is a short drive to Main Street in downtown Lexington, with US-378 and I-20 close by for the commute to West Columbia, Lexington Medical Center, and downtown Columbia, and Lake Murray within easy reach for weekends on the water. Zoned for New Providence Elementary, Lexington Middle, and Lexington High in Lexington School District One. Buyer to verify. A well-kept home in an established neighborhood, with outdoor space few houses at this price can match. Disclaimer: CMLS has not reviewed and, therefore, does not endorse vendors who may appear
- Houzeo last checked: 13 minutes ago
- Listing updated: October 8, 2026 at 6:40 pm
- Listing Provided by: Josh Stevenson | Keller Williams Realty
- Source: Consolidated MLS-SC | MLS#: 644620

Property Details
Status
Active
Type
Single Family Residence
No. of Stories
2
County
City
Neighborhood
--
Year Built
2018
HOA Fees
-
Finished Area
3,400 sqft
Lot Size
10,890 sqft lot
Basement Area
- sqft
MLS Name
Consolidated MLS
MLS Number
644620
Days on Market
1

Continue Your Journey in App
Find your dream home, receive real-time updates, and many more!
Download App
Continue Your Journey in App
Find your dream home, receive real-time updates, and many more!
Location
HOA Management
N/A
HOA Fees
$750/
Amenities
 Amenities and services may be covered by one or multiple associations and service providers.
 Club House
 Common Area Maintenance
Assoc Fee Includes Pool
Disclaimer: Amenities are based on third-party information and may vary; buyers must independently verify all amenities, as information is deemed reliable but not guaranteed.
Facts & Features
Rooms
Bedrooms & bathrooms
Bedrooms: 4
Bathrooms: 3
Bedroom 3
Level: Second
Kitchen
Level: Main
Primary Bedroom
Level: Second
Bedroom 2
Level: Second
Bedroom 4
Level: Second
Living Room
Level: Main
Dining Room
Level: Main
Interior
Interior Features
Ceiling Fan, Garage Opener, Security System Owned, Smoke Detector, Attic Pull Down Access
Sewer
Public
Exterior Features
Deck, Sprinkler, Gutters Full, Fireplace, Front Porch Covered, Back Porch Screened
Heating
Electric, Central
Cooling
Central
Construction
Year Built
Year Built: 2018
Home type
Single Family Residence
Architectural Style
Traditional, Craftsman
Foundation Details
Slab
Construction Materials
Brick Partial Abv Found, Fiber Cement Hardy Plank
Utilities & Energy
Pool Features
Inground Other Pool
Water Source
Public
Parking Features
Garage Attached, Front Entry
Fireplace Features
Wood Burning, Gas Log Natural
Other Features
Subdivision Name
Sterling Bridge
Price History
| Date | Event | Price |
|---|---|---|
10/08/2026 Source: | Listed for Sale | $600,000 $176/sqft |

Nearby Homes




Find Homes by Property Features in Lexington, SC


Based on information from the Consolidated Multiple Listing Service (Alternatively, from Columbia MLS or CMLS) through Oct 09, 2026, 09:30AM. All information provided is deemed reliable, but is not guaranteed to be accurate and should be independently verified. IDX information is provided exclusively for personal, non-commercial use, and may not be used for any purpose other than to identify prospective properties consumers may be interested in purchasing. © 2026 Consolidated Multiple Listing Service, Inc. All Rights Reserved.
 Advertising Broker: Nicholas Huscroft | Chosen Realty